Nestled in a picturesque, family-friendly community surrounded by beautiful wooded preserves, this custom-built Lee Wetherington home offers the perfect combination of comfort, privacy, and Florida charm. Located on a beautifully landscaped, quiet dead-end street, this inviting 3-bedroom, 2-bath residence features more than 2,100 square feet of thoughtfully designed living space. Interior and custom shelving has been freshly painted. Step inside to find a bright and welcoming floor plan ideal for both everyday living and entertaining. One of the home’s standout features is the expansive 30-foot wood deck overlooking tranquil water views—the perfect spot to enjoy your morning coffee, dine al fresco, or unwind while taking in the peaceful natural surroundings. Recent updates add value and peace of mind, including a new roof installed in 2023, hurricane rated garage door 2024, newer sliding glass doors that enhance both beauty and functionality. Conveniently located just minutes from The Mall at University Town Center with exceptional dining, Lido Beach, and vibrant downtown Sarasota, this home offers the ideal blend of peaceful neighborhood living and easy access to everything the Sarasota lifestyle has to offer. Come experience the warmth, charm, and serenity of this special home for yourself. Interior freshly painted white and furnishings removed from the house.
For sale
$549,900
851 FAULKWOOD COURT, SARASOTA, FL 34232
3beds
2,184sqft
Single Family Residence
Built in 1986
8,999 Square Feet Lot
$518,800 Zestimate®
$252/sqft
$68/mo HOA
What's special
- 28 days |
- 1,715 |
- 90 |
Zillow last checked:
Listing updated:
Listed by:
Babette Paige 941-587-1045,
COLDWELL BANKER REALTY 941-388-3966
Source: Stellar MLS,MLS#: A4695397 Originating MLS: Sarasota - Manatee
Originating MLS: Sarasota - Manatee
Facts & features
Interior
Bedrooms & bathrooms
- Bedrooms: 3
- Bathrooms: 2
- Full bathrooms: 2
Primary bedroom
- Features: Ceiling Fan(s), Walk-In Closet(s)
- Level: First
- Area: 462 Square Feet
- Dimensions: 33x14
Bedroom 2
- Features: Built-in Closet
- Level: First
- Area: 175 Square Feet
- Dimensions: 12.5x14
Bedroom 3
- Features: Built-in Closet
- Level: First
- Area: 150 Square Feet
- Dimensions: 12.5x12
Primary bathroom
- Features: Stone Counters, Built-in Closet
- Level: First
- Area: 124.6 Square Feet
- Dimensions: 17.8x7
Balcony porch lanai
- Level: First
- Area: 244.8 Square Feet
- Dimensions: 30.6x8
Den
- Level: First
- Area: 84 Square Feet
- Dimensions: 12x7
Florida room
- Level: First
- Area: 214.2 Square Feet
- Dimensions: 23.8x9
Kitchen
- Features: Stone Counters, Built-in Closet
- Level: First
- Area: 140 Square Feet
- Dimensions: 10x14
Laundry
- Level: First
- Area: 48 Square Feet
- Dimensions: 8x6
Living room
- Features: Built-In Shelving
- Level: First
- Width: 13 Feet
Heating
- Central
Cooling
- Central Air
Appliances
- Included: Dishwasher, Disposal, Dryer, Electric Water Heater, Microwave, Range, Refrigerator, Washer
- Laundry: Laundry Room
Features
- Built-in Features, Cathedral Ceiling(s), Ceiling Fan(s), Eating Space In Kitchen, High Ceilings, Solid Wood Cabinets, Stone Counters, Walk-In Closet(s)
- Flooring: Carpet, Ceramic Tile, Porcelain Tile
- Windows: Window Treatments
- Has fireplace: Yes
- Fireplace features: Living Room, Wood Burning
Interior area
- Total structure area: 2,620
- Total interior livable area: 2,184 sqft
Property
Parking
- Total spaces: 2
- Parking features: Driveway, Garage Door Opener
- Attached garage spaces: 2
- Has uncovered spaces: Yes
- Details: Garage Dimensions: 20X20
Features
- Levels: One
- Stories: 1
- Exterior features: Rain Gutters
- Has view: Yes
- View description: Trees/Woods, Water, Pond
- Has water view: Yes
- Water view: Water,Pond
- Waterfront features: Pond, Pond Access
Lot
- Size: 8,999 Square Feet
- Features: Cul-De-Sac, FloodZone, In County, Landscaped, Near Public Transit, Private, Street Dead-End
Details
- Parcel number: 0052070023
- Zoning: RSF3
- Special conditions: None
Construction
Type & style
- Home type: SingleFamily
- Property subtype: Single Family Residence
Materials
- Wood Frame
- Foundation: Stem Wall
- Roof: Shingle
Condition
- Completed
- New construction: No
- Year built: 1986
Utilities & green energy
- Sewer: Public Sewer
- Water: Public
- Utilities for property: Cable Connected, Electricity Connected, Sewer Connected, Underground Utilities, Water Connected
Community & HOA
Community
- Features: Deed Restrictions
- Pet fee: $0 monthly
- Subdivision: WOODLAND PARK
HOA
- Has HOA: Yes
- HOA fee: $68 monthly
- HOA name: Julia Miller
- HOA phone: 941-780-3801
Location
- Region: Sarasota
Financial & listing details
- Price per square foot: $252/sqft
- Tax assessed value: $470,300
- Annual tax amount: $2,806
- Date on market: 6/4/2026
- Cumulative days on market: 60 days
- Listing terms: Cash,Conventional
- Ownership: Fee Simple
- Total actual rent: 0
- Electric utility on property: Yes
- Road surface type: Paved, Asphalt
Estimated market value
$518,800
$493,000 - $545,000
$2,776/mo
Price history
| Date | Event | Price |
|---|---|---|
| 7/20/2026 | Listed for sale | $549,900$252/sqft |
Source:  Stellar MLS #A4695397 Report a problem Stellar MLS #A4695397 Report a problem | ||
| 7/6/2026 | Listing removed | $549,900$252/sqft |
Source: Stellar MLS #A4695397 Report a problem | ||
| 6/4/2026 | Listed for sale | $549,900+276.6%$252/sqft |
Source: Stellar MLS #A4695397 Report a problem | ||
| 8/25/1997 | Sold | $146,000$67/sqft |
Source: Public Record Report a problem | ||
Public tax history
| Year | Property taxes | Tax assessment |
|---|---|---|
| 2025 | $2,807 +4.8% | $224,720 +2.9% |
| 2024 | $2,678 +5.1% | $218,387 +3% |
| 2023 | $2,547 +2.5% | $212,026 +3% |
| 2022 | $2,484 +1.2% | $205,850 +3% |
| 2021 | $2,455 +0.2% | $199,854 +1.4% |
| 2020 | $2,450 +4.2% | $197,095 +2.3% |
| 2019 | $2,352 | $192,664 +1.9% |
| 2018 | $2,352 +3% | $189,072 +2.1% |
| 2017 | $2,285 -0.1% | $185,183 -15.9% |
| 2016 | $2,286 | $220,200 +11.2% |
| 2015 | $2,286 +0.5% | $198,100 +12.5% |
| 2014 | $2,276 -0.1% | $176,043 |
| 2013 | $2,279 +2.8% | $176,043 +1.7% |
| 2012 | $2,218 -0.5% | $173,100 -1.9% |
| 2011 | $2,229 -15.9% | $176,500 -12.9% |
| 2010 | $2,651 +9.2% | $202,735 +2.7% |
| 2009 | $2,427 | $197,405 +0.1% |
| 2008 | $2,427 -3.2% | $197,208 +3% |
| 2007 | $2,506 | $191,464 +2.5% |
| 2006 | -- | $186,794 +3% |
| 2005 | -- | $181,353 +3% |
| 2004 | $2,603 -0.9% | $176,071 +1.9% |
| 2003 | $2,627 +1.1% | $172,788 +2.4% |
| 2002 | $2,597 +6.8% | $168,738 +1.6% |
| 2001 | $2,431 +2.3% | $166,081 +3% |
| 2000 | $2,376 | $161,244 |
Find assessor info on the county website
Monthly payment
Est. payment
Payment breakdown
Explore the cost of this home by adjusting the details. Changes won't be saved.Climate risks
Neighborhood: Fruitville
Nearby schools
GreatSchools rating
- 7/10Fruitville Elementary SchoolGrades: PK-5Distance: 1.6 mi
- 5/10Mcintosh Middle SchoolGrades: 6-8Distance: 1 mi
- 5/10Sarasota High SchoolGrades: 9-12Distance: 2.4 mi
Schools provided by the listing agent
- Elementary: Fruitville Elementary
- Middle: McIntosh Middle
- High: Sarasota High
Source: Stellar MLS. This data may not be complete. We recommend contacting the local school district to confirm school assignments for this home.
- $716,8004 bd2 ba2.7k sqft841 Faulkwood Ct, Sarasota, FL 34232Off Market
- $680,2003 bd2 ba2k sqft861 Faulkwood Ct, Sarasota, FL 34232Off Market
- $426,2003 bd3 ba1.6k sqft850 Faulkwood Ct, Sarasota, FL 34232Off Market
- $649,1003 bd2 ba2.1k sqft860 Faulkwood Ct, Sarasota, FL 34232Off Market

- $675,6003 bd3 ba2.3k sqft837 Faulkwood Ct, Sarasota, FL 34232Off Market
- $579,8003 bd2 ba1.9k sqft871 Faulkwood Ct, Sarasota, FL 34232Off Market
- $474,0003 bd2 ba2k sqft840 Faulkwood Ct, Sarasota, FL 34232Off Market
- $503,2003 bd2 ba2.2k sqft870 Faulkwood Ct, Sarasota, FL 34232Off Market
A local agent can set up tours, give advice and negotiate with sellers.
A local lender can help you make sure your offer is ready when you are.
Similar homes
- $475,0003 bd2 ba1.7k sqft4380 IOLA DRIVE, SARASOTA, FL 34231For Sale
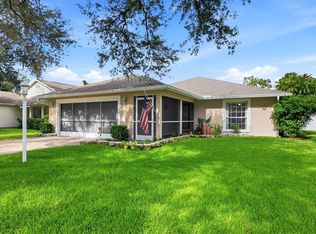
 MLS ID #A4702525, Angela Florian, SALTY DREAMS REALTY INC. Stellar MLS
 - $565,0003 bd3 ba2.3k sqft3927 COUNTRY VIEW LANE, SARASOTA, FL 34233For Sale
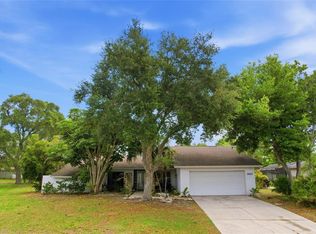 MLS ID #A4690240, Baily Block, SELLSTATE VISION REALTY. Stellar MLS
 - $499,9003 bd2 ba2.1k sqft4873 HUNTLEIGH DRIVE, SARASOTA, FL 34233For Sale
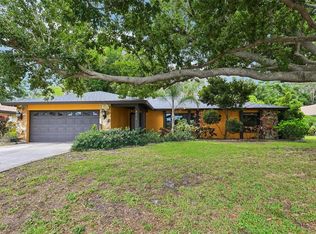 MLS ID #A4697035, Bryan VantHof, RE/MAX PROFERE. Stellar MLS
 - $695,0003 bd2 ba2.2k sqft3732 COUNTRYSIDE ROAD, SARASOTA, FL 34233For Sale
 MLS ID #A4701910, Andrea Cohen, COLDWELL BANKER REALTY. Stellar MLS
 - $275,0002 bd2 ba1.4k sqft3759 COLLINS STREET #711, SARASOTA, FL 34232For SaleMLS ID #TB8492643, Tina Shank, WIKLE INCORPORATED. Stellar MLS
- $414,9004 bd2 ba1.8k sqft1097 WILLIS AVENUE, SARASOTA, FL 34232For SaleMLS ID #A4685461, Rachel Tritschler, RE/MAX ALLIANCE GROUP. Stellar MLS
- $564,0003 bd2 ba1.9k sqft2102 TEQUESTA TRAIL, NOKOMIS, FL 34275For SaleMLS ID #A4702896, Stephane Lherisson, THE SHORELINE FL REALTY LLC. Stellar MLS
- $538,0003 bd3 ba3k sqft4360 CAMINO MADERA, SARASOTA, FL 34238For SaleMLS ID #A4676568, Steve Abbe, COLDWELL BANKER REALTY. Stellar MLS
- $562,0003 bd2 ba1.7k sqft7159 PRESTWICK COURT, UNIVERSITY PARK, FL 34201For SaleMLS ID #A4694942, Tracy Seider, BRIGHT REALTY. Stellar MLS
- $450,0003 bd2 ba2.2k sqft4206 73RD TERRACE E, SARASOTA, FL 34243For SaleMLS ID #A4697826, Socha Goyette, PLLC, NEXTHOME EXCELLENCE. Stellar MLS
- $650,0003 bd2 ba1.8k sqft5133 FLAGSTONE DRIVE, SARASOTA, FL 34238For SaleMLS ID #A4698381, Leonard Giarrano, RE/MAX ALLIANCE GROUP. Stellar MLS
- $569,9003 bd2 ba2.3k sqft8124 TABBYSTONE PLACE, BRADENTON, FL 34201For SaleMLS ID #S5146672, Tim O'Connor, EXP REALTY LLC. Stellar MLS
- $599,0002 bd2 ba2.2k sqft4531 LAS BRISAS LANE, SARASOTA, FL 34238For SaleMLS ID #A4686168, Laura Rode, KW COASTAL LIVING III. Stellar MLS
- $599,9003 bd2 ba1.9k sqft6427 BERKSHIRE PLACE, UNIVERSITY PARK, FL 34201For SaleMLS ID #A4681923, Ethel Lovelace, MICHAEL SAUNDERS & COMPANY. Stellar MLS
- $785,0004 bd3 ba2.7k sqft6253 MURIWOOD COURT, SARASOTA, FL 34234For SaleMLS ID #A4698000, Mitchell Helmuth, HARRY ROBBINS ASSOC INC. Stellar MLS
- $300,0002 bd2 ba1.5k sqft3721 COLLINS STREET #812, SARASOTA, FL 34232For SaleMLS ID #A4672044, Steve Rider, FLORIDA INTERNET REALTY LLC. Stellar MLS
- $575,0003 bd3 ba2k sqft309 AMERICAS CUP BOULEVARD, BRADENTON, FL 34208For SaleMLS ID #N6144036, Karen Lehmann, RE/MAX ALLIANCE GROUP. Stellar MLS
- $459,0002 bd2 ba1.7k sqft4636 DEER TRAIL BOULEVARD, SARASOTA, FL 34238For SaleMLS ID #A4698629, Robert D. Bevington, SHOWTIME REALTY. Stellar MLS
- $599,0004 bd3 ba2.3k sqft6503 DREWRYS BLUFF, BRADENTON, FL 34203For SaleMLS ID #A4684883, Kathleen Comerford, EXP REALTY LLC. Stellar MLS
- $434,9002 bd2 ba1.5k sqft2711 GULF GATE DRIVE, SARASOTA, FL 34231For SaleMLS ID #A4700488, Cam Moore, KELLER WILLIAMS ON THE WATER. Stellar MLS
