Virtually Staged. Welcome to effortless Florida living in the highly desirable Villas at Deer Creek, a gated, maintenance-free community known for its beautifully landscaped grounds and exceptional location. This beautifully updated 2-bedroom, 2-bath villa has never been lived in since its extensive renovations and is truly move-in ready. Enjoy peaceful water views from the spacious screened lanai, creating the perfect setting for your morning coffee or evening relaxation. The interior features a long list of recent improvements, including all-new black stainless steel appliances, a new kitchen sink and garbage disposal, fresh interior paint with wallpaper removed, new interior and exterior door hardware, updated light fixtures in the dining room, breakfast nook, and entry, new ceiling fans, and new receptacles and light switches throughout. Additional upgrades include brand-new carpeting, a tiled entryway, new louvered closet doors, new toilets in both bathrooms, and a new garage door opener. Located within the sought-after Deer Creek community, residents enjoy a secure gated entrance, maintenance-free living, mature landscaping, scenic lakes, and a prime location close to shopping, dining, golf, the Legacy Trail, and world-famous Siesta Key Beach. Don't miss this opportunity to own a completely refreshed villa offering modern finishes, tranquil water views, and carefree Florida living.
For sale
$459,000
4636 DEER TRAIL BOULEVARD, SARASOTA, FL 34238
2beds
1,755sqft
:
Get pre-qualified$3,390/mo
Villa
Built in 1990
6,513 Square Feet Lot
$431,900 Zestimate®
$262/sqft
$470/mo HOA
What's special
Secure gated entranceModern finishesFresh interior paintScenic lakesBrand-new carpetingBeautifully landscaped groundsTiled entryway
- 29 days |
- 698 |
- 16 |
Likely to sell faster than
Zillow last checked:
Listing updated:
Listed by:
Robert D. Bevington 412-671-3142,
SHOWTIME REALTY 941-822-0890
Source: Stellar MLS,MLS#: A4698629 Originating MLS: Sarasota - Manatee
Originating MLS: Sarasota - Manatee
Facts & features
Interior
Bedrooms & bathrooms
- Bedrooms: 2
- Bathrooms: 2
- Full bathrooms: 2
Rooms
- Room types: Bonus Room, Den/Library/Office, Dining Room, Living Room, Utility Room
Primary bedroom
- Features: En Suite Bathroom, Walk-In Closet(s)
- Level: First
- Area: 192 Square Feet
- Dimensions: 12x16
Bedroom 2
- Features: Built-in Closet
- Level: First
- Area: 132 Square Feet
- Dimensions: 11x12
Balcony porch lanai
- Level: First
- Area: 240 Square Feet
- Dimensions: 12x20
Den
- Features: Built-In Shelving
- Level: First
- Area: 150 Square Feet
- Dimensions: 10x15
Dinette
- Level: First
- Area: 72 Square Feet
- Dimensions: 8x9
Dining room
- Level: First
- Area: 120 Square Feet
- Dimensions: 10x12
Kitchen
- Level: First
- Area: 99 Square Feet
- Dimensions: 9x11
Laundry
- Level: First
- Area: 54 Square Feet
- Dimensions: 6x9
Living room
- Level: First
- Area: 192 Square Feet
- Dimensions: 12x16
Heating
- Central, Electric
Cooling
- Central Air
Appliances
- Included: Cooktop, Dishwasher, Disposal, Dryer, Electric Water Heater, Microwave, Range, Washer
- Laundry: Electric Dryer Hookup, Inside, Laundry Room, Washer Hookup
Features
- Built-in Features, Cathedral Ceiling(s), Ceiling Fan(s), Crown Molding, Eating Space In Kitchen, High Ceilings, Split Bedroom, Thermostat, Vaulted Ceiling(s), Walk-In Closet(s)
- Flooring: Carpet, Ceramic Tile
- Doors: Sliding Doors
- Windows: Window Treatments
- Has fireplace: No
Interior area
- Total structure area: 2,570
- Total interior livable area: 1,755 sqft
Video & virtual tour
Property
Parking
- Total spaces: 2
- Parking features: Garage - Attached
- Attached garage spaces: 2
Features
- Levels: One
- Stories: 1
- Patio & porch: Covered, Patio, Rear Porch, Screened
- Exterior features: Irrigation System, Lighting, Private Entrance, Private Mailbox, Sidewalk
- Pool features: Heated, In Ground, Lighting
- Has view: Yes
- View description: Garden, Water, Lake
- Has water view: Yes
- Water view: Water,Lake
- Waterfront features: Lake, Lake Front
Lot
- Size: 6,513 Square Feet
- Features: In County, Landscaped, Level, Near Golf Course, Sidewalk
- Residential vegetation: Mature Landscaping, Oak Trees, Trees/Landscaped
Details
- Parcel number: 0123160010
- Zoning: RMF1
- Special conditions: None
Construction
Type & style
- Home type: SingleFamily
- Architectural style: Florida
- Property subtype: Villa
- Attached to another structure: Yes
Materials
- Block, Stucco
- Foundation: Slab
- Roof: Tile
Condition
- Completed
- New construction: No
- Year built: 1990
Utilities & green energy
- Sewer: Public Sewer
- Water: Public
- Utilities for property: Cable Connected, Electricity Connected, Public, Sewer Connected, Street Lights, Underground Utilities, Water Connected
Community & HOA
Community
- Features: Lake, Association Recreation - Owned, Deed Restrictions, Gated Community - Guard, Golf Carts OK, Pool, Sidewalks
- Security: Security Gate, Smoke Detector(s)
- Pet fee: $0 monthly
- Subdivision: VILLAS AT DEER CREEK
HOA
- Has HOA: Yes
- Amenities included: Gated, Maintenance, Pool
- Services included: 24-Hour Guard, Common Area Taxes, Community Pool, Reserve Fund, Fidelity Bond, Maintenance Grounds, Manager, Recreational Facilities
- HOA fee: $470 monthly
- HOA name: Advanced Management of SW Florida (AMI)
- HOA phone: 941-359-1134
- Second HOA name: DEER CREEK MASTER ASSOCIATION
Location
- Region: Sarasota
Financial & listing details
- Price per square foot: $262/sqft
- Tax assessed value: $351,000
- Annual tax amount: $4,726
- Date on market: 7/2/2026
- Cumulative days on market: 30 days
- Listing terms: Cash,Conventional
- Ownership: Fee Simple
- Total actual rent: 0
- Electric utility on property: Yes
- Road surface type: Paved
Estimated market value
$431,900
$410,000 - $453,000
$2,864/mo
Price history
| Date | Event | Price |
|---|---|---|
| 7/2/2026 | Listed for sale | $459,000+19.2%$262/sqft |
Source:  Stellar MLS #A4698629 Report a problem Stellar MLS #A4698629 Report a problem | ||
| 6/11/2026 | Listing removed | $2,700$2/sqft |
Source: Zillow Rentals Report a problem | ||
| 4/8/2026 | Price change | $2,700-3.6%$2/sqft |
Source: Zillow Rentals Report a problem | ||
| 2/23/2026 | Listed for rent | $2,800-6.7%$2/sqft |
Source: Zillow Rentals Report a problem | ||
| 1/17/2026 | Listing removed | $3,000$2/sqft |
Source: Zillow Rentals Report a problem | ||
| 9/17/2025 | Listed for rent | $3,000$2/sqft |
Source: Zillow Rentals Report a problem | ||
| 3/22/2022 | Sold | $385,000$219/sqft |
Source: Public Record Report a problem | ||
| 1/12/2022 | Sold | $385,000-3.5%$219/sqft |
Source: EXIT Realty solds #5169118440375796452 Report a problem | ||
| 11/14/2021 | Pending sale | $399,000$227/sqft |
Source: Stellar MLS #A4517858 Report a problem | ||
| 11/13/2021 | Listed for sale | $399,000$227/sqft |
Source: Stellar MLS #A4517858 Report a problem | ||
Public tax history
| Year | Property taxes | Tax assessment |
|---|---|---|
| 2025 | $4,727 +2.1% | $351,000 +0.9% |
| 2024 | $4,631 +3.9% | $347,700 +3.4% |
| 2023 | $4,456 +93.7% | $336,300 +77.4% |
| 2022 | $2,300 +2% | $189,603 +3% |
| 2021 | $2,255 +0.3% | $184,081 +1.4% |
| 2020 | $2,248 +4.3% | $181,539 +2.3% |
| 2019 | $2,156 | $177,457 +3% |
| 2018 | $2,156 +4.2% | $172,355 +2.1% |
| 2017 | $2,069 -0.2% | $168,810 -16.7% |
| 2016 | $2,072 | $202,700 +3.3% |
| 2015 | $2,072 -1.2% | $196,200 +22.3% |
| 2014 | $2,096 +0.2% | $160,479 |
| 2013 | $2,092 +2.7% | $160,479 +1.7% |
| 2012 | $2,037 +4.6% | $157,796 +3% |
| 2011 | $1,946 -4.2% | $153,200 -1.8% |
| 2010 | $2,032 -10.2% | $156,000 -15.5% |
| 2009 | $2,262 | $184,512 +0.1% |
| 2008 | $2,262 -3.5% | $184,328 +3% |
| 2007 | $2,344 | $178,959 +2.5% |
| 2006 | -- | $174,594 +3% |
| 2005 | -- | $169,509 +3% |
| 2004 | $2,395 -1.2% | $164,572 +1.9% |
| 2003 | $2,423 +0.9% | $161,503 +2.4% |
| 2002 | $2,401 +6.9% | $157,718 +1.6% |
| 2001 | $2,245 +2.4% | $155,234 +3% |
| 2000 | $2,193 | $150,713 |
Find assessor info on the county website
Monthly payment
Est. payment
Payment breakdown
Explore the cost of this home by adjusting the details. Changes won't be saved.Climate risks
Neighborhood: Palmer Ranch
Nearby schools
GreatSchools rating
- 5/10Gulf Gate Elementary SchoolGrades: PK-5Distance: 2.4 mi
- 9/10Sarasota Middle SchoolGrades: 6-8Distance: 2.9 mi
- 7/10Riverview High SchoolGrades: PK,9-12Distance: 4.1 mi
Schools provided by the listing agent
- Elementary: Gulf Gate Elementary
- High: Riverview High
Source: Stellar MLS. This data may not be complete. We recommend contacting the local school district to confirm school assignments for this home.
- $409,7002 bd2 ba1.9k sqft4632 Deer Trail Blvd, Sarasota, FL 34238Off Market
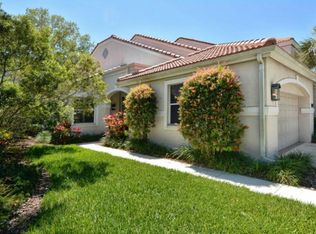
- $418,6002 bd2 ba1.9k sqft4640 Deer Trail Blvd, Sarasota, FL 34238Off Market
- $470,2003 bd2 ba1.8k sqft4644 Deer Trail Blvd, Sarasota, FL 34238Off Market

- $449,3002 bd3 ba2.4k sqft4628 Deer Trail Blvd, Sarasota, FL 34238Off Market
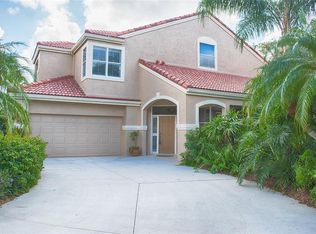
- $356,1002 bd2 ba1.3k sqft4648 Deer Trail Blvd, Sarasota, FL 34238Off Market
- $521,8002 bd2 ba2k sqft4635 Deer Trail Blvd, Sarasota, FL 34238Off Market
- $450,9002 bd3 ba1.9k sqft4631 Deer Trail Blvd, Sarasota, FL 34238Off Market
- $457,4002 bd2 ba1.9k sqft4631 Deer Trail Blvd #UARD-GATED, Sarasota, FL 34238Off Market
A local agent can set up tours, give advice and negotiate with sellers.
Similar homes
- $479,5003 bd2 ba2.1k sqft9539 HAWKSMOOR LANE, SARASOTA, FL 34238For Sale
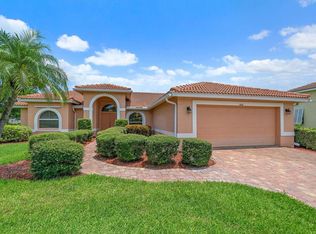
 MLS ID #A4701186, Marilyn Hayes, LOYD ROBBINS & CO. LLC. Stellar MLS
 - $450,0003 bd2 ba2.1k sqft5012 PALM AIRE DRIVE, SARASOTA, FL 34243For Sale
 MLS ID #C7528858, Natalie Turnquist, MARINA PARK REALTY LLC. Stellar MLS
 - $489,9003 bd2 ba1.9k sqft5599 WILDE OAK WAY, SARASOTA, FL 34232For Sale
 MLS ID #A4688991, Mike Bridges, RE/MAX ALLIANCE GROUP. Stellar MLS
 - $425,0003 bd2 ba2k sqft3510 CRYSTAL LAKES COURT, SARASOTA, FL 34235For Sale
 MLS ID #A4693705, Carol Burke, PA, WHITE SANDS REALTY GROUP FL. Stellar MLS
 - $396,0002 bd2 ba1.4k sqft2173 FIESTA DRIVE, SARASOTA, FL 34231For SaleMLS ID #A4700443, Lori Campbell, ALLEGIANT REAL ESTATE GROUP. Stellar MLS
- $549,9003 bd2 ba2.1k sqft851 FAULKWOOD COURT, SARASOTA, FL 34232For SaleMLS ID #A4695397, Babette Paige, COLDWELL BANKER REALTY. Stellar MLS
- $564,9003 bd2 ba2.1k sqft4732 MEADOWVIEW CIRCLE, SARASOTA, FL 34233For SaleMLS ID #A4693999, Stephanie Church, COLDWELL BANKER REALTY. Stellar MLS
- $485,0003 bd2 ba2.1k sqft4541 CHARING CROSS ROAD, SARASOTA, FL 34241For SaleMLS ID #TB8506161, Aaron Eshack, ASSIST 2 SELL THE ESHACK TEAM. Stellar MLS
- $234,7882 bd2 ba1k sqft6947 WOODWIND DRIVE #77, SARASOTA, FL 34231For SaleMLS ID #C7528338, Sandra Kerr, MARINA PARK REALTY LLC. Stellar MLS
- $305,0002 bd2 ba1.4k sqft4793 OAK FOREST DRIVE W #46, SARASOTA, FL 34231For SaleMLS ID #N6144200, Ashley LeRoy, EVOLVE REAL ESTATE. Stellar MLS
- $459,0002 bd2 ba1.3k sqft3 INLETS BOULEVARD #3, NOKOMIS, FL 34275For SaleMLS ID #A4683211, Kaitlin Kuhn, MICHAEL SAUNDERS & COMPANY. Stellar MLS
- $379,0003 bd2 ba1.2k sqft5874 COVINGTON WAY, SARASOTA, FL 34232For SaleMLS ID #A4700525, Amy Chapman, MICHAEL SAUNDERS & COMPANY. Stellar MLS
- $414,9004 bd2 ba1.8k sqft1097 WILLIS AVENUE, SARASOTA, FL 34232For SaleMLS ID #A4685461, Rachel Tritschler, RE/MAX ALLIANCE GROUP. Stellar MLS
- $439,9003 bd3 ba2k sqft1505 PINE STREET E, NOKOMIS, FL 34275For SaleMLS ID #C7527122, David Conklin, RE/MAX PALM REALTY. Stellar MLS
- $275,0002 bd2 ba1.4k sqft3759 COLLINS STREET #711, SARASOTA, FL 34232For SaleMLS ID #TB8492643, Tina Shank, WIKLE INCORPORATED. Stellar MLS
- $295,0002 bd3 ba1.4k sqft4173 CENTER POINTE CIRCLE #87B, SARASOTA, FL 34233For SaleMLS ID #A4686561, Rebekah Boudrie, BOUDRIE REAL ESTATE GROUP INC. Stellar MLS
- $319,9003 bd2 ba1.3k sqft2852 NASSAU STREET, SARASOTA, FL 34231For SaleMLS ID #A4689690, Lori Campbell, ALLEGIANT REAL ESTATE GROUP. Stellar MLS
- $479,9003 bd2 ba1.8k sqft6726 W COUNTRY CLUB LANE, SARASOTA, FL 34243For SaleMLS ID #A4686098, Mugsie Quinlan, PREMIER PROPERTIES OF SRQ LLC. Stellar MLS
- $274,9993 bd2 ba1.5k sqft6628 DRAW LANE #122, SARASOTA, FL 34238For SaleMLS ID #A4693276, Michelle Silva, MICHAEL SAUNDERS & COMPANY. Stellar MLS
- $315,0002 bd2 ba1.2k sqft3205 GOLDEN EAGLE LANE, SARASOTA, FL 34231For SaleMLS ID #A4677694, Susan Hill, COLDWELL BANKER REALTY. Stellar MLS
