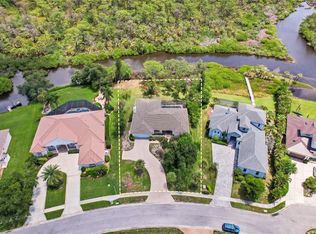
PRICE REDUCED!! Welcome to this spacious 3-bedroom, 3-bathroom home offering 2,076 sq. ft. of living space on an oversized, 1/3-acre, lot in the heart of Nokomis! Tucked away on a quiet dead-end street, this meticulously maintained property provides privacy, comfort, and peace of mind with numerous major updates already completed. Inside, you'll find updated bathrooms throughout, hurricane-impact windows and sliding glass doors, and a functional floor plan designed for both everyday living and entertaining. The expansive family room serves as the heart of the home, featuring sliding glass doors that open to the screened lanai, creating a seamless indoor-outdoor living experience. Major improvements include a new roof (2021), new A/C system (2020), complete home re-piping (2024), new septic tank (2023), and an updated electrical panel (2013). Step outside to enjoy the large, fenced backyard with plenty of room for pets, play, gardening, or even a future pool. A dedicated irrigation well helps keep lawn maintenance costs low, while the 10' x 20' shed offers abundant storage space or the perfect workshop area. Ideally located just minutes from Gulf beaches, shopping, dining, parks, and entertainment, this home is also less then 1 mile to Laurel Nokomis K-8 School, with a sidewalk directly to the school making it an excellent location for families. Move-in ready and loaded with valuable updates, this exceptional property offers the perfect combination of space, location, and long-term peace of mind. Don't miss this opportunity to own a beautifully maintained home in desirable Nokomis!
For sale
Price cut: $12.1K (7/3)
$439,900
1505 PINE STREET E, NOKOMIS, FL 34275
3beds
2,076sqft
:
Get pre-qualified$2,799/mo
Single Family Residence
Built in 1974
0.33 Acres Lot
$418,100 Zestimate®
$212/sqft
$-- HOA
What's special
Dedicated irrigation wellExpansive family roomUpdated bathrooms throughout
- 53 days |
- 1,061 |
- 41 |
Zillow last checked:
Listing updated:
Listed by:
David Conklin 845-494-6243,
RE/MAX PALM REALTY 941-743-5525
Source: Stellar MLS,MLS#: C7527122 Originating MLS: Port Charlotte
Originating MLS: Port Charlotte
Facts & features
Interior
Bedrooms & bathrooms
- Bedrooms: 3
- Bathrooms: 3
- Full bathrooms: 3
Rooms
- Room types: Family Room, Storage Rooms
Primary bedroom
- Features: Ceiling Fan(s), Walk-In Closet(s)
- Level: First
- Area: 295.02 Square Feet
- Dimensions: 14.9x19.8
Bedroom 2
- Features: Ceiling Fan(s), Built-in Closet
- Level: First
- Area: 189 Square Feet
- Dimensions: 12.6x15
Bedroom 3
- Features: Ceiling Fan(s), Built-in Closet
- Level: First
- Area: 147.96 Square Feet
- Dimensions: 13.7x10.8
Primary bathroom
- Features: Dual Sinks, En Suite Bathroom, Makeup/Vanity Space, Shower No Tub, No Closet
- Level: First
- Area: 88 Square Feet
- Dimensions: 8x11
Bathroom 2
- Features: Single Vanity, Tub With Shower, No Closet
- Level: First
- Area: 31.95 Square Feet
- Dimensions: 4.5x7.1
Bathroom 3
- Features: Exhaust Fan, Shower No Tub, Single Vanity, No Closet
- Level: First
- Area: 50 Square Feet
- Dimensions: 5x10
Dining room
- Features: Built-In Shelving, No Closet
- Level: First
- Area: 108.12 Square Feet
- Dimensions: 10.2x10.6
Family room
- Features: Ceiling Fan(s), No Closet
- Level: First
- Area: 370 Square Feet
- Dimensions: 20x18.5
Kitchen
- Features: Ceiling Fan(s), No Closet
- Level: First
- Area: 98.39 Square Feet
- Dimensions: 9.11x10.8
Laundry
- Features: Ceiling Fan(s), No Closet
- Level: First
- Area: 77 Square Feet
- Dimensions: 7x11
Living room
- Features: Ceiling Fan(s), No Closet
- Level: First
- Area: 295.2 Square Feet
- Dimensions: 18x16.4
Heating
- Central, Other
Cooling
- Central Air
Appliances
- Included: Dishwasher, Disposal, Dryer, Electric Water Heater, Microwave, Refrigerator, Washer
- Laundry: Electric Dryer Hookup, Inside, Laundry Room, Washer Hookup
Features
- Built-in Features, Ceiling Fan(s), Living Room/Dining Room Combo, Primary Bedroom Main Floor, Split Bedroom, Thermostat, Walk-In Closet(s)
- Flooring: Carpet, Tile
- Doors: Sliding Doors
- Windows: Window Treatments
- Has fireplace: Yes
- Fireplace features: Living Room, Wood Burning
Interior area
- Total structure area: 2,951
- Total interior livable area: 2,076 sqft
Property
Parking
- Total spaces: 2
- Parking features: Driveway, Garage Door Opener, Ground Level, Oversized, Workshop in Garage
- Attached garage spaces: 2
- Has uncovered spaces: Yes
- Details: Garage Dimensions: 24x20
Features
- Levels: One
- Stories: 1
- Patio & porch: Covered, Screened
- Exterior features: Rain Gutters, Storage
- Fencing: Chain Link,Wood
Lot
- Size: 0.33 Acres
- Dimensions: 102 x 140
- Features: FloodZone, Landscaped, Oversized Lot
- Residential vegetation: Mature Landscaping, Oak Trees, Trees/Landscaped
Details
- Additional structures: Gazebo, Storage
- Parcel number: 0386040061
- Zoning: RSF2
- Special conditions: None
Construction
Type & style
- Home type: SingleFamily
- Architectural style: Ranch
- Property subtype: Single Family Residence
Materials
- Concrete, Stucco
- Foundation: Slab
- Roof: Shingle
Condition
- Completed
- New construction: No
- Year built: 1974
Utilities & green energy
- Sewer: Septic Tank
- Water: Public, See Remarks, Well
- Utilities for property: Cable Available, Cable Connected, Electricity Connected, Phone Available, Public, Underground Utilities, Water Connected
Community & HOA
Community
- Pet fee: $0 monthly
- Subdivision: DUQUOIN HEIGHTS
HOA
- Has HOA: No
Location
- Region: Nokomis
Financial & listing details
- Price per square foot: $212/sqft
- Tax assessed value: $334,900
- Annual tax amount: $2,220
- Date on market: 6/10/2026
- Cumulative days on market: 54 days
- Listing terms: Cash,Conventional,FHA,VA Loan
- Ownership: Fee Simple
- Total actual rent: 0
- Electric utility on property: Yes
- Road surface type: Paved, Asphalt
Estimated market value
$418,100
$397,000 - $439,000
$4,018/mo
Price history
| Date | Event | Price |
|---|---|---|
| 7/3/2026 | Price change | $439,900-2.7%$212/sqft |
Source:  Stellar MLS #C7527122 Report a problem Stellar MLS #C7527122 Report a problem | ||
| 6/10/2026 | Listed for sale | $452,000$218/sqft |
Source: Stellar MLS #C7527122 Report a problem | ||
Public tax history
| Year | Property taxes | Tax assessment |
|---|---|---|
| 2025 | -- | $166,676 +2.9% |
| 2024 | $2,254 +3.9% | $161,979 +3% |
| 2023 | $2,170 +2.7% | $157,261 +3% |
| 2022 | $2,112 +10.6% | $152,681 +14.6% |
| 2021 | $1,909 +4.5% | $133,283 +6.3% |
| 2020 | $1,826 +4% | $125,427 +2.3% |
| 2019 | $1,755 | $122,607 +1.9% |
| 2018 | $1,755 +3% | $120,321 +2.1% |
| 2017 | $1,704 -0.1% | $117,846 -31.1% |
| 2016 | $1,705 +1.2% | $171,000 +9.3% |
| 2015 | $1,685 -1.2% | $156,500 +53% |
| 2014 | $1,705 +9.2% | $102,310 |
| 2013 | $1,561 +2.2% | $102,310 +1.7% |
| 2012 | $1,527 -4.8% | $100,600 -6.6% |
| 2011 | $1,604 -8.4% | $107,700 -7.4% |
| 2010 | $1,751 +43.6% | $116,321 +2.7% |
| 2009 | $1,219 | $113,263 +0.1% |
| 2008 | $1,219 -7.8% | $113,150 +3% |
| 2007 | $1,322 | $109,854 +2.5% |
| 2006 | -- | $107,175 +3% |
| 2005 | -- | $104,053 +3% |
| 2004 | $1,344 -0.6% | $101,022 +1.9% |
| 2003 | $1,352 -1.2% | $99,138 +2.4% |
| 2002 | $1,369 +6.5% | $96,814 +1.6% |
| 2001 | $1,285 +1.7% | $95,289 +3% |
| 2000 | $1,265 | $92,514 |
Find assessor info on the county website
Monthly payment
Est. payment
Payment breakdown
Explore the cost of this home by adjusting the details. Changes won't be saved.Climate risks
Neighborhood: 34275
Nearby schools
GreatSchools rating
- 8/10Laurel Nokomis SchoolGrades: PK-8Distance: 0.6 mi
- 7/10Venice Senior High SchoolGrades: 9-12Distance: 2.5 mi
- $363,2003 bd2 ba1.8k sqft1507 Pine St E, Nokomis, FL 34275Off Market
- $320,3002 bd2 ba1.5k sqft1433 Pine St E, Nokomis, FL 34275Off Market
- $354,1004 bd3 ba1.8k sqft1502 Maple St, Nokomis, FL 34275Off Market

- $458,7003 bd2 ba1.9k sqft1506 Maple St, Nokomis, FL 34275Off Market
- $359,5002 bd2 ba1.7k sqft1500 Maple St, Nokomis, FL 34275Off Market
- $473,3003 bd2 ba1.9k sqft1502 Pine St E, Nokomis, FL 34275Off Market
- $453,6003 bd4 ba2.6k sqft1506 Pine St E, Nokomis, FL 34275Off Market
- $405,4002 bd2 ba1.4k sqft1429 Maple St, Nokomis, FL 34275Off Market
A local agent can set up tours, give advice and negotiate with sellers.
A local lender can help you make sure your offer is ready when you are.
Similar homes
- $475,0003 bd3 ba1.9k sqft209 PALM AVENUE, NOKOMIS, FL 34275For Sale

 MLS ID #TB8502283, Krisztina Juhasz, REDFIN CORPORATION. Stellar MLS
 - $375,0002 bd2 ba1.4k sqft427 RUBENS DRIVE, NOKOMIS, FL 34275For Sale
 MLS ID #A4700484, Cam Moore, KELLER WILLIAMS ON THE WATER. Stellar MLS
 - $625,0003 bd2 ba2.3k sqft1305 SORRENTO WOODS BOULEVARD, NOKOMIS, FL 34275For Sale
 MLS ID #A4700285, Shaune Harper Kimbler, REDFIN CORPORATION. Stellar MLS
 - $619,0003 bd2 ba2k sqft215 CARRIAGE HOUSE LANE #215, NOKOMIS, FL 34275For Sale
 MLS ID #A4697212, Antonio Lopez, MANGROVE REALTY ASSOCIATES. Stellar MLS
 - $415,0002 bd2 ba1.9k sqft255 RIGEL ROAD, VENICE, FL 34293For SaleMLS ID #N6144355, Laura Kopple, RE/MAX PALM REALTY. Stellar MLS
- $469,0004 bd3 ba2.1k sqft1720 SANDY COURT, VENICE, FL 34293For SaleMLS ID #N6144789, Megan E. George, PA, PREMIER SOTHEBYS INTL REALTY. Stellar MLS
- $479,5003 bd2 ba2.1k sqft9539 HAWKSMOOR LANE, SARASOTA, FL 34238For SaleMLS ID #A4701186, Marilyn Hayes, LOYD ROBBINS & CO. LLC. Stellar MLS
- $439,0003 bd2 ba1.7k sqft8824 PHYLISS AVENUE, SARASOTA, FL 34231For SaleMLS ID #A4694704, Worth Fiers III, COMPASS FLORIDA LLC. Stellar MLS
- $419,0002 bd2 ba1.3k sqft329 BAY VISTA AVENUE, OSPREY, FL 34229For SaleMLS ID #A4699464, Rodrigo Posada, THE SHORELINE FL REALTY LLC. Stellar MLS
- $375,0003 bd2 ba1.7k sqft925 N BOUNDARY ROAD, ENGLEWOOD, FL 34223For SaleMLS ID #D6148199, Julie Lowder, PARADISE EXCLUSIVE REAL ESTATE. Stellar MLS
- $435,0003 bd2 ba1.3k sqft5175 HORNBUCKLE BOULEVARD, NORTH PORT, FL 34291For SaleMLS ID #A4699272, Barbara Hammons, PREFERRED SHORE LLC. Stellar MLS
- $385,0003 bd2 ba1.7k sqft1379 EVEREST ROAD, VENICE, FL 34293For SaleMLS ID #N6144828, Nick Flerlage, NEXTHOME SUNCOAST. Stellar MLS
- $429,0003 bd2 ba1.8k sqft7888 EVINRUDE AVENUE, NORTH PORT, FL 34291For SaleMLS ID #D6145689, Chuck Allford, RE/MAX ALLIANCE GROUP. Stellar MLS
- $434,9002 bd2 ba1.5k sqft2711 GULF GATE DRIVE, SARASOTA, FL 34231For SaleMLS ID #A4700488, Cam Moore, KELLER WILLIAMS ON THE WATER. Stellar MLS
- $359,9003 bd2 ba1.8k sqft541 MORNINGSIDE ROAD, VENICE, FL 34293For SaleMLS ID #C7527445, Emily Rivera-Jackson, COLDWELL BANKER SUNSTAR REALTY. Stellar MLS
- $375,0004 bd2 ba1.8k sqft4880 WECOMA AVENUE, NORTH PORT, FL 34287For SaleMLS ID #C7527070, Kathy Weithman, CCRFL, LLC.. Stellar MLS
- $440,0003 bd2 ba1.5k sqft1467 GEORGETOWNE DRIVE, SARASOTA, FL 34232For SaleMLS ID #A4686405, Shawn Peacher, NETWORK REAL ESTATE GROUP. Stellar MLS
- $420,0003 bd3 ba1.7k sqft3059 HOLCOMB ROAD, PORT CHARLOTTE, FL 33981For SaleMLS ID #C7523967, Denise Galloway, PA, KW PEACE RIVER PARTNERS. Stellar MLS
- $238,0002 bd2 ba1.3k sqft404 OXFORD DRIVE #404, NOKOMIS, FL 34275For SaleMLS ID #A4699074, Erin DiFazio, CHROME REALTY LLC. Stellar MLS
- $429,0003 bd2 ba2k sqft1546 GEORGETOWNE LANE, SARASOTA, FL 34232For SaleMLS ID #A4698027, Carla Rayman Kidd, PL, COLDWELL BANKER REALTY. Stellar MLS
