Virtually Staged. If you’ve been looking for a chance to create your own custom coastal escape, this Nokomis property West of the Trail is ready for its next chapter. Located just a mile from the sands of Casey Key and two miles from the North Jetty, the location is unbeatable. While several major systems have been updated—including the A/C (2022), re-pipe (2021), and impact windows (2020)—the interior is ready for your personality. The "bones" of this solid block home offer a flexible layout, featuring a Primary Suite with mudroom access and a bonus room with a third bath that is prime for a conversion into a home office or guest suite. Outside, the oversized third-of-an-acre lot provides a massive canvas for those dreaming of a pool or needing space for a boat and RV, though the landscaping and screened lanai are currently awaiting a refresh. This is a fantastic opportunity for a buyer who wants to bypass the "big ticket" maintenance items and focus their energy on the incredible coastal lifestyle.
For sale
Price cut: $25K (7/8)
$475,000
209 Palm Ave, Nokomis, FL 34275
3beds
1,920sqft
:
Get pre-qualified$2,989/mo
Single Family Residence
Built in 1963
0.36 Acres Lot
$451,200 Zestimate®
$247/sqft
$-- HOA
What's special
Screened lanaiFlexible layoutOversized third-of-an-acre lotSolid block home
- 32 days |
- 889 |
- 56 |
Zillow last checked:
Listing updated:
Listed by:
Krisztina Juhasz 571-423-8772,
REDFIN CORPORATION 617-458-2883
Source: Stellar MLS,MLS#: TB8502283 Originating MLS: Suncoast Tampa
Originating MLS: Suncoast Tampa
Facts & features
Interior
Bedrooms & bathrooms
- Bedrooms: 3
- Bathrooms: 3
- Full bathrooms: 3
Rooms
- Room types: Bonus Room, Utility Room
Primary bedroom
- Features: Dual Sinks, En Suite Bathroom, Built-in Closet
- Level: First
Kitchen
- Features: Breakfast Bar
- Level: First
Living room
- Features: Ceiling Fan(s)
- Level: First
Heating
- Electric
Cooling
- Central Air
Appliances
- Included: Oven, Cooktop, Dishwasher, Electric Water Heater, Microwave, Refrigerator
- Laundry: Inside
Features
- Ceiling Fan(s), Eating Space In Kitchen, Kitchen/Family Room Combo, Open Floorplan, Primary Bedroom Main Floor, Solid Surface Counters, Thermostat
- Flooring: Carpet, Tile
- Doors: Sliding Doors
- Windows: Blinds
- Has fireplace: No
Interior area
- Total structure area: 3,085
- Total interior livable area: 1,920 sqft
Video & virtual tour
Property
Parking
- Total spaces: 2
- Parking features: Covered, Driveway
- Attached garage spaces: 2
- Has uncovered spaces: Yes
Features
- Levels: One
- Stories: 1
- Patio & porch: Covered, Front Porch, Rear Porch, Screened
- Exterior features: Lighting, Private Entrance, Private Mailbox, Private Yard
- Fencing: Fenced
- Has view: Yes
- View description: Trees/Woods
Lot
- Size: 0.36 Acres
- Features: Landscaped
- Residential vegetation: Trees/Landscaped
Details
- Additional structures: Shed(s)
- Parcel number: 0172100019
- Zoning: RSF3
- Special conditions: None
Construction
Type & style
- Home type: SingleFamily
- Property subtype: Single Family Residence
Materials
- Block
- Foundation: Slab
- Roof: Shingle
Condition
- New construction: No
- Year built: 1963
Utilities & green energy
- Sewer: Septic Tank
- Water: Public
- Utilities for property: Electricity Connected, Private, Public, Water Connected
Community & HOA
Community
- Security: Security Fencing/Lighting/Alarms
- Pet fee: $0 monthly
- Subdivision: BAY POINT CORR OF
HOA
- Has HOA: No
Location
- Region: Nokomis
Financial & listing details
- Price per square foot: $247/sqft
- Tax assessed value: $254,100
- Annual tax amount: $3,030
- Date on market: 5/28/2026
- Cumulative days on market: 33 days
- Listing terms: Cash,Conventional,VA Loan
- Ownership: Fee Simple
- Total actual rent: 0
- Electric utility on property: Yes
- Road surface type: Paved
Estimated market value
$451,200
$429,000 - $474,000
$3,237/mo
Price history
| Date | Event | Price |
|---|---|---|
| 7/8/2026 | Price change | $475,000-5%$247/sqft |
Source:  Stellar MLS #TB8502283 Report a problem Stellar MLS #TB8502283 Report a problem | ||
| 6/22/2026 | Listed for sale | $500,000-26.4%$260/sqft |
Source: Stellar MLS #TB8502283 Report a problem | ||
| 4/24/2025 | Listing removed | $679,000$354/sqft |
Source: Stellar MLS #O6297168 Report a problem | ||
| 4/7/2025 | Listed for sale | $679,000+185.9%$354/sqft |
Source: Stellar MLS #O6297168 Report a problem | ||
| 7/17/2017 | Sold | $237,500+348.1%$124/sqft |
Source: Stellar MLS #N5908744 Report a problem | ||
| 4/1/2015 | Sold | $53,000-24.3%$28/sqft |
Source: Public Record Report a problem | ||
| 3/6/2015 | Pending sale | $70,000$36/sqft |
Source: Michael Saunders & Company - Licensed Real Estate Broker Report a problem | ||
| 3/6/2015 | Listed for sale | $70,000$36/sqft |
Source: Michael Saunders & Company - Licensed Real Estate Broker Report a problem | ||
Public tax history
| Year | Property taxes | Tax assessment |
|---|---|---|
| 2025 | $2,326 +11.2% | $189,904 +2.9% |
| 2024 | $2,092 +3.8% | $184,552 +3% |
| 2023 | $2,015 +3.5% | $179,177 +3% |
| 2022 | $1,947 -4% | $173,958 +3% |
| 2021 | $2,029 +7.3% | $168,891 +7.9% |
| 2020 | $1,891 +0.7% | $156,500 -1% |
| 2019 | $1,878 | $158,100 -8.5% |
| 2018 | $1,878 -8% | $172,800 +198.7% |
| 2017 | $2,041 +108.2% | $57,860 +10% |
| 2016 | $980 | $52,600 +6.7% |
| 2015 | $980 +49.6% | $49,300 -0.5% |
| 2014 | $655 +0.4% | $49,528 |
| 2013 | $653 +2.3% | $49,528 +1.7% |
| 2012 | $638 -8.2% | $48,700 -13.2% |
| 2011 | $695 -11.6% | $56,100 -15.3% |
| 2010 | $786 +6.9% | $66,217 +2.7% |
| 2009 | $735 | $64,476 +0.1% |
| 2008 | $735 -7.4% | $64,412 +3% |
| 2007 | $794 | $62,536 +2.5% |
| 2006 | -- | $61,011 +3% |
| 2005 | -- | $59,234 +3% |
| 2004 | $770 0% | $57,509 +1.9% |
| 2003 | $770 -5.4% | $56,437 +2.4% |
| 2002 | $814 +5.5% | $55,114 +1.6% |
| 2001 | $772 +1.4% | $54,246 +3% |
| 2000 | $761 | $52,666 |
Find assessor info on the county website
Monthly payment
Est. payment
Payment breakdown
Explore the cost of this home by adjusting the details. Changes won't be saved.Climate risks
Neighborhood: 34275
Nearby schools
GreatSchools rating
- 8/10Laurel Nokomis SchoolGrades: PK-8Distance: 2.1 mi
- 7/10Venice Senior High SchoolGrades: 9-12Distance: 1.9 mi
Schools provided by the listing agent
- Elementary: Laurel Nokomis Elementary
- Middle: Venice Area Middle
- High: Venice Senior High
Source: Stellar MLS. This data may not be complete. We recommend contacting the local school district to confirm school assignments for this home.
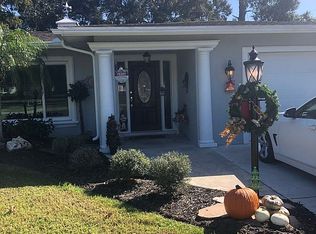
- $500,0003 bd3 ba2.1k sqft209 Palm Ave, Nokomis, FL 34275Sold
- $236,600-- bd-- ba-- sqftBayview Pkwy, Nokomis, FL 34275Off Market
- $247,400-- bd-- ba-- sqftBayview Pkwy, Nokomis, FL 34275Off Market
- $316,7002 bd2 ba1.5k sqft208 Palm Ave, Nokomis, FL 34275Off Market
- $2,559,400-- bd3 ba1.3k sqft208 Palm Ave, Nokomis, FL 34275Off Market
- $849,7003 bd2 ba2.3k sqft703 Poinsettia Rd, Nokomis, FL 34275Off Market
- $373,200-- bd-- ba-- sqft206 Bayview Pkwy, Nokomis, FL 34275Off Market
- $425,0002 bd2 ba902 sqft203 Palm Ave, Nokomis, FL 34275Sold
A local agent can set up tours, give advice and negotiate with sellers.
A local lender can help you make sure your offer is ready when you are.
Similar homes
- $439,9003 bd3 ba2k sqft1505 Pine St E, Nokomis, FL 34275For Sale
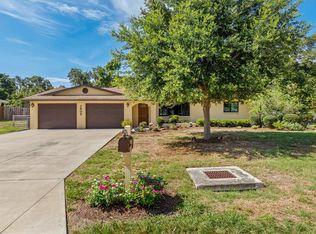
 MLS ID #C7527122, David Conklin, RE/MAX PALM REALTY. Stellar MLS
 - $494,0003 bd2 ba1.9k sqft2104 Tocobaga Ln, Nokomis, FL 34275For Sale
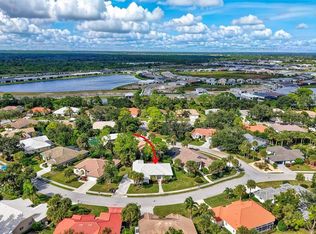 MLS ID #A4668134, Suki Scollo, COLDWELL BANKER REALTY. Stellar MLS
 - $610,0003 bd2 ba2.6k sqft1318 Vermeer Dr, Nokomis, FL 34275For Sale
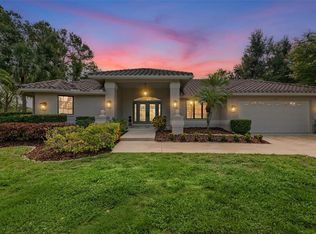 MLS ID #A4698675, Kate Howard, EXP REALTY LLC. Stellar MLS
 - $619,0003 bd2 ba2k sqft215 Carriage House Ln #215, Nokomis, FL 34275For Sale
 MLS ID #A4697212, Antonio Lopez, MANGROVE REALTY ASSOCIATES. Stellar MLS
 - $429,0002 bd2 ba1.3k sqft329 Bay Vista Ave, Osprey, FL 34229For SaleMLS ID #A4699464, Rodrigo Posada, THE SHORELINE FL REALTY LLC. Stellar MLS
- $335,0004 bd3 ba1.6k sqft1672 Jupiter Rd, Venice, FL 34293For SaleMLS ID #O6427804, Karen Albright, OPENDOOR BROKERAGE LLC. Stellar MLS
- $489,9003 bd2 ba1.3k sqft4731 Atlantic Ave, Sarasota, FL 34233For SaleMLS ID #GC541755, Zachary Greenberg, COASTAL REAL ESTATE PROFESSIONALS LLC. Stellar MLS
- $425,0002 bd2 ba1.9k sqft255 Rigel Rd, Venice, FL 34293For SaleMLS ID #N6144355, Laura Kopple, RE/MAX PALM REALTY. Stellar MLS
- $238,0002 bd2 ba1.3k sqft404 Oxford Dr #404, Nokomis, FL 34275For SaleMLS ID #A4699074, Erin DiFazio, CHROME REALTY LLC. Stellar MLS
- $510,0003 bd2 ba1.6k sqft2426 Icecapade Dr, Sarasota, FL 34240For SaleMLS ID #A4700212, Amy Worth, RE/MAX ALLIANCE GROUP. Stellar MLS
- $439,0003 bd2 ba1.7k sqft8824 Phyliss Ave, Sarasota, FL 34231For SaleMLS ID #A4694704, Worth Fiers III, COMPASS FLORIDA LLC. Stellar MLS
- $490,9003 bd2 ba2.1k sqft4541 Charing Cross Rd, Sarasota, FL 34241For SaleMLS ID #TB8506161, Aaron Eshack, ASSIST 2 SELL THE ESHACK TEAM. Stellar MLS
- $470,0003 bd2 ba1.4k sqft9050 Caloosa Dr, Venice, FL 34293For SaleMLS ID #A4694655, Larissa Smith, TOP FLORIDA HOMES. Stellar MLS
- $499,9003 bd2 ba2.1k sqft4873 Huntleigh Dr, Sarasota, FL 34233For SaleMLS ID #A4697035, Bryan VantHof, RE/MAX PROFERE. Stellar MLS
- $495,0003 bd2 ba1.6k sqft2534 Waneta Dr, Sarasota, FL 34231For SaleMLS ID #A4678870, Karlenn Peluso, PREFERRED SHORE LLC. Stellar MLS
- $449,9773 bd2 ba1.7k sqft5929 Murdock Ave, Sarasota, FL 34231For SaleMLS ID #A4687404, Vincent Diorides, COMPASS FLORIDA LLC. Stellar MLS
- $515,0003 bd2 ba1.8k sqft2600 Cambridge Dr, Sarasota, FL 34232For SaleMLS ID #A4698789, Celestine Soto, REAL BROKER, LLC. Stellar MLS
- $535,0003 bd3 ba2.5k sqft1009 Kings Ct, Venice, FL 34293For SaleMLS ID #A4686929, Jennifer Kenna, EXP REALTY, LLC. Stellar MLS
- $439,0003 bd2 ba1.8k sqft7888 Evinrude Ave, North Port, FL 34291For SaleMLS ID #D6145689, Chuck Allford, RE/MAX ALLIANCE GROUP. Stellar MLS
- $475,0002 bd2 ba1.4k sqft6533 Bowline Dr, Sarasota, FL 34231For SaleMLS ID #A4692646, Rachel Miller, PREFERRED SHORE LLC. Stellar MLS
