Under contract-accepting backup offers. Welcome to your own private slice of paradise in the sought-after community of Sorrento Woods with low HOA fees and no CDD fees. Situated on an oversized lot of almost 0.40 acres with mature landscaping, tranquil pond views, and plenty of space between neighbors. This 3-bed, 2-bath pool home offers 2,661 square feet of space that embraces the best of Florida living. The covered front porch and French doors greet you as you step inside. The spacious living as you enter feature vaulted ceilings and pocket sliding glass door that connects the indoor living spaces to the expansive screened lanai filling the home with natural light and the perfect setting for entertaining. The split-bedroom floor plan offers privacy for family and guests. The primary suite is complete with vaulted ceilings, private lanai access through sliding glass doors, two walk-in closets, dual vanities, a whirlpool tub, and a separate walk-in shower. On the opposite side of the home, 2 guest bedrooms each feature walk-in closets, with one offering direct access to the pool area through sliding glass doors. The guest bathroom also provides convenient access to the lanai, making pool days effortless. The eat-in kitchen features granite countertops, stainless steel appliances, and overlooks the family room with its vaulted ceilings and fireplace. Laundry room includes a utility sink along with the washer/dryer and additional storage closet. Step outside to your private backyard oasis where the expansive screened lanai, sparkling pool and spa, 1,200 sq ft of covered seating area, and pond views on two sides. This home has ceramic tile and luxury vinyl plank flooring throughout with no carpet, providing easy maintenance. Residents of Sorrento Woods enjoy exclusive access to a private community boat launch and fishing pier on the creek with access to the Gulf, along with a playground, horseshoe pits, and bocce ball courts. Located just minutes from shopping, dining, and Gulf beaches, this exceptional property offers the perfect combination of privacy, convenience, and Florida lifestyle.
Under contract
$610,000
1318 VERMEER DRIVE, NOKOMIS, FL 34275
3beds
2,661sqft
:
Get pre-qualified$3,915/mo
Single Family Residence
Built in 1989
0.4 Acres Lot
$-- Zestimate®
$229/sqft
$35/mo HOA
What's special
- 28 days |
- 3,815 |
- 291 |
Likely to sell faster than
Zillow last checked:
Listing updated:
Listed by:
Kate Howard 563-940-3383,
EXP REALTY LLC 888-883-8509
Source: Stellar MLS,MLS#: A4698675 Originating MLS: Sarasota - Manatee
Originating MLS: Sarasota - Manatee
Facts & features
Interior
Bedrooms & bathrooms
- Bedrooms: 3
- Bathrooms: 2
- Full bathrooms: 2
Rooms
- Room types: Family Room
Primary bedroom
- Features: Bath With Whirlpool, Dual Sinks, En Suite Bathroom, Dual Closets
- Level: First
- Area: 289 Square Feet
- Dimensions: 17x17
Bedroom 2
- Features: Walk-In Closet(s)
- Level: First
- Area: 140 Square Feet
- Dimensions: 14x10
Bedroom 3
- Features: Walk-In Closet(s)
- Level: First
- Area: 132 Square Feet
- Dimensions: 12x11
Dining room
- Features: No Closet
- Level: First
- Area: 165 Square Feet
- Dimensions: 15x11
Family room
- Features: No Closet
- Level: First
- Area: 380 Square Feet
- Dimensions: 20x19
Kitchen
- Features: Pantry
- Level: First
- Area: 182 Square Feet
- Dimensions: 14x13
Laundry
- Features: Single Vanity, Built-in Closet
- Level: First
- Area: 65 Square Feet
- Dimensions: 13x5
Living room
- Features: No Closet
- Level: First
- Area: 204 Square Feet
- Dimensions: 17x12
Heating
- Central, Electric
Cooling
- Central Air
Appliances
- Included: Dishwasher, Dryer, Microwave, Refrigerator, Washer
- Laundry: Laundry Room
Features
- Ceiling Fan(s), Eating Space In Kitchen, Kitchen/Family Room Combo, Primary Bedroom Main Floor, Stone Counters, Thermostat, Vaulted Ceiling(s), Walk-In Closet(s)
- Flooring: Ceramic Tile, Luxury Vinyl
- Doors: French Doors, Sliding Doors
- Windows: Window Treatments
- Has fireplace: Yes
- Fireplace features: Family Room
Interior area
- Total structure area: 3,865
- Total interior livable area: 2,661 sqft
Video & virtual tour
Property
Parking
- Total spaces: 2
- Parking features: Garage Door Opener, On Street
- Attached garage spaces: 2
- Has uncovered spaces: Yes
- Details: Garage Dimensions: 23x22
Features
- Levels: One
- Stories: 1
- Patio & porch: Front Porch
- Exterior features: Irrigation System, Sidewalk
- Has private pool: Yes
- Pool features: In Ground, Screen Enclosure
- Has spa: Yes
- Spa features: In Ground
- Has view: Yes
- View description: Water, Pond
- Has water view: Yes
- Water view: Water,Pond
- Waterfront features: Pond, Boat Port, Fishing Pier
Lot
- Size: 0.4 Acres
- Dimensions: 154 x 151 x 150 x 60 x 31
Details
- Parcel number: 0382020034
- Lease amount: $0
- Zoning: RSF2
- Special conditions: None
Construction
Type & style
- Home type: SingleFamily
- Architectural style: Traditional
- Property subtype: Single Family Residence
Materials
- Stone
- Foundation: Slab
- Roof: Concrete,Tile
Condition
- New construction: No
- Year built: 1989
Utilities & green energy
- Sewer: Public Sewer
- Water: Public
- Utilities for property: Cable Available, Electricity Connected, Sewer Connected, Water Connected
Community & HOA
Community
- Features: Community Boat Ramp, Fishing, Water Access
- Pet fee: $0 monthly
- Subdivision: SORRENTO WOODS
HOA
- Has HOA: Yes
- HOA fee: $35 monthly
- HOA name: Gene Jackson
- HOA phone: 940-398-6936
Location
- Region: Nokomis
Financial & listing details
- Price per square foot: $229/sqft
- Tax assessed value: $448,700
- Annual tax amount: $5,993
- Date on market: 7/16/2026
- Cumulative days on market: 22 days
- Listing terms: Cash,Conventional,FHA,VA Loan
- Ownership: Fee Simple
- Total actual rent: 0
- Electric utility on property: Yes
- Road surface type: Paved
Estimated market value
Not available
Estimated sales range
Not available
Not available
Price history
| Date | Event | Price |
|---|---|---|
| 8/4/2026 | Contingent | $610,000$229/sqft |
Source: eXp Realty #A4698675 Report a problem | ||
| 7/22/2026 | Listed for sale | $610,000$229/sqft |
Source: eXp Realty #A4698675 Report a problem | ||
| 7/19/2026 | Contingent | $610,000$229/sqft |
Source: eXp Realty #A4698675 Report a problem | ||
| 7/16/2026 | Listed for sale | $610,000+162.4%$229/sqft |
Source: eXp Realty #A4698675 Report a problem | ||
| 12/6/2023 | Listing removed | -- |
Source: Zillow Rentals Report a problem | ||
| 11/13/2023 | Price change | $3,600-6.5%$1/sqft |
Source: Zillow Rentals Report a problem | ||
| 11/6/2023 | Listed for rent | $3,850$1/sqft |
Source: Zillow Rentals Report a problem | ||
| 10/23/2023 | Listing removed | -- |
Source: Zillow Rentals Report a problem | ||
| 10/3/2023 | Listed for rent | $3,850$1/sqft |
Source: Zillow Rentals Report a problem | ||
| 8/14/1995 | Sold | $232,500$87/sqft |
Source: Public Record Report a problem | ||
Public tax history
| Year | Property taxes | Tax assessment |
|---|---|---|
| 2025 | $5,933 -16.6% | $448,700 -23.6% |
| 2024 | $7,111 +132.1% | $587,000 +115.1% |
| 2023 | $3,063 +1.2% | $272,903 +3% |
| 2022 | $3,028 +1.2% | $264,954 +3% |
| 2021 | $2,993 -0.2% | $257,237 +1.4% |
| 2020 | $2,999 +3.9% | $253,685 +2.3% |
| 2019 | $2,886 | $247,981 +1.9% |
| 2018 | $2,886 +2.5% | $243,357 +2.1% |
| 2017 | $2,816 -0.9% | $238,352 -18% |
| 2016 | $2,841 +1.8% | $290,800 +0.4% |
| 2015 | $2,791 -1.8% | $289,600 +27.8% |
| 2014 | $2,841 +0.6% | $226,588 |
| 2013 | $2,825 +2.9% | $226,588 +1.7% |
| 2012 | $2,745 -3.8% | $222,800 -4.9% |
| 2011 | $2,853 -14% | $234,400 -10.8% |
| 2010 | $3,318 +5.4% | $262,800 -2% |
| 2009 | $3,149 | $268,116 +0.1% |
| 2008 | $3,149 -1.8% | $267,848 +3% |
| 2007 | $3,207 | $260,047 +2.5% |
| 2006 | -- | $253,704 +3% |
| 2005 | -- | $246,315 +3% |
| 2004 | $3,357 -1.1% | $239,141 +1.9% |
| 2003 | $3,394 +2.2% | $234,682 +2.4% |
| 2002 | $3,322 +7% | $229,182 +1.6% |
| 2001 | $3,105 +2.2% | $225,573 +3% |
| 2000 | $3,039 | $219,003 |
Find assessor info on the county website
Monthly payment
Est. payment
Payment breakdown
Explore the cost of this home by adjusting the details. Changes won't be saved.Climate risks
Neighborhood: 34275
Nearby schools
GreatSchools rating
- 8/10Laurel Nokomis SchoolGrades: PK-8Distance: 1 mi
- 7/10Venice Senior High SchoolGrades: 9-12Distance: 3.4 mi
- $619,6003 bd2 ba2.2k sqft1308 Vermeer Dr, Nokomis, FL 34275Off Market

- $550,3003 bd2 ba2.1k sqft1339 Vermeer Dr, Nokomis, FL 34275Off Market
- $615,5003 bd2 ba2.6k sqft1329 Vermeer Dr, Nokomis, FL 34275Off Market
- $596,6003 bd2 ba2.3k sqft1378 Vermeer Dr, Nokomis, FL 34275Off Market
- $486,6002 bd3 ba2.1k sqft1298 Vermeer Dr, Nokomis, FL 34275Off Market
- $737,2003 bd2 ba2.8k sqft1309 Vermeer Dr, Nokomis, FL 34275Off Market
- $550,0003 bd2 ba2.3k sqft1299 Vermeer Dr, Nokomis, FL 34275Sold
- $556,3003 bd2 ba2.1k sqft1319 Vermeer Dr, Nokomis, FL 34275Off Market
A local agent can set up tours, give advice and negotiate with sellers.
A local lender can help you make sure your offer is ready when you are.
Similar homes
- $625,0003 bd2 ba2.3k sqft1305 SORRENTO WOODS BOULEVARD, NOKOMIS, FL 34275For Sale
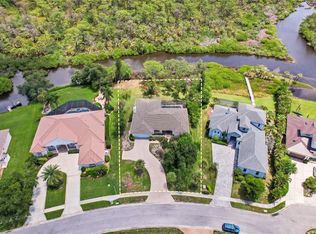
 MLS ID #A4700285, Krisztina Juhasz, REDFIN CORPORATION. Stellar MLS
 - $619,0003 bd2 ba2k sqft215 CARRIAGE HOUSE LANE #215, NOKOMIS, FL 34275For Sale
 MLS ID #A4697212, Antonio Lopez, MANGROVE REALTY ASSOCIATES. Stellar MLS
 - $649,9003 bd2 ba1.7k sqft139 INLETS BOULEVARD #139, NOKOMIS, FL 34275For Sale
 MLS ID #A4678051, Denise Mattmuller, PREMIER SOTHEBY'S INTERNATIONAL REALTY. Stellar MLS
 - $499,9003 bd2 ba2k sqft216 CARRIAGE HOUSE LANE #216, NOKOMIS, FL 34275For Sale
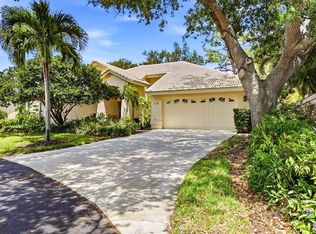 MLS ID #A4692976, Denise Mattmuller, PREMIER SOTHEBY'S INTERNATIONAL REALTY. Stellar MLS
 - $630,0004 bd2 ba2.1k sqft1036 OAK MEADOW LANE, OSPREY, FL 34229For SaleMLS ID #A4701532, Curtis Andrews, BETTER HOMES AND GARDENS REAL ESTATE ATCHLEY PROPE. Stellar MLS
- $469,0003 bd3 ba1.9k sqft209 PALM AVENUE, NOKOMIS, FL 34275For SaleMLS ID #TB8502283, Krisztina Juhasz, REDFIN CORPORATION. Stellar MLS
- $449,9002 bd2 ba1.4k sqft14571 MOSSY PINE COURT, NOKOMIS, FL 34275For SaleMLS ID #A4702172, Michelle Shiver, KELLER WILLIAMS ON THE WATER S. Stellar MLS
- $625,0004 bd2 ba2.3k sqft400 MARLIN ROAD, VENICE, FL 34293For SaleMLS ID #N6145164, Regina Melman, RE/MAX PALM REALTY OF VENICE. Stellar MLS
- $595,0003 bd2 ba2.2k sqft514 SUMMERFIELD WAY, VENICE, FL 34292For SaleMLS ID #A4677836, Lisa Marie Zambuto, RE/MAX ALLIANCE GROUP. Stellar MLS
- $599,0003 bd3 ba2.5k sqft8415 WHISPERING WOODS COURT, BRADENTON, FL 34202For SaleMLS ID #A4701462, David Halligan, KW COASTAL LIVING III. Stellar MLS
- $619,9992 bd3 ba2.2k sqft1201 JAMAICA ROAD, VENICE, FL 34293For SaleMLS ID #A4694883, Krisztina Juhasz, REDFIN CORPORATION. Stellar MLS
- $369,0002 bd2 ba1.8k sqft2294 HARRIER WAY, NOKOMIS, FL 34275For SaleMLS ID #A4697232, Troy Sacco, GENEROUS PROPERTY. Stellar MLS
- $570,0003 bd2 ba2.2k sqft9144 WILLOW BROOK DRIVE, SARASOTA, FL 34238For SaleMLS ID #A4695699, Paul Martin, REALTY FINANCE GROUP. Stellar MLS
- $625,0004 bd3 ba2.2k sqft6718 WILLOW POND LANE, SARASOTA, FL 34240For SaleMLS ID #N6144671, Bethany Behrmann, REAL BROKER, LLC. Stellar MLS
- $599,0003 bd2 ba2.4k sqft4601 LAS BRISAS LANE, SARASOTA, FL 34238For SaleMLS ID #A4690192, Pascale Durand, COLDWELL BANKER SARASOTA CENT.. Stellar MLS
- $650,0003 bd2 ba1.8k sqft5133 FLAGSTONE DRIVE, SARASOTA, FL 34238For SaleMLS ID #A4698381, Leonard Giarrano, RE/MAX ALLIANCE GROUP. Stellar MLS
- $775,0003 bd2 ba2.4k sqft1495 LANDVIEW LANE, OSPREY, FL 34229For SaleMLS ID #A4697993, Pat Williams, PAT WILLIAMS REALTY, LLC. Stellar MLS
- $599,9003 bd2 ba1.5k sqft5105 ACKLEY TERRACE, PORT CHARLOTTE, FL 33981For SaleMLS ID #D6148160, Carla Stiver, PA, RE/MAX ALLIANCE GROUP. Stellar MLS
- $510,0004 bd3 ba2.3k sqft2199 TERRACINA DRIVE, VENICE, FL 34292For SaleMLS ID #A4701098, Kate Marcotte, LLC, ENGEL & VOELKERS VENICE DOWNTOWN. Stellar MLS
- $535,0003 bd3 ba2.5k sqft1009 KINGS COURT, VENICE, FL 34293For SaleMLS ID #A4686929, Jennifer Kenna, EXP REALTY, LLC. Stellar MLS
