Experience refined Florida living in this sought-after Catalina model within the desired gated community of The Inlets. Thoughtfully positioned on a premier homesite originally selected by the developer for its exceptional privacy and ideal proximity to clubhouse amenities, this residence offers an elegant blend of sophistication, comfort, and effortless indoor-outdoor living. From the moment you enter, soaring volume ceilings and an open-concept design create an inviting sense of space, while upgraded front doors along with expansive windows frame lush tropical landscaping and fill the home with natural light. Gracious formal living and dining rooms set a timeless tone with updated neutral flooring, refined finishes, modern lighting, and a clean, sophisticated aesthetic throughout. At the heart of the home, the beautifully redesigned kitchen showcases new cabinetry, quartz countertops, stainless steel appliances and a generous breakfast nook, all seamlessly opening to the spacious family room and oversized lanai, ideal for everyday living and entertaining. A private guest wing, tucked behind pocket doors, offers exceptional comfort for family and visitors alike, featuring spacious guest bedrooms and a stylishly renovated bath. The serene primary suite is ideally on opposite side of the home, creating a peaceful retreat with direct lanai access, dual walk-in closets, and a beautifully updated spa-inspired bath complete with dual vanities and an oversized walk-in shower adorned with elegant tilework. The tropical landscaping has been thoughtfully curated to enhance beauty and privacy while remaining just moments from the community’s impressive amenities, including a resort-style heated pool and spa, tennis and pickleball courts, bocce, shuffleboard, fitness center and vibrant social activities. Ideally just one mile from Nokomis Beach and only a short drive to charming downtown Venice with its boutiques, cafés, art festivals and year-round events, this exceptional property presents a rare opportunity to embrace the quintessential Florida lifestyle in one of the area’s desirable communities. BRAND NEW A/C 07/26. Schedule your private showing today.
For sale
Price cut: $35.1K (7/29)
$499,900
216 CARRIAGE HOUSE LANE #216, NOKOMIS, FL 34275
3beds
2,022sqft
Single Family Residence
Built in 1992
0.26 Acres Lot
$-- Zestimate®
$247/sqft
$717/mo HOA
What's special
Modern lightingOversized lanaiRefined finishesDirect lanai accessStylishly renovated bathExpansive windowsSpacious guest bedrooms
- 115 days
- 547
- 25
Zillow last checked:
Listing updated:
Listed by:
Denise Mattmuller 941-232-8055,
PREMIER SOTHEBY'S INTERNATIONAL REALTY 941-364-4000,
Martha Pike 941-716-4392,
PREMIER SOTHEBYS INTL REALTY
Source: Stellar MLS,MLS#: A4692976 Originating MLS: Sarasota - Manatee
Originating MLS: Sarasota - Manatee
Facts & features
Interior
Bedrooms & bathrooms
- Bedrooms: 3
- Bathrooms: 2
- Full bathrooms: 2
Rooms
- Room types: Family Room, Dining Room, Living Room, Utility Room
Primary bedroom
- Features: Walk-In Closet(s)
- Level: First
- Area: 195 Square Feet
- Dimensions: 13x15
Bedroom 2
- Features: Built-in Closet
- Level: First
- Area: 132 Square Feet
- Dimensions: 11x12
Bedroom 3
- Features: Built-in Closet
- Level: First
- Area: 132 Square Feet
- Dimensions: 11x12
Balcony porch lanai
- Level: First
- Area: 250 Square Feet
- Dimensions: 10x25
Balcony porch lanai
- Level: First
- Area: 91 Square Feet
- Dimensions: 7x13
Family room
- Level: First
- Area: 266 Square Feet
- Dimensions: 14x19
Kitchen
- Level: First
- Area: 210 Square Feet
- Dimensions: 14x15
Laundry
- Level: First
- Area: 56 Square Feet
- Dimensions: 7x8
Living room
- Level: First
- Area: 418 Square Feet
- Dimensions: 19x22
Heating
- Central, Electric
Cooling
- Central Air
Appliances
- Included: Dishwasher, Disposal, Dryer, Electric Water Heater, Microwave, Range, Refrigerator, Washer
- Laundry: Inside, Laundry Room
Features
- Ceiling Fan(s), Eating Space In Kitchen, High Ceilings, Open Floorplan, Primary Bedroom Main Floor, Split Bedroom, Stone Counters, Thermostat, Walk-In Closet(s)
- Flooring: Luxury Vinyl, Tile
- Doors: Sliding Doors
- Has fireplace: No
Interior area
- Total structure area: 2,834
- Total interior livable area: 2,022 sqft
Video & virtual tour
Property
Parking
- Total spaces: 2
- Parking features: Driveway, Garage Door Opener
- Attached garage spaces: 2
- Has uncovered spaces: Yes
Features
- Levels: One
- Stories: 1
- Patio & porch: Covered, Patio, Screened
- Exterior features: Irrigation System
- Has view: Yes
- View description: Garden, Pool, Tennis Court, Trees/Woods
Lot
- Size: 0.26 Acres
- Features: In County, Landscaped
- Residential vegetation: Mature Landscaping, Trees/Landscaped
Details
- Parcel number: 0170151216
- Zoning: RSF2
- Special conditions: None
Construction
Type & style
- Home type: SingleFamily
- Property subtype: Single Family Residence
Materials
- Block, Stucco
- Foundation: Slab
- Roof: Tile
Condition
- New construction: No
- Year built: 1992
Utilities & green energy
- Sewer: Public Sewer
- Water: Public
- Utilities for property: Cable Connected, Electricity Connected, Public, Sewer Connected, Underground Utilities, Water Connected
Community & HOA
Community
- Features: Association Recreation - Owned, Buyer Approval Required, Clubhouse, Community Mailbox, Deed Restrictions, Fitness Center, Gated Community - No Guard, Golf Carts OK, Pool, Tennis Court(s)
- Security: Gated Community, Smoke Detector(s)
- Pet fee: $0 monthly
- Subdivision: INLETS SEC 09
HOA
- Has HOA: Yes
- Amenities included: Clubhouse, Fitness Center, Gated, Pickleball Court(s), Pool, Recreation Facilities, Shuffleboard Court, Spa/Hot Tub, Tennis Court(s)
- Services included: Cable TV, Common Area Taxes, Community Pool, Reserve Fund, Insurance, Internet, Maintenance Grounds, Private Road, Recreational Facilities
- HOA fee: $717 monthly
- HOA name: The Inlets Nokomis/Judy Mount
- HOA phone: 941-485-4221
Location
- Region: Nokomis
Financial & listing details
- Price per square foot: $247/sqft
- Tax assessed value: $382,200
- Annual tax amount: $4,675
- Date on market: 5/8/2026
- Cumulative days on market: 107 days
- Listing terms: Cash,Conventional
- Ownership: Fee Simple
- Total actual rent: 0
- Electric utility on property: Yes
- Road surface type: Paved
Estimated market value
Not available
Estimated sales range
Not available
Not available
Price history
| Date | Event | Price |
|---|---|---|
| 7/29/2026 | Price change | $499,900-6.6%$247/sqft |
Source:  Stellar MLS #A4692976 Report a problem Stellar MLS #A4692976 Report a problem | ||
| 6/21/2026 | Price change | $535,000-2.6%$265/sqft |
Source: Stellar MLS #A4692976 Report a problem | ||
| 6/1/2026 | Price change | $549,000-6.8%$272/sqft |
Source: Stellar MLS #A4692976 Report a problem | ||
| 5/9/2026 | Listed for sale | $589,000+126.5%$291/sqft |
Source: Stellar MLS #A4692976 Report a problem | ||
| 10/28/2003 | Sold | $260,000$129/sqft |
Source: Public Record Report a problem | ||
Public tax history
| Year | Property taxes | Tax assessment |
|---|---|---|
| 2025 | $4,675 -2.4% | $357,094 +10% |
| 2024 | $4,789 +0% | $324,631 +10% |
| 2023 | $4,789 +18.1% | $295,119 +10% |
| 2022 | $4,055 +25.9% | $268,290 +10% |
| 2021 | $3,220 +4.6% | $243,900 +7% |
| 2020 | $3,077 +0.6% | $227,900 -0.7% |
| 2019 | $3,058 | $229,400 -2.8% |
| 2018 | $3,058 -2.1% | $236,000 +1.7% |
| 2017 | $3,125 +8.3% | $232,100 +2.5% |
| 2016 | $2,886 | $226,500 +11.4% |
| 2015 | $2,886 -9.7% | $203,300 -5.5% |
| 2014 | $3,196 +3.1% | $215,100 |
| 2013 | $3,101 +9.7% | $215,100 +9.2% |
| 2012 | $2,828 +8.5% | $197,000 +7.2% |
| 2011 | $2,607 -8% | $183,700 -5.8% |
| 2010 | $2,835 -25.1% | $195,100 -6.7% |
| 2009 | $3,787 | $209,000 -27% |
| 2008 | $3,787 -15.2% | $286,300 -15.3% |
| 2007 | $4,464 | $338,100 -3.8% |
| 2006 | -- | $351,500 +27.3% |
| 2005 | -- | $276,078 +19.9% |
| 2004 | $3,544 +10.2% | $230,200 +14.5% |
| 2003 | $3,216 +20.4% | $201,105 +23% |
| 2002 | $2,670 -12.1% | $163,500 -17.9% |
| 2001 | $3,037 +2.1% | $199,186 +3% |
| 2000 | $2,975 | $193,384 |
Find assessor info on the county website
Monthly payment
Est. payment
Payment breakdown
Explore the cost of this home by adjusting the details. Changes won't be saved.Climate risks
Neighborhood: 34275
Nearby schools
Schools provided by the listing agent
- Elementary: Laurel Nokomis Elementary
- Middle: Laurel Nokomis Middle
- High: Venice Senior High
Source: Stellar MLS. This data may not be complete. We recommend contacting the local school district to confirm school assignments for this home.
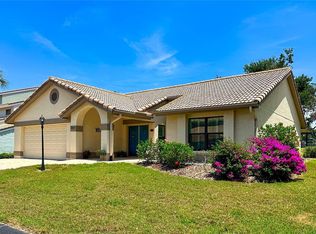
- $487,5003 bd2 ba1.7k sqft217 Carriage House Ln #217, Nokomis, FL 34275Sold
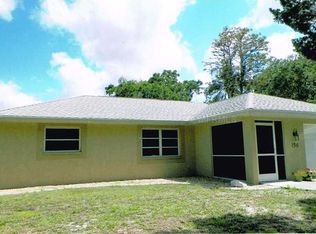
- $338,8002 bd2 ba996 sqft156 Avenida De La Isla, Nokomis, FL 34275Off Market
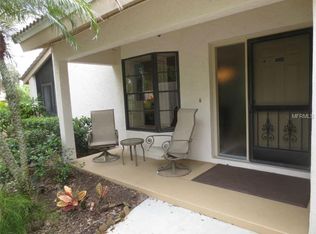
- $587,0003 bd2 ba2k sqft215 Carriage House Ln #215, Nokomis, FL 34275For Sale

- $125,0001 bd1 ba770 sqft400 Carriage House Ln APT 101, Nokomis, FL 34275Sold
Similar homes
- $499,9992 bd2 ba1.4k sqft140 INLETS BOULEVARD #140, NOKOMIS, FL 34275For Sale

 MLS ID #A4689002, Denise Mattmuller, PREMIER SOTHEBY'S INTERNATIONAL REALTY. Stellar MLS
 - $587,0003 bd2 ba2k sqft215 CARRIAGE HOUSE LANE #215, NOKOMIS, FL 34275For SaleMLS ID #A4697212, Antonio Lopez, MANGROVE REALTY ASSOCIATES. Stellar MLS
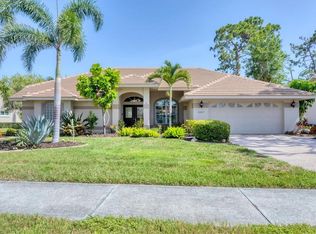
- $529,9993 bd2 ba2.2k sqft2087 TIMUCUA TRAIL, NOKOMIS, FL 34275For Sale
 MLS ID #O6433794, Diane Hill, KELLER WILLIAMS WINTER PARK. Stellar MLS
 - $649,7003 bd3 ba2k sqft2331 MISSION VALLEY BOULEVARD, NOKOMIS, FL 34275For Sale
 MLS ID #A4703830, Douglas Oravec, LLC, RE/MAX ALLIANCE GROUP. Stellar MLS
 - $529,0004 bd2 ba2.2k sqft583 PINE RANCH EAST ROAD, OSPREY, FL 34229For SaleMLS ID #A4704589, William Fortner, GALLERY PROPERTIES INTERNATIONAL. Stellar MLS
- $625,0003 bd2 ba2.3k sqft1305 SORRENTO WOODS BOULEVARD, NOKOMIS, FL 34275For SaleMLS ID #A4700285, Krisztina Juhasz, REDFIN CORPORATION. Stellar MLS
- $630,0003 bd3 ba2.4k sqft2025 WHITE FEATHER LANE, NOKOMIS, FL 34275For SaleMLS ID #A4695031, Joyce Sacco, GENEROUS PROPERTY. Stellar MLS
- $680,0003 bd2 ba2.3k sqft1956 WHITE FEATHER LANE, NOKOMIS, FL 34275For SaleMLS ID #A4693232, Bill Cantrell, WILLIAM RAVEIS - FLORIDA LLC. Stellar MLS
- $369,0002 bd2 ba1.8k sqft2294 HARRIER WAY, NOKOMIS, FL 34275For SaleMLS ID #A4697232, Troy Sacco, GENEROUS PROPERTY. Stellar MLS
- $419,0003 bd2 ba1.6k sqft113 MOSCATA WAY, NOKOMIS, FL 34275For SaleMLS ID #A4696702, Melissa Armstrong, STARLIGHT REAL ESTATE SERVICE. Stellar MLS
- $515,0002 bd2 ba1.6k sqft9402 FOREST HILLS CIRCLE, SARASOTA, FL 34238For SaleMLS ID #A4697494, Julie Froeschle, BERKSHIRE HATHAWAY HOMESERVICE. Stellar MLS
- $619,0003 bd2 ba2.3k sqft1565 WATERFORD DRIVE, VENICE, FL 34292For SaleMLS ID #N6145147, Levi Sandelin, KELLER WILLIAMS ISLAND LIFE REAL ESTATE. Stellar MLS
- $497,0003 bd3 ba2k sqft2309 JESSIE HARBOR DRIVE #2402, OSPREY, FL 34229For SaleMLS ID #A4698434, Christine Pope, MICHAEL SAUNDERS & COMPANY. Stellar MLS
- $570,0003 bd2 ba2.2k sqft9144 WILLOW BROOK DRIVE, SARASOTA, FL 34238For SaleMLS ID #A4695699, Paul Martin, REALTY FINANCE GROUP. Stellar MLS
- $429,0002 bd2 ba2.1k sqft1468 TURNBERRY DRIVE, VENICE, FL 34292For SaleMLS ID #N6144630, Gae Stewart, RE/MAX ALLIANCE GROUP. Stellar MLS
- $499,0003 bd2 ba2.1k sqft4315 REFLECTIONS PARKWAY, SARASOTA, FL 34233For SaleMLS ID #O6418235, Chris Romany, SAND DOLLAR REALTY GROUP INC. Stellar MLS
- $499,5002 bd2 ba1.9k sqft175 NOLEN DRIVE, VENICE, FL 34292For SaleMLS ID #N6144165, Edie Lomason, MICHAEL SAUNDERS & COMPANY. Stellar MLS
- $309,5002 bd2 ba1.1k sqft702 FAIR WINDS DRIVE #702, NOKOMIS, FL 34275For SaleMLS ID #N6144340, Chris Tritschler, AYERS AND ASSOCIATES REAL ESTATE. Stellar MLS
- $520,0003 bd3 ba1.8k sqft4401 LITTLE JOHN TRAIL, SARASOTA, FL 34232For SaleMLS ID #A4695906, Bogdan Osipov, OSIPOV GROUP REAL ESTATE. Stellar MLS
- $625,0003 bd3 ba2.5k sqft3659 TORREY PINES BOULEVARD, SARASOTA, FL 34238For SaleMLS ID #A4703104, Alex Chau, COLDWELL BANKER REALTY. Stellar MLS
