Skip main navigation
Sold for $487,500
  • $487,500

    217 CARRIAGE HOUSE LANE #217, NOKOMIS, FL 34275

    3beds
    1,740sqft
    Villa
    Built in 1992
    10,768 Square Feet Lot
    $-- Zestimate®
    $280/sqft
    $4,835 Estimated rent

    Home value

    Not available

    Estimated sales range

    Not available

    $4,835/mo

    Zestimate® history
    Loading
    Loading...

    Owner options

    List your home for rent

    $4,835/mo

    Rent Zestimate®

    Find your next renter with Zillow Rental Manager. Plus, with online applications, you can quickly screen prospective tenants – for free.

    Learn more

    $4,835/mo

    Rent Zestimate®

    Refinance and save

    $3,803/mo

    Est. payment

    Refinancing to a lower rate could help reduce your monthly payments and save thousands over the life of the loan.

    See today's rates

    $3,803/mo

    Est. payment

    Explore your selling options

    Work with a Zillow partner agent

    Leverage their expertise and Zillow's premium Showcase listings to get your home seen by more buyers.

    Get started

    List with your own agent

    Get your home in front of millions of buyers by listing it on Zillow.

    Learn how to do it

    Sell it yourself

    Take full control of how buyers see your home on Zillow by listing For Sale by Owner (FSBO).

    List your home

    What's special

    Separate spaTennis courtsOutdoor kitchenDesigner walk-in closetSplit open floor planCommunity poolAbaco model
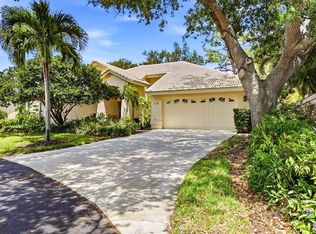
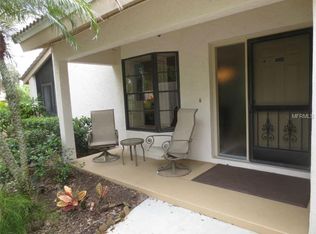
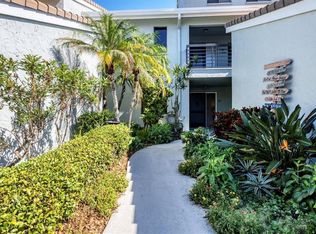
    One or more photo(s) has been virtually staged. BRAND NEW LOWER PRICE! MOTIVATED TO SELL! Move-in ready and beautifully updated 3BR/2BA detached villa with 2-car garage in the gated, waterfront community of The Inlets in Nokomis. This popular ABACO model features a spacious open split-bedroom floor plan with volume ceilings, skylights, and abundant natural light throughout. Enjoy a modernized interior with ceramic tile flooring, hurricane impact windows and doors (plus roll-down shutters), and a 2019 tile roof. The updated kitchen boasts quartz countertops, Amish-built KraftMaid wood cabinetry, a copper tile backsplash, stainless steel appliances, and a hidden LG washer/dryer unit. Both bathrooms have been fully renovated with custom tile work, high quartz counters, and glass-enclosed showers. The oversized screened lanai offers mature landscaping for privacy and is equipped with outdoor kitchen plumbing, ideal for entertaining. The primary suite includes a designer walk-in closet, and both guest bedrooms have custom built-in organizers. Additional upgrades include plantation shutters, a full-home repipe, and a well-maintained Trane HVAC system under service contract. Located just steps from the clubhouse and community pool, this home sits at one of the highest elevations in the neighborhood. The Inlets offers resort-style amenities including a heated pool and spa, fitness center, tennis, pickleball, bocce ball, boat/RV storage lot, and kayak access. Conveniently located near US-41, I-75, Legacy Trail, Gulf beaches, shopping, restaurants, and top-rated medical facilities. Home warranty included. Sellers are motivated—bring all offers!

    Zillow last checked:

    Listing updated:

    Listed by:

    Danielle Dietrich, PA 603-767-9166,

    COLDWELL BANKER REALTY 941-493-1000

    Bought with:

    Brian Helgemo, 3041311

    COMPASS FLORIDA

    Source: Stellar MLS,MLS#: N6134871MLS LogoOriginating MLS: Venice

    Facts & features

    Interior

    Bedrooms & bathrooms
    • Bedrooms: 3
    • Bathrooms: 2
    • Full bathrooms: 2
    Rooms
    • Room types: Great Room
    Primary bedroom
    • Features: Walk-In Closet(s)
    • Level: First
    • Area: 195 Square Feet
    • Dimensions: 13x15
    Bedroom 2
    • Features: Built-in Closet
    • Level: First
    • Area: 132 Square Feet
    • Dimensions: 11x12
    Bedroom 3
    • Features: Built-in Closet
    • Level: First
    • Area: 132 Square Feet
    • Dimensions: 11x12
    Balcony porch lanai
    • Level: First
    • Area: 630 Square Feet
    • Dimensions: 14x45
    Dining room
    • Level: First
    • Area: 170 Square Feet
    • Dimensions: 10x17
    Kitchen
    • Level: First
    • Area: 80 Square Feet
    • Dimensions: 8x10
    Living room
    • Level: First
    • Area: 352 Square Feet
    • Dimensions: 16x22
    Heating
    • Central, Electric
    Cooling
    • Central Air
    Appliances
    • Included: Cooktop, Dishwasher, Disposal, Dryer, Electric Water Heater, Microwave, Range, Refrigerator, Washer
    • Laundry: In Kitchen, Inside
    Features
    • Ceiling Fan(s), Eating Space In Kitchen, High Ceilings, Living Room/Dining Room Combo, Open Floorplan, Solid Surface Counters, Solid Wood Cabinets, Split Bedroom, Stone Counters, Thermostat, Vaulted Ceiling(s), Walk-In Closet(s)
    • Flooring: Ceramic Tile
    • Doors: Sliding Doors
    • Windows: Blinds, Storm Window(s), Skylight(s), Window Treatments
    • Has fireplace: No
    Interior area
    • Total structure area: 2,894
    • Total interior livable area: 1,740 sqft

    Property

    Parking
    • Total spaces: 2
    • Parking features: Garage - Attached
    • Attached garage spaces: 2
    Accessibility
    • Accessibility features: Accessible Doors, Accessible Entrance, Accessible Full Bath, Accessible Washer/Dryer
    Features
    • Levels: One
    • Stories: 1
    • Patio & porch: Covered, Enclosed, Patio, Rear Porch, Screened
    • Exterior features: Irrigation System, Lighting, Rain Gutters
    • Has view: Yes
    • View description: Pool, Trees/Woods
    Lot
    • Size: 10,768 Square Feet
    • Features: Irregular Lot, Landscaped, Oversized Lot
    • Residential vegetation: Mature Landscaping
    Details
    • Parcel number: 0170151217
    • Zoning: RSF2
    • Special conditions: None

    Construction

    Type & style
    • Home type: SingleFamily
    • Architectural style: Contemporary,Florida
    • Property subtype: Villa
    Materials
    • Block
    • Foundation: Slab
    • Roof: Tile
    Condition
    • New construction: No
    • Year built: 1992
    Details
    • Warranty included: Yes

    Utilities & green energy

    • Sewer: Public Sewer
    • Water: Public
    • Utilities for property: Cable Connected, Electricity Connected, Sewer Connected, Water Connected

    Community & HOA

    Community
    • Features: Association Recreation - Owned, Buyer Approval Required, Clubhouse, Community Mailbox, Deed Restrictions, Fitness Center, Gated Community - No Guard, Golf Carts OK, Pool, Tennis Court(s)
    • Security: Gated Community, Smoke Detector(s)
    • Pet fee: $0 monthly
    • Subdivision: INLETS SEC 09
    HOA
    • Has HOA: Yes
    • Amenities included: Cable TV, Clubhouse, Fitness Center, Gated, Pickleball Court(s), Pool, Shuffleboard Court, Spa/Hot Tub, Tennis Court(s)
    • Services included: Cable TV, Common Area Taxes, Community Pool, Reserve Fund, Insurance, Internet, Maintenance Grounds, Pool Maintenance, Private Road, Recreational Facilities
    • HOA fee: $652 monthly
    • HOA name: The Inlets/ Judy Mount
    • HOA phone: 941-485-4221
    Location
    • Region: Nokomis

    Financial & listing details

    • Price per square foot: $280/sqft
    • Tax assessed value: $413,400
    • Annual tax amount: $3,022
    • Date on market: 10/4/2024
    • Cumulative days on market: 274 days
    • Listing terms: Cash,Conventional,VA Loan
    • Ownership: Fee Simple
    • Total actual rent: 0
    • Electric utility on property: Yes
    • Road surface type: Paved

    Price history

    DateEventPrice
    8/1/2025Sold$487,500-4%$280/sqft
    Source: Stellar MLS #N6134871 Report a problem
    7/8/2025Pending sale$508,000$292/sqft
    Source: Stellar MLS #N6134871 Report a problem
    6/12/2025Price change$508,000-3.2%$292/sqft
    Source: Stellar MLS #N6134871 Report a problem
    5/3/2025Price change$524,900-3.7%$302/sqft
    Source: Stellar MLS #N6134871 Report a problem
    4/6/2025Price change$544,900-5.2%$313/sqft
    Source: Stellar MLS #N6134871 Report a problem
    3/10/2025Price change$574,900-1.7%$330/sqft
    Source: Stellar MLS #N6134871 Report a problem
    2/28/2025Price change$584,900-2.5%$336/sqft
    Source: Stellar MLS #N6134871 Report a problem
    1/30/2025Price change$599,900-4%$345/sqft
    Source: Stellar MLS #N6134871 Report a problem
    12/3/2024Price change$624,900-3.1%$359/sqft
    Source: Stellar MLS #N6134871 Report a problem
    10/4/2024Listed for sale$645,000+160.6%$371/sqft
    Source: Stellar MLS #N6134871 Report a problem
    4/3/2013Sold$247,500-14.4%$142/sqft
    Source: Public Record Report a problem
    2/7/2013Pending sale$289,000$166/sqft
    Source: Michael Saunders & Company - Licensed Real Estate Broker Report a problem
    12/11/2012Listed for sale$289,000+60.6%$166/sqft
    Source: Michael Saunders & Company - Licensed Real Estate Broker Report a problem
    1/13/2004Sold$180,000$103/sqft
    Source: Public Record Report a problem
    8/8/2000Sold$180,000$103/sqft
    Source: Public Record Report a problem

    Public tax history

    YearProperty taxesTax assessment
    2025$3,287 +3.7%$286,542 +2.9%
    2024$3,170 +4.9%$278,466 +3%
    2023$3,022 +5.4%$270,355 +3%
    2022$2,866 -1.6%$262,481 +3%
    2021$2,913 -0.3%$254,836 +1.4%
    2020$2,921 +18.3%$251,318 +15.4%
    2019$2,468 $217,808 +1.9%
    2018$2,468 +2.8%$213,747 +12.6%
    2017$2,402 +10.7%$189,796 -7.6%
    2016$2,170 $205,500 +11.3%
    2015$2,170 -24.4%$184,600 +6.6%
    2014$2,871 +13.3%$173,200
    2013$2,535 +5.9%$173,200 +6.5%
    2012$2,394 +12.1%$162,690 +10%
    2011$2,137 -7.9%$147,900 -5.9%
    2010$2,320 -25.4%$157,100 -6.6%
    2009$3,111 $168,200 -27.7%
    2008$3,111 -16.9%$232,500 -17.3%
    2007$3,745 $281,200 -2.3%
    2006-- $287,700 +27.9%
    2005-- $224,879 +21.4%
    2004$2,886 +34%$185,300 +18.8%
    2003$2,153 +1%$155,955 +2.4%
    2002$2,133 +2.8%$152,300 -2.2%
    2001$2,075 -12.8%$155,689 +3%
    2000$2,379 $151,154
    Find assessor info on the county website

    Neighborhood: 34275

    Nearby schools

    GreatSchools rating
    Get pre-qualified for a loan
    At Zillow Home Loans, we can pre-qualify you in as little as 5 minutes with no impact to your credit score.

    An equal housing lender. NMLS #10287.