Virtually Staged. THIS IS FLORIDA LIVING IN THE HIGHLY DESIRABLE WATERFORD COMMUNITY!!! THREE BEDROOM, TWO BATH home located in this beautiful championship golf community! * BEAUTIFULLY manicured community with mature landscaping and serene lakes * LOW $186/month HOA includes access to Har Tru Tennis Courts, Pickleball Courts, Fitness Center (with Peloton Bike), Heated Community Swimming Pool. * NOT in a flood zone--Flood insurance is not required! * GOLFER'S DREAM! Membership at the 27-hole WATERFORD GOLF CLUB also includes member access to the 18-hole CAPRI ISLES and CALUSA LAKES and JACARANDA courses! (Golf Club membership is NOT required). *PGT WINGUARD SOLAR BAN ENERGY STAR impact-resistant Windows and Sliding Doors were installed in 2015 (25-year transferrable warranty/lifetime frame warranty). * Full interior paint completed prior to listing...this home is ready to move in! * ALL APPLIANCES and High Efficiency Washer and Dryer stay! * WALKING DISTANCE to Sarasota nature parks. * SHORT distance to multiple LEGACY TRAIL access points. * 15 minutes to beautiful Venice Beach and shopping in historic downtown VENICE! Schedule your showing TODAY!
For sale
$619,000
1565 WATERFORD DRIVE, VENICE, FL 34292
3beds
2,319sqft
:
Get pre-qualified$4,078/mo
Single Family Residence
Built in 1990
10,640 Square Feet Lot
$590,200 Zestimate®
$267/sqft
$186/mo HOA
What's special
Heated community swimming poolSerene lakesFull interior paint completed
- 4 days |
- 467 |
- 22 |
Likely to sell faster than
Zillow last checked:
Listing updated:
Listed by:
Levi Sandelin 941-916-3747,
KELLER WILLIAMS ISLAND LIFE REAL ESTATE 941-254-6467
Source: Stellar MLS,MLS#: N6145147 Originating MLS: Venice
Originating MLS: Venice
Facts & features
Interior
Bedrooms & bathrooms
- Bedrooms: 3
- Bathrooms: 2
- Full bathrooms: 2
Rooms
- Room types: Dining Room
Primary bedroom
- Features: Dual Sinks, Garden Bath, Tub with Separate Shower Stall, Tub With Shower, Water Closet/Priv Toilet, Dual Closets
- Level: First
- Area: 310.5 Square Feet
- Dimensions: 13.5x23
Bedroom 2
- Features: Walk-In Closet(s)
- Level: First
- Area: 143 Square Feet
- Dimensions: 13x11
Bedroom 3
- Features: Built-in Closet
- Level: First
- Area: 137.5 Square Feet
- Dimensions: 12.5x11
Dining room
- Features: No Closet
- Level: First
- Area: 149.5 Square Feet
- Dimensions: 11.5x13
Great room
- Features: No Closet
- Level: First
- Area: 195.75 Square Feet
- Dimensions: 13.5x14.5
Kitchen
- Features: Pantry, Kitchen Island, Storage Closet
- Level: First
- Area: 144 Square Feet
- Dimensions: 18x8
Living room
- Features: No Closet
- Level: First
- Area: 310.5 Square Feet
- Dimensions: 13.5x23
Heating
- Central
Cooling
- Central Air
Appliances
- Included: Dishwasher, Disposal, Dryer, Electric Water Heater, Freezer, Microwave, Range, Range Hood, Refrigerator, Washer
- Laundry: Electric Dryer Hookup, Laundry Closet, Laundry Room, Washer Hookup
Features
- Cathedral Ceiling(s), Ceiling Fan(s), Eating Space In Kitchen, Solid Surface Counters, Solid Wood Cabinets, Thermostat, Vaulted Ceiling(s)
- Flooring: Ceramic Tile
- Doors: Sliding Doors
- Has fireplace: Yes
- Fireplace features: Wood Burning
Interior area
- Total structure area: 2,319
- Total interior livable area: 2,319 sqft
Video & virtual tour
Property
Parking
- Total spaces: 2
- Parking features: Garage Door Opener
- Attached garage spaces: 2
Features
- Levels: One
- Stories: 1
- Patio & porch: Screened
- Exterior features: Irrigation System, Lighting, Rain Gutters, Sidewalk
- Has private pool: Yes
- Pool features: In Ground, Outside Bath Access, Salt Water, Solar Heat
Lot
- Size: 10,640 Square Feet
- Residential vegetation: Mature Landscaping
Details
- Parcel number: 0388130028
- Zoning: PUD
- Special conditions: None
Construction
Type & style
- Home type: SingleFamily
- Architectural style: Florida
- Property subtype: Single Family Residence
Materials
- Cement Siding
- Foundation: Slab
- Roof: Tile
Condition
- Completed
- New construction: No
- Year built: 1990
Utilities & green energy
- Sewer: Public Sewer
- Water: Public
- Utilities for property: Cable Available, Electricity Connected, Phone Available, Public, Sewer Connected, Sprinkler Meter, Street Lights, Underground Utilities, Water Connected
Community & HOA
Community
- Features: Association Recreation - Owned, Clubhouse, Deed Restrictions, Fitness Center, Gated Community - No Guard, Golf Carts OK, Pool, Sidewalks, Tennis Court(s)
- Security: Gated Community, Smoke Detector(s), Touchless Entry
- Pet fee: $0 monthly
- Subdivision: WATERFORD PH 1-A
HOA
- Has HOA: Yes
- Amenities included: Clubhouse, Fitness Center, Pickleball Court(s), Pool, Recreation Facilities, Spa/Hot Tub, Tennis Court(s)
- Services included: Pool Maintenance, Recreational Facilities
- HOA fee: $186 monthly
- HOA name: BARBARA FAGER
- HOA phone: 941-484-8879
- Second HOA name: WATERFORD MASTER OWNERS ASSOCIATION
- Second HOA phone: 941-484-8879
Location
- Region: Venice
Financial & listing details
- Price per square foot: $267/sqft
- Tax assessed value: $477,100
- Annual tax amount: $4,530
- Date on market: 8/6/2026
- Cumulative days on market: 4 days
- Listing terms: Cash,Conventional,FHA,VA Loan
- Ownership: Fee Simple
- Total actual rent: 0
- Electric utility on property: Yes
- Road surface type: Asphalt
Estimated market value
$590,200
$561,000 - $620,000
$3,667/mo
Price history
| Date | Event | Price |
|---|---|---|
| 8/6/2026 | Listed for sale | $619,000+84.8%$267/sqft |
Source:  Stellar MLS #N6145147 Report a problem Stellar MLS #N6145147 Report a problem | ||
| 6/10/2014 | Listing removed | $335,000$144/sqft |
Source: RE/MAX Alliance Group #N5784124 Report a problem | ||
| 5/24/2014 | Pending sale | $335,000$144/sqft |
Source: RE/MAX Alliance Group #N5784124 Report a problem | ||
| 4/2/2014 | Listed for sale | $335,000+3.1%$144/sqft |
Source: RE/MAX ALLIANCE GROUP #N5784124 Report a problem | ||
| 6/7/2013 | Sold | $325,000-3.5%$140/sqft |
Source: Public Record Report a problem | ||
| 5/8/2013 | Pending sale | $336,800$145/sqft |
Source: Michael Saunders & Company - Licensed Real Estate Broker Report a problem | ||
| 10/4/2012 | Listed for sale | $336,800-6.4%$145/sqft |
Source: Michael Saunders & Company - Licensed Real Estate Broker Report a problem | ||
| 4/2/2011 | Listing removed | $359,900$155/sqft |
Source: Coldwell Banker Residential Real Estate - Venice #N5770711 Report a problem | ||
| 10/16/2010 | Listed for sale | $359,900+7.4%$155/sqft |
Source: Visual Tour #N5770711 Report a problem | ||
| 4/21/2005 | Sold | $335,000$144/sqft |
Source: Public Record Report a problem | ||
Public tax history
| Year | Property taxes | Tax assessment |
|---|---|---|
| 2025 | $4,530 +2.3% | $348,657 +2.9% |
| 2024 | $4,427 +2.4% | $338,831 +3% |
| 2023 | $4,323 -2.2% | $328,962 +3% |
| 2022 | $4,420 -0.2% | $319,381 +3% |
| 2021 | $4,429 -0.4% | $310,079 +1.4% |
| 2020 | $4,448 +2.8% | $305,798 +2.3% |
| 2019 | $4,327 | $298,923 +6.3% |
| 2018 | $4,327 +7% | $281,300 -2.6% |
| 2017 | $4,045 +5.1% | $288,905 -1.6% |
| 2016 | $3,849 -1.4% | $293,700 +8.3% |
| 2015 | $3,904 +17.2% | $271,100 +34.8% |
| 2014 | $3,332 +21.5% | $201,122 -8.7% |
| 2013 | $2,743 +3.5% | $220,400 +11.4% |
| 2012 | $2,650 +5.5% | $197,760 +3% |
| 2011 | $2,512 -6.7% | $192,000 -4.4% |
| 2010 | $2,694 -32.9% | $200,800 -8.9% |
| 2009 | $4,017 | $220,300 -25.8% |
| 2008 | $4,017 -21.3% | $297,100 -15.8% |
| 2007 | $5,104 | $352,700 -2.9% |
| 2006 | -- | $363,100 +77.7% |
| 2005 | -- | $204,376 +3% |
| 2004 | $3,142 +0.8% | $198,423 +1.9% |
| 2003 | $3,117 +1.5% | $194,723 +2.4% |
| 2002 | $3,070 +6.2% | $190,159 +1.6% |
| 2001 | $2,891 +3% | $187,164 +3% |
| 2000 | $2,805 | $181,713 |
Find assessor info on the county website
Monthly payment
Est. payment
Payment breakdown
Explore the cost of this home by adjusting the details. Changes won't be saved.Climate risks
Neighborhood: Pinebrook
Nearby schools
GreatSchools rating
- 6/10Garden Elementary SchoolGrades: K-5Distance: 3.4 mi
- 7/10Venice Middle SchoolGrades: 6-8Distance: 5.1 mi
- 7/10Venice Senior High SchoolGrades: 9-12Distance: 2.6 mi
Schools provided by the listing agent
- Elementary: Laurel Nokomis Elementary
- Middle: Venice Area Middle
- High: Venice Senior High
Source: Stellar MLS. This data may not be complete. We recommend contacting the local school district to confirm school assignments for this home.
- $469,0003 bd3 ba2.1k sqft1567 Waterford Dr, Venice, FL 34292Sold

- $459,7003 bd2 ba2.1k sqft1551 Waterford Dr, Venice, FL 34292Off Market

- $449,6003 bd2 ba1.9k sqft1547 Waterford Dr, Venice, FL 34292Off Market
- $541,6003 bd3 ba2.2k sqft1558 Waterford Dr, Venice, FL 34292Off Market

- $452,5003 bd2 ba2k sqft1560 Waterford Dr, Venice, FL 34292Off Market
- $685,0003 bd2 ba2.1k sqft1545 Waterford Dr, Venice, FL 34292Sold
- $525,0004 bd2 ba2.2k sqft1569 Waterford Dr, Venice, FL 34292Sold
- $515,5003 bd2 ba2k sqft1564 Waterford Dr, Venice, FL 34292Off Market
A local agent can set up tours, give advice and negotiate with sellers.
Similar homes
- $639,9003 bd2 ba2.3k sqft1543 WATERFORD DRIVE, VENICE, FL 34292For Sale

 MLS ID #S5149963, Alena Nicole Kolyadchik, REALTY HUB. Stellar MLS
 - $600,0004 bd2 ba2.4k sqft1787 KILRUSS DRIVE, VENICE, FL 34292For Sale
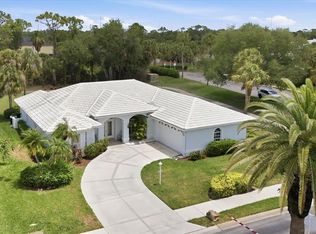 MLS ID #N6143213, Tammy Kitt, MICHAEL SAUNDERS & COMPANY. Stellar MLS
 - $595,0003 bd2 ba1.8k sqft613 MISTY PINE DRIVE, VENICE, FL 34292For Sale
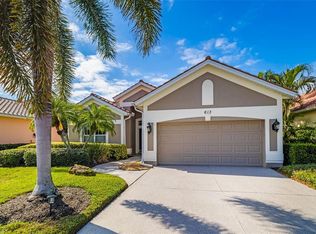 MLS ID #A4687639, Jackie Griese, MICHAEL SAUNDERS & COMPANY. Stellar MLS
 - $625,0004 bd2 ba2.3k sqft400 MARLIN ROAD, VENICE, FL 34293For Sale
 MLS ID #N6145164, Regina Melman, RE/MAX PALM REALTY OF VENICE. Stellar MLS
 - $469,9003 bd2 ba1.7k sqft2542 CORTENOVA COURT, VENICE, FL 34292For SaleMLS ID #N6145176, Kelley Ann Ayers, AYERS AND ASSOCIATES REAL ESTATE. Stellar MLS
- $630,0004 bd2 ba2.1k sqft1036 OAK MEADOW LANE, OSPREY, FL 34229For SaleMLS ID #A4701532, Curtis Andrews, BETTER HOMES AND GARDENS REAL ESTATE ATCHLEY PROPE. Stellar MLS
- $465,0002 bd2 ba1.7k sqft748 BACK NINE DRIVE, VENICE, FL 34285For SaleMLS ID #N6145041, Robert Goldman, MICHAEL SAUNDERS & COMPANY. Stellar MLS
- $519,9003 bd2 ba1.6k sqft10185 COLUBRINA DRIVE, VENICE, FL 34293For SaleMLS ID #O6431681, Steven Koleno, BEYCOME OF FLORIDA LLC. Stellar MLS
- $485,0004 bd3 ba2k sqft9824 HILLTOP DRIVE, VENICE, FL 34292For SaleMLS ID #N6144955, Val Sablowski, SHOWTIME REALTY. Stellar MLS
- $699,9004 bd4 ba2.9k sqft4364 CORSO VENETIA BOULEVARD, VENICE, FL 34293For SaleMLS ID #N6145187, Matthew Ritter, THE RITTER GROUP. Stellar MLS
- $599,9002 bd2 ba1.9k sqft185 SAVONA WAY, NOKOMIS, FL 34275For SaleMLS ID #A4700806, William Kelly, THE REAL ESTATE STORE. Stellar MLS
- $595,0003 bd2 ba1.7k sqft547 MEADOW SWEET CIRCLE, OSPREY, FL 34229For SaleMLS ID #A4701316, Zita Bowers, MICHAEL SAUNDERS & COMPANY. Stellar MLS
- $465,0003 bd3 ba1.8k sqft9903 WINGOOD DRIVE, VENICE, FL 34292For SaleMLS ID #N6144694, Mark Floryjanski, PA, COLDWELL BANKER REALTY. Stellar MLS
- $649,9003 bd2 ba1.7k sqft139 INLETS BOULEVARD #139, NOKOMIS, FL 34275For SaleMLS ID #A4678051, Denise Mattmuller, PREMIER SOTHEBY'S INTERNATIONAL REALTY. Stellar MLS
- $499,5002 bd2 ba1.9k sqft175 NOLEN DRIVE, VENICE, FL 34292For SaleMLS ID #N6144165, Edie Lomason, MICHAEL SAUNDERS & COMPANY. Stellar MLS
- $555,0002 bd2 ba1.8k sqft191 MARAVIYA BOULEVARD, NORTH VENICE, FL 34275For SaleMLS ID #A4695019, Cynthia Brock, GULF SANDS REALTY, LLC. Stellar MLS
- $564,0003 bd3 ba2.2k sqft520 MARAVIYA BOULEVARD, NOKOMIS, FL 34275For SaleMLS ID #A4688049, Linda Carlstrom, COLDWELL BANKER REALTY. Stellar MLS
- $549,9003 bd2 ba1.8k sqft108 MARAVIYA BOULEVARD, NOKOMIS, FL 34275For SaleMLS ID #A4683199, Steve McNally, WATERSIDE REALTY LLC. Stellar MLS
- $499,9003 bd2 ba2k sqft216 CARRIAGE HOUSE LANE #216, NOKOMIS, FL 34275For SaleMLS ID #A4692976, Denise Mattmuller, PREMIER SOTHEBY'S INTERNATIONAL REALTY. Stellar MLS
- $639,0003 bd3 ba2.3k sqft8684 WOODBRIAR DRIVE, SARASOTA, FL 34238For SaleMLS ID #A4684548, Andrea Williams, EXIT KING REALTY. Stellar MLS
