Make an appointment to see this beautifully maintained, original-owner residence in the gated Venetian Golf & River Club. Offering 2 bedrooms, 2 baths plus an office, 1,994 square feet of thoughtfully designed living space, this single-story home reflects true pride of ownership—and it is every bit as impressive as the photos. The open, light-filled floor plan features crown molding, tray ceilings and spacious living areas designed for everyday comfort and entertaining. The well-appointed kitchen offers stainless steel appliances, ample cabinetry and generous workspace. The primary suite provides a peaceful retreat, while two additional rooms provide flexibility for guests, a home office or hobbies. Outdoors, the screened lanai and extended under-cover lanai overlook a tranquil water and the 18th fairway and golf club house, creating an inviting setting for morning coffee, relaxing or enjoying Florida sunsets. Venetian Golf & River Club is an amenity-rich community featuring a clubhouse, resort-style and lap pools, fitness center, tennis and pickleball courts, nature trails, and a riverside boardwalk leading to the Myakka River. Golf memberships are available for the community’s 18-hole course. Conveniently located near Gulf beaches, historic downtown Venice, shopping, dining, medical facilities and Interstate 75, this exceptional home offers comfort, recreation and the Florida lifestyle in a beautifully maintained setting.
For sale
$599,900
185 SAVONA WAY, NOKOMIS, FL 34275
2beds
1,994sqft
:
Get pre-qualified$4,099/mo
Single Family Residence
Built in 2004
7,459 Square Feet Lot
$563,300 Zestimate®
$301/sqft
$282/mo HOA
What's special
Screened lanaiGenerous workspaceExtended under-cover lanaiOpen light-filled floor planWell-appointed kitchenTray ceilingsCrown molding
- 9 days |
- 245 |
- 6 |
Likely to sell faster than
Zillow last checked:
Listing updated:
Listed by:
William Kelly 941-685-4224,
THE REAL ESTATE STORE 941-685-4224,
Anastasia Alston 717-877-2421,
THE REAL ESTATE STORE
Source: Stellar MLS,MLS#: A4700806 Originating MLS: Sarasota - Manatee
Originating MLS: Sarasota - Manatee
Facts & features
Interior
Bedrooms & bathrooms
- Bedrooms: 2
- Bathrooms: 2
- Full bathrooms: 2
Rooms
- Room types: Den/Library/Office
Primary bedroom
- Features: En Suite Bathroom, Walk-In Closet(s)
- Level: First
- Area: 234 Square Feet
- Dimensions: 18x13
Bedroom 2
- Features: Walk-In Closet(s)
- Level: First
- Area: 132 Square Feet
- Dimensions: 12x11
Den
- Features: No Closet
- Level: First
- Area: 154 Square Feet
- Dimensions: 14x11
Dining room
- Level: First
- Area: 130 Square Feet
- Dimensions: 10x13
Great room
- Level: First
- Area: 450 Square Feet
- Dimensions: 18x25
Kitchen
- Features: Pantry
- Level: First
- Area: 140 Square Feet
- Dimensions: 10x14
Heating
- Central
Cooling
- Central Air
Appliances
- Included: Dishwasher, Disposal, Dryer, Microwave, Range, Refrigerator, Washer
- Laundry: Laundry Room
Features
- Ceiling Fan(s), Crown Molding, Open Floorplan, Primary Bedroom Main Floor, Stone Counters, Thermostat, Tray Ceiling(s), Walk-In Closet(s)
- Flooring: Carpet, Tile
- Doors: Sliding Doors
- Has fireplace: No
Interior area
- Total structure area: 2,736
- Total interior livable area: 1,994 sqft
Video & virtual tour
Property
Parking
- Total spaces: 2
- Parking features: Garage - Attached
- Attached garage spaces: 2
- Details: Garage Dimensions: 20x22
Features
- Levels: One
- Stories: 1
- Patio & porch: Covered, Rear Porch, Screened
- Exterior features: Irrigation System, Private Mailbox, Sidewalk
- Has view: Yes
- View description: Water, Pond
- Has water view: Yes
- Water view: Water,Pond
- Waterfront features: Pond Access
Lot
- Size: 7,459 Square Feet
- Residential vegetation: Trees/Landscaped
Details
- Parcel number: 0374040370
- Zoning: PUD
- Special conditions: None
Construction
Type & style
- Home type: SingleFamily
- Property subtype: Single Family Residence
Materials
- Block, Stucco
- Foundation: Slab
- Roof: Tile
Condition
- New construction: No
- Year built: 2004
Utilities & green energy
- Sewer: Public Sewer
- Water: Public
- Utilities for property: Electricity Connected, Natural Gas Connected, Public, Sewer Connected, Water Connected
Community & HOA
Community
- Features: Clubhouse, Fitness Center, Gated Community - Guard, Golf Carts OK, Golf, Pool, Restaurant, Sidewalks, Tennis Court(s)
- Pet fee: $0 monthly
- Subdivision: VENETIAN GOLF & RIVER CLUB PHA
HOA
- Has HOA: Yes
- Amenities included: Clubhouse, Fitness Center, Gated, Golf Course, Pickleball Court(s), Pool, Tennis Court(s), Trail(s)
- HOA fee: $282 monthly
- HOA name: Marie Intili
- HOA phone: 941-488-9200
- Second HOA name: Venetian Golf & River Club
- Second HOA phone: 941-488-9200
Location
- Region: North Venice
Financial & listing details
- Price per square foot: $301/sqft
- Tax assessed value: $507,600
- Annual tax amount: $11,065
- Date on market: 7/26/2026
- Cumulative days on market: 9 days
- Listing terms: Cash,Conventional,FHA,VA Loan
- Ownership: Fee Simple
- Total actual rent: 0
- Electric utility on property: Yes
- Road surface type: Paved
Estimated market value
$563,300
$535,000 - $591,000
$4,414/mo
Price history
| Date | Event | Price |
|---|---|---|
| 7/26/2026 | Listed for sale | $599,900+43.1%$301/sqft |
Source:  Stellar MLS #A4700806 Report a problem Stellar MLS #A4700806 Report a problem | ||
| 1/12/2005 | Sold | $419,300$210/sqft |
Source: Public Record Report a problem | ||
Public tax history
| Year | Property taxes | Tax assessment |
|---|---|---|
| 2025 | $11,065 -1.8% | $507,600 -2.8% |
| 2024 | $11,273 -5.7% | $522,200 +37% |
| 2023 | $11,959 +19.9% | $381,271 +10% |
| 2022 | $9,972 +9.1% | $346,610 +10% |
| 2021 | $9,140 +4.5% | $315,100 +8.2% |
| 2020 | $8,749 +1.9% | $291,200 +2.7% |
| 2019 | $8,585 | $283,500 -1.9% |
| 2018 | $8,585 +0.1% | $288,900 +9.1% |
| 2017 | $8,576 +11.1% | $264,900 -3% |
| 2016 | $7,720 -4.6% | $273,100 +4% |
| 2015 | $8,093 +10.1% | $262,500 +23.5% |
| 2014 | $7,353 +6.4% | $212,500 |
| 2013 | $6,910 +23.6% | $212,500 +4.8% |
| 2012 | $5,591 +36.6% | $202,800 +4.2% |
| 2011 | $4,093 -8.1% | $194,700 -11% |
| 2010 | $4,456 -19.8% | $218,700 -14.4% |
| 2009 | $5,553 | $255,400 -15.8% |
| 2008 | $5,553 -20.7% | $303,500 -23.4% |
| 2007 | $7,005 | $396,100 -3.2% |
| 2006 | -- | $409,300 +8.1% |
| 2005 | -- | $378,500 |
Find assessor info on the county website
Monthly payment
Est. payment
Payment breakdown
Explore the cost of this home by adjusting the details. Changes won't be saved.Climate risks
Neighborhood: 34275
Nearby schools
GreatSchools rating
- 8/10Laurel Nokomis SchoolGrades: PK-8Distance: 3.3 mi
- 7/10Venice Senior High SchoolGrades: 9-12Distance: 5.3 mi
Schools provided by the listing agent
- Elementary: Laurel Nokomis Elementary
- Middle: Laurel Nokomis Middle
- High: Venice Senior High
Source: Stellar MLS. This data may not be complete. We recommend contacting the local school district to confirm school assignments for this home.
- $524,9002 bd2 ba1.9k sqft181 Savona Way, North Venice, FL 34275Off Market
- $550,0003 bd2 ba1.6k sqft189 Savona Way, North Venice, FL 34275Sold

- $552,6002 bd2 ba1.7k sqft193 Savona Way, North Venice, FL 34275Off Market
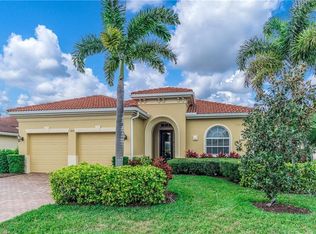
- $550,0003 bd2 ba1.6k sqft177 Savona Way, North Venice, FL 34275Sold

- $567,9002 bd2 ba1.9k sqft209 Savona Way, North Venice, FL 34275Off Market
- $409,8002 bd2 ba1.5k sqft180 Savona Way, Nokomis, FL 34275Off Market
- $406,3002 bd2 ba1.7k sqft184 Savona Way, North Venice, FL 34275Off Market
- $534,1002 bd2 ba1.7k sqft200 Savona Way, North Venice, FL 34275Off Market
A local agent can set up tours, give advice and negotiate with sellers.
A local lender can help you make sure your offer is ready when you are.
Similar homes
- $614,9003 bd2 ba2.2k sqft170 MONTELLUNA DRIVE, NORTH VENICE, FL 34275For Sale

 MLS ID #N6144050, Nicole Hargreaves, KELLER WILLIAMS ISLAND LIFE REAL ESTATE. Stellar MLS
 - $630,0003 bd3 ba2.4k sqft2025 WHITE FEATHER LANE, NOKOMIS, FL 34275For Sale
 MLS ID #A4695031, Joyce Sacco, GENEROUS PROPERTY. Stellar MLS
 - $414,9003 bd2 ba1.6k sqft170 CIPRIANI WAY, NORTH VENICE, FL 34275For Sale
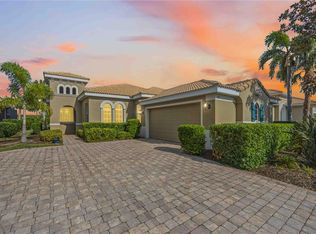 MLS ID #N6144104, Nicole Hargreaves, KELLER WILLIAMS ISLAND LIFE REAL ESTATE. Stellar MLS
 - $595,0003 bd2 ba1.7k sqft547 MEADOW SWEET CIRCLE, OSPREY, FL 34229For Sale
 MLS ID #A4701316, Zita Bowers, MICHAEL SAUNDERS & COMPANY. Stellar MLS
 - $680,0003 bd2 ba2.3k sqft1956 WHITE FEATHER LANE, NOKOMIS, FL 34275For SaleMLS ID #A4693232, Bill Cantrell, WILLIAM RAVEIS - FLORIDA LLC. Stellar MLS
- $600,0004 bd2 ba2.4k sqft1787 KILRUSS DRIVE, VENICE, FL 34292For SaleMLS ID #N6143213, Tammy Kitt, MICHAEL SAUNDERS & COMPANY. Stellar MLS
- $595,0003 bd2 ba2.2k sqft514 SUMMERFIELD WAY, VENICE, FL 34292For SaleMLS ID #A4677836, Lisa Marie Zambuto, RE/MAX ALLIANCE GROUP. Stellar MLS
- $430,0002 bd2 ba1.7k sqft113 VINADIO BOULEVARD, NOKOMIS, FL 34275For SaleMLS ID #N6144306, Ron Gubiotti, Jr, EXIT KING REALTY. Stellar MLS
- $595,0003 bd2 ba1.8k sqft613 MISTY PINE DRIVE, VENICE, FL 34292For SaleMLS ID #A4687639, Jackie Griese, MICHAEL SAUNDERS & COMPANY. Stellar MLS
- $575,0002 bd2 ba2.1k sqft625 MISTY PINE DRIVE, VENICE, FL 34292For SaleMLS ID #N6144325, Barbara Burton Richardson, COLDWELL BANKER REALTY. Stellar MLS
- $654,0003 bd2 ba2.1k sqft763 EGRET WALK LANE, VENICE, FL 34292For SaleMLS ID #N6144257, Betty Rucci, COLDWELL BANKER REALTY. Stellar MLS
- $645,0003 bd2 ba2.3k sqft507 CHEVAL DRIVE, VENICE, FL 34292For SaleMLS ID #L4962071, Dan Farber, HELLOSOLD LLC. Stellar MLS
- $589,9002 bd2 ba2.1k sqft19454 RIZZUTO STREET, VENICE, FL 34293For SaleMLS ID #A4692340, Sheryl O'Keefe, MEDWAY REALTY. Stellar MLS
- $469,9003 bd2 ba1.7k sqft2542 CORTENOVA COURT, VENICE, FL 34292For SaleMLS ID #N6145176, Kelley Ann Ayers, AYERS AND ASSOCIATES REAL ESTATE. Stellar MLS
- $399,9002 bd2 ba2.1k sqft1934 COVE POINTE DRIVE, VENICE, FL 34293For SaleMLS ID #N6145046, Jamie Mullis, COLDWELL BANKER REALTY. Stellar MLS
- $599,0002 bd2 ba1.6k sqft8976 WHITEMARSH AVENUE, SARASOTA, FL 34238For SaleMLS ID #A4689216, Andrew Batty, RE/MAX ALLIANCE GROUP. Stellar MLS
- $545,0002 bd2 ba1.9k sqft7163 SANDHILLS PLACE, LAKEWOOD RANCH, FL 34202For SaleMLS ID #A4701813, Marcia Frost, COLDWELL BANKER REALTY. Stellar MLS
- $569,9004 bd3 ba2.5k sqft13392 GOLF POINTE DRIVE, PORT CHARLOTTE, FL 33953For SaleMLS ID #D6148124, Janice Fanstill, RIVERWOOD REALTY. Stellar MLS
- $575,0004 bd3 ba2.2k sqft13238 FAMIGLIA DRIVE, VENICE, FL 34293For SaleMLS ID #A4684623, Marcus Faufata-Pedrina, EXP REALTY LLC. Stellar MLS
- $599,9004 bd3 ba2.6k sqft12541 CINQUETERRE DRIVE, VENICE, FL 34293For SaleMLS ID #N6144049, Harry T Insley, MICHAEL SAUNDERS & COMPANY. Stellar MLS
