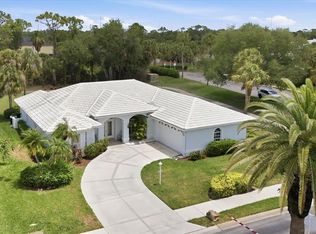
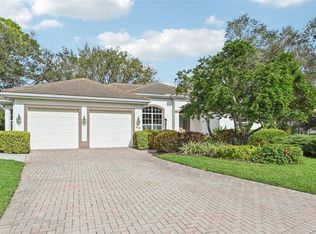
This wonderful home in the desirable Sawgrass Community is a special find! Over 2000 square feet with 2 bedrooms and a den, in the maintenance free neighborhood where lawn care, mulching and pruning are all taken care of, making ownership abit easier. This lovely floorplan was built by J&J Homes who is known for quality, superb features with high ceilings, crown moldings and timeless design. The island kitchen has been remodeled with endless counterspace, aquarium window and spacious eat-in area. The primary bathroom was remodeled with quartz countertops, dual sinks, soaking tub and walk-in shower. The second full bath has been remodeled as well. The HVAC was replaced in 2022 with a 2 zones system! Brand new hot water heater in 2026. The new lanai cage was installed in 2025. As you enter the double front doors the open floor plan captures your eye with the dining room, great room and kitchen embracing one another which is perfect for family gatherings and entertaining. There is a study with French doors for privacy along with a guest bedroom and full bath for your overnight guests. The primary bedroom is spacious with a large walk-in closet and luxurious bath. The spacious lanai is nestled with a beautiful tree and lovely plantings overlooking the golf course. This home is equipped with high impact tinted windows along with accordion shutters. There is a filtered water system and security system. The roof also was Perma Sealed in 2014. Sawgrass is a fabulous community with a lovely clubhouse, community pool, fitness center and pickleball courts. There is a wonderful social calendar for the residents too. This is a golf community where golf is NOT mandatory and there is no CDD and low HOA fees. Located within minutes to downtown Venice, beaches, restaurants and so much more!
For sale
$575,000
625 MISTY PINE DRIVE, VENICE, FL 34292
2beds
2,100sqft
:
Get pre-qualified$3,964/mo
Single Family Residence
Built in 2002
6,050 Square Feet Lot
$-- Zestimate®
$274/sqft
$306/mo HOA
What's special
Island kitchenAquarium windowHigh ceilingsLuxurious bathOpen floor planFiltered water systemSoaking tub
- 81 days |
- 231 |
- 1 |
Zillow last checked:
Listing updated:
Listed by:
Barbara Burton Richardson 941-685-6039,
COLDWELL BANKER REALTY 941-493-1000,
Maurice Richardson 860-202-3113,
COLDWELL BANKER REALTY
Source: Stellar MLS,MLS#: N6144325 Originating MLS: Venice
Originating MLS: Venice
Facts & features
Interior
Bedrooms & bathrooms
- Bedrooms: 2
- Bathrooms: 2
- Full bathrooms: 2
Rooms
- Room types: Den/Library/Office, Utility Room
Primary bedroom
- Features: Ceiling Fan(s), Dual Sinks, Tub with Separate Shower Stall, Water Closet/Priv Toilet, Walk-In Closet(s)
- Level: First
- Area: 270 Square Feet
- Dimensions: 18x15
Bedroom 2
- Features: Ceiling Fan(s), Built-in Closet
- Level: First
- Area: 176 Square Feet
- Dimensions: 16x11
Den
- Level: First
- Area: 132 Square Feet
- Dimensions: 12x11
Dining room
- Level: First
- Area: 108 Square Feet
- Dimensions: 12x9
Great room
- Features: Ceiling Fan(s)
- Level: First
- Area: 380 Square Feet
- Dimensions: 20x19
Kitchen
- Level: First
- Area: 252 Square Feet
- Dimensions: 21x12
Heating
- Electric
Cooling
- Central Air
Appliances
- Included: Dishwasher, Disposal, Dryer, Electric Water Heater, Microwave, Range, Refrigerator, Washer, Water Purifier
- Laundry: Laundry Room
Features
- Ceiling Fan(s), Crown Molding, Eating Space In Kitchen, High Ceilings, Open Floorplan, Primary Bedroom Main Floor, Solid Surface Counters, Split Bedroom, Walk-In Closet(s)
- Flooring: Laminate, Tile
- Doors: Sliding Doors
- Windows: Hurricane Shutters
- Has fireplace: No
Interior area
- Total structure area: 2,904
- Total interior livable area: 2,100 sqft
Video & virtual tour
Property
Parking
- Total spaces: 2
- Parking features: Garage - Attached
- Attached garage spaces: 2
Features
- Levels: One
- Stories: 1
- Exterior features: Irrigation System, Private Mailbox
Lot
- Size: 6,050 Square Feet
Details
- Parcel number: 0401100011
- Zoning: PUD
- Special conditions: None
Construction
Type & style
- Home type: SingleFamily
- Property subtype: Single Family Residence
Materials
- Block
- Foundation: Slab
- Roof: Tile
Condition
- New construction: No
- Year built: 2002
Details
- Builder name: J & J Homes
Utilities & green energy
- Sewer: Public Sewer
- Water: Public
- Utilities for property: Cable Available, Public, Sewer Connected, Water Connected
Community & HOA
Community
- Features: Buyer Approval Required, Clubhouse, Deed Restrictions, Fitness Center, Gated Community - Guard, Golf Carts OK, Golf, Pool, Sidewalks
- Pet fee: $0 monthly
- Subdivision: SAWGRASS
HOA
- Has HOA: Yes
- Amenities included: Clubhouse, Fitness Center, Gated, Maintenance, Pickleball Court(s), Pool
- Services included: Community Pool, Maintenance Grounds, Pool Maintenance
- HOA fee: $306 monthly
- HOA name: Sunstate Association Management
- HOA phone: 941-870-4920
Location
- Region: Venice
Financial & listing details
- Price per square foot: $274/sqft
- Tax assessed value: $432,500
- Annual tax amount: $4,006
- Date on market: 5/14/2026
- Cumulative days on market: 82 days
- Ownership: Fee Simple
- Total actual rent: 0
- Road surface type: Paved
Estimated market value
Not available
Estimated sales range
Not available
Not available
Price history
| Date | Event | Price |
|---|---|---|
| 5/14/2026 | Listed for sale | $575,000+987%$274/sqft |
Source:  Stellar MLS #N6144325 Report a problem Stellar MLS #N6144325 Report a problem | ||
| 4/13/2001 | Sold | $52,900$25/sqft |
Source: Public Record Report a problem | ||
Public tax history
| Year | Property taxes | Tax assessment |
|---|---|---|
| 2025 | $4,006 +2.3% | $308,583 +2.9% |
| 2024 | $3,916 +2.4% | $299,886 +3% |
| 2023 | $3,823 -0.6% | $291,151 +3% |
| 2022 | $3,846 -0.2% | $282,671 +3% |
| 2021 | $3,852 -0.4% | $274,438 +1.4% |
| 2020 | $3,868 +2.9% | $270,649 +2.3% |
| 2019 | $3,761 | $264,564 +1.9% |
| 2018 | $3,761 +1.9% | $259,631 +2.1% |
| 2017 | $3,690 +6.8% | $254,291 -10.4% |
| 2016 | $3,456 -1.4% | $283,900 +10.9% |
| 2015 | $3,505 +1.9% | $255,900 +5.9% |
| 2014 | $3,440 +0.4% | $241,741 |
| 2013 | $3,426 +3.4% | $241,741 +1.7% |
| 2012 | $3,314 -1.2% | $237,700 -2.3% |
| 2011 | $3,352 -1% | $243,400 +0.3% |
| 2010 | $3,388 +3.9% | $242,700 -2.4% |
| 2009 | $3,261 | $248,715 +0.1% |
| 2008 | $3,261 -3.2% | $248,467 +3% |
| 2007 | $3,368 | $241,230 +2.5% |
| 2006 | -- | $235,346 +3% |
| 2005 | -- | $228,491 +3% |
| 2004 | $3,577 +0.8% | $221,836 +1.9% |
| 2003 | $3,550 +290.3% | $217,700 +335.4% |
| 2002 | $910 +4.2% | $50,000 |
| 2001 | $873 -0.4% | $50,000 |
| 2000 | $876 | $50,000 |
Find assessor info on the county website
Monthly payment
Est. payment
Payment breakdown
Explore the cost of this home by adjusting the details. Changes won't be saved.Climate risks
Neighborhood: Pinebrook
Nearby schools
GreatSchools rating
- 6/10Garden Elementary SchoolGrades: K-5Distance: 2.8 mi
- 7/10Venice Middle SchoolGrades: 6-8Distance: 4.4 mi
- 7/10Venice Senior High SchoolGrades: 9-12Distance: 2.6 mi
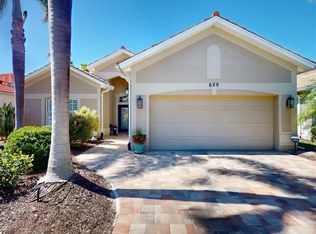
- $455,0003 bd2 ba1.8k sqft629 Misty Pine Dr, Venice, FL 34292Sold
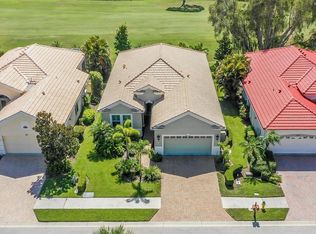
- $472,1003 bd2 ba2.1k sqft621 Misty Pine Dr, Venice, FL 34292Off Market
- $416,1002 bd2 ba1.8k sqft633 Misty Pine Dr, Venice, FL 34292Off Market
- $479,1003 bd2 ba2.1k sqft617 Misty Pine Dr, Venice, FL 34292Off Market
- $465,0003 bd2 ba1.9k sqft637 Misty Pine Dr, Venice, FL 34292Sold
- $595,0003 bd2 ba1.8k sqft613 Misty Pine Dr, Venice, FL 34292For Sale
- $468,6003 bd2 ba1.9k sqft628 Misty Pine Dr, Venice, FL 34292Off Market
- $543,7003 bd2 ba1.9k sqft632 Misty Pine Dr, Venice, FL 34292Off Market
A local agent can set up tours, give advice and negotiate with sellers.
Similar homes
- $595,0003 bd2 ba1.8k sqft613 MISTY PINE DRIVE, VENICE, FL 34292For Sale
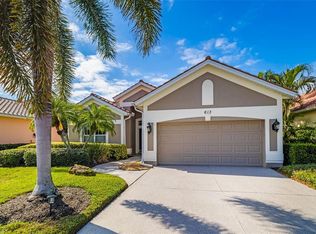
 MLS ID #A4687639, Jackie Griese, MICHAEL SAUNDERS & COMPANY. Stellar MLS
 - $654,0003 bd2 ba2.1k sqft763 EGRET WALK LANE, VENICE, FL 34292For Sale
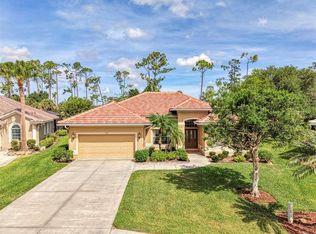 MLS ID #N6144257, Betty Rucci, COLDWELL BANKER REALTY. Stellar MLS
 - $600,0004 bd2 ba2.4k sqft1787 KILRUSS DRIVE, VENICE, FL 34292For Sale
 MLS ID #N6143213, Tammy Kitt, MICHAEL SAUNDERS & COMPANY. Stellar MLS
 - $595,0003 bd2 ba2.2k sqft514 SUMMERFIELD WAY, VENICE, FL 34292For Sale
 MLS ID #A4677836, Lisa Marie Zambuto, RE/MAX ALLIANCE GROUP. Stellar MLS
 - $469,9003 bd2 ba1.7k sqft2542 CORTENOVA COURT, VENICE, FL 34292For SaleMLS ID #N6145176, Kelley Ann Ayers, AYERS AND ASSOCIATES REAL ESTATE. Stellar MLS
- $599,9002 bd2 ba1.9k sqft185 SAVONA WAY, NOKOMIS, FL 34275For SaleMLS ID #A4700806, William Kelly, THE REAL ESTATE STORE. Stellar MLS
- $645,0003 bd2 ba2.3k sqft507 CHEVAL DRIVE, VENICE, FL 34292For SaleMLS ID #L4962071, Dan Farber, HELLOSOLD LLC. Stellar MLS
- $515,0003 bd2 ba1.5k sqft11455 BLACKFIN STREET, VENICE, FL 34292For SaleMLS ID #A4687737, Brenda Hill, EXIT KING REALTY. Stellar MLS
- $399,9002 bd2 ba2.1k sqft1934 COVE POINTE DRIVE, VENICE, FL 34293For SaleMLS ID #N6145046, Jamie Mullis, COLDWELL BANKER REALTY. Stellar MLS
- $629,0003 bd4 ba2.6k sqft505 CHEVAL DRIVE, VENICE, FL 34292For SaleMLS ID #N6142272, Debi Cohoon, PREMIER SOTHEBYS INTL REALTY. Stellar MLS
- $595,0003 bd2 ba1.7k sqft547 MEADOW SWEET CIRCLE, OSPREY, FL 34229For SaleMLS ID #A4701316, Zita Bowers, MICHAEL SAUNDERS & COMPANY. Stellar MLS
- $575,0004 bd3 ba2.2k sqft13238 FAMIGLIA DRIVE, VENICE, FL 34293For SaleMLS ID #A4684623, Marcus Faufata-Pedrina, EXP REALTY LLC. Stellar MLS
- $395,9003 bd2 ba1.6k sqft4000 IBIS WAY #101, VENICE, FL 34292For SaleMLS ID #TB8490801, Kathleen Brengle, GULF SHORES REALTY ERA POWERED LLC. Stellar MLS
- $539,0002 bd2 ba1.8k sqft13825 RINUCCIO STREET, VENICE, FL 34293For SaleMLS ID #N6144601, Christina Burns, EXIT KING REALTY. Stellar MLS
- $630,0003 bd3 ba2.4k sqft2025 WHITE FEATHER LANE, NOKOMIS, FL 34275For SaleMLS ID #A4695031, Joyce Sacco, GENEROUS PROPERTY. Stellar MLS
- $600,0003 bd3 ba2.1k sqft6401 KYLIE CREEK WAY, SARASOTA, FL 34240For SaleMLS ID #A4700962, Chris Baylis, MICHAEL SAUNDERS & COMPANY. Stellar MLS
- $449,0004 bd2 ba2k sqft1290 LAKESIDE DRIVE, VENICE, FL 34293For SaleMLS ID #D6147040, Kathi Obendorfer, PA, RE/MAX PALM REALTY OF VENICE. Stellar MLS
- $559,5003 bd2 ba2.2k sqft122 CLEAR LAKE DRIVE, ENGLEWOOD, FL 34223For SaleMLS ID #N6144405, Bob Lorence, MICHAEL SAUNDERS & COMPANY. Stellar MLS
- $435,0002 bd2 ba2.1k sqft3168 E VILLAGE DRIVE, VENICE, FL 34293For SaleMLS ID #N6141026, Betty Rucci, COLDWELL BANKER REALTY. Stellar MLS
- $569,9004 bd3 ba2.5k sqft13392 GOLF POINTE DRIVE, PORT CHARLOTTE, FL 33953For SaleMLS ID #D6148124, Janice Fanstill, RIVERWOOD REALTY. Stellar MLS
