EXPERIENCE THE BEST OF FLORIDA LIVING IN HIGHLY SOUGHT-AFTER SAWGRASS GOLF COMMUNITY: Please explore the interactive virtual tour of this stunning custom-built J & J home, loaded with upgrades and ideally positioned along the picturesque Capri Isles Golf Course in the desirable Sawgrass community. This thoughtfully designed home features two spacious guest bedrooms, a generous living and dining area, a well-appointed eat-in kitchen, a private master suite, and a convenient interior laundry room. Architectural details and premium finishes include tray ceilings, crown molding, designer fixtures, custom built-ins, plantation shutters, double door front entry and rich hardwood flooring throughout the main living areas. The upgraded kitchen is equipped with stainless steel appliances, a stylish tile backsplash, granite counters, closet pantry and ample cabinetry for storage. The master suite serves as a peaceful retreat, offering room for a sitting area, a large walk-in closet, and an en-suite bathroom featuring dual vanities and a walk-in shower. Step outside to the screened lanai and enjoy breathtaking views of the golf course, creating the perfect setting for relaxation or entertaining. Recent updates for added peace of mind include a brand-new tiled roof in 2024, a new water heater installed in 2022, new air conditioning system in 2021 and newer paver driveway. Located in a maintenance-free section, this property includes lawn care, trimming, and irrigation services, allowing you to enjoy a beautifully manicured landscape without the hassle of upkeep. Sawgrass is a premier, gated community set on 54 acres of pristine preserves and scenic lakes, with nine holes of Waterford’s golf course winding throughout. Residents enjoy resort-style amenities, including a newly updated clubhouse, a state-of-the-art fitness center, a heated community swimming pool, and pickleball and tennis courts. Golf enthusiasts will appreciate that Sawgrass is surrounded by Waterford and Capri Isles Golf Courses, offering an optional golf membership—without mandatory fees. Partake in community social activities at the clubhouse, challenge friends to a game of pickleball, or simply relax by the heated pool. With no Community Development District (CDD) fees and a prime location just four miles from Venice Island’s beautiful beaches, shopping, dining, and cultural attractions, Sawgrass provides the perfect balance of convenience and tranquility. The community also offers easy access to grocery stores, I-75, and the new Sarasota Memorial Hospital. This home is NOT located in a flood zone.
Sold for $455,000
$455,000
629 MISTY PINE DRIVE, VENICE, FL 34292
3beds
1,894sqft
Single Family Residence
Built in 2001
6,050 Square Feet Lot
$444,800 Zestimate®
$240/sqft
$2,795 Estimated rent
Home value
$444,800
$405,000 - $489,000
$2,795/mo
Zestimate® history
Owner options
List your home for rent
$2,795/mo
Rent Zestimate®
Find your next renter with Zillow Rental Manager. Plus, with online applications, you can quickly screen prospective tenants – for free.
$2,795/mo
Rent Zestimate®
Refinance and save
$3,240/mo
Est. payment
Refinancing to a lower rate could help reduce your monthly payments and save thousands over the life of the loan.
$3,240/mo
Est. payment
Explore your selling options
Work with a Zillow partner agent
Leverage their expertise and Zillow's premium Showcase listings to get your home seen by more buyers.
Get startedList with your own agent
Get your home in front of millions of buyers by listing it on Zillow.
Learn how to do itSell it yourself
Take full control of how buyers see your home on Zillow by listing For Sale by Owner (FSBO).
List your homeWhat's special
Screened lanaiGranite countersEn-suite bathroomBrand-new tiled roofCustom built-insPeaceful retreatDesigner fixtures
Zillow last checked:
Listing updated:
Listed by:
Mark Soravilla 941-468-1417,
RE/MAX PALM REALTY 941-743-5525
Bought with:
Peggy Olson, 3282993
PREMIER SOTHEBYS INTL REALTY
Source: Stellar MLS,MLS#: C7506594 Originating MLS: Port Charlotte
Originating MLS: Port Charlotte
Facts & features
Interior
Bedrooms & bathrooms
- Bedrooms: 3
- Bathrooms: 2
- Full bathrooms: 2
Rooms
- Room types: Utility Room
Primary bedroom
- Features: En Suite Bathroom, Stone Counters, Walk-In Closet(s)
- Level: First
- Area: 289 Square Feet
- Dimensions: 17x17
Bedroom 2
- Features: Built-in Closet
- Level: First
- Area: 121 Square Feet
- Dimensions: 11x11
Bedroom 3
- Features: Built-in Closet
- Level: First
- Area: 176 Square Feet
- Dimensions: 11x16
Primary bathroom
- Features: Dual Sinks, Shower No Tub, Stone Counters, Water Closet/Priv Toilet, Walk-In Closet(s)
- Level: First
- Area: 81 Square Feet
- Dimensions: 9x9
Balcony porch lanai
- Level: First
- Area: 228 Square Feet
- Dimensions: 19x12
Dining room
- Level: First
- Area: 156 Square Feet
- Dimensions: 13x12
Foyer
- Level: First
- Area: 49 Square Feet
- Dimensions: 7x7
Kitchen
- Features: Breakfast Bar, Pantry, Stone Counters, Built-in Closet
- Level: First
- Area: 240 Square Feet
- Dimensions: 12x20
Laundry
- Level: First
- Area: 49 Square Feet
- Dimensions: 7x7
Living room
- Level: First
- Area: 280 Square Feet
- Dimensions: 20x14
Heating
- Central, Electric
Cooling
- Central Air
Appliances
- Included: Dishwasher, Dryer, Electric Water Heater, Microwave, Range, Refrigerator, Washer
- Laundry: Inside, Laundry Room
Features
- Built-in Features, Ceiling Fan(s), Crown Molding, Eating Space In Kitchen, High Ceilings, Living Room/Dining Room Combo, Primary Bedroom Main Floor, Solid Surface Counters, Stone Counters, Walk-In Closet(s)
- Flooring: Tile, Hardwood
- Doors: Sliding Doors
- Has fireplace: No
Interior area
- Total structure area: 2,585
- Total interior livable area: 1,894 sqft
Property
Parking
- Total spaces: 2
- Parking features: Garage Door Opener
- Attached garage spaces: 2
- Details: Garage Dimensions: 20x20
Features
- Levels: One
- Stories: 1
- Patio & porch: Covered, Enclosed, Rear Porch, Screened
- Exterior features: Lighting, Rain Gutters, Sidewalk
- Has view: Yes
- View description: Golf Course
Lot
- Size: 6,050 Square Feet
- Dimensions: 55 x 110
- Features: Sidewalk
Details
- Parcel number: 0401100012
- Zoning: PUD
- Special conditions: None
Construction
Type & style
- Home type: SingleFamily
- Architectural style: Ranch
- Property subtype: Single Family Residence
Materials
- Block, Stucco
- Foundation: Slab
- Roof: Tile
Condition
- New construction: No
- Year built: 2001
Details
- Builder name: J&J HOMES
Utilities & green energy
- Sewer: Public Sewer
- Water: Public
- Utilities for property: Electricity Connected, Public, Sewer Connected, Street Lights, Underground Utilities, Water Connected
Community & HOA
Community
- Features: Clubhouse, Deed Restrictions, Fitness Center, Gated Community - Guard, Golf Carts OK, Irrigation-Reclaimed Water, Pool, Sidewalks, Tennis Court(s)
- Pet fee: $0 monthly
- Subdivision: SAWGRASS
HOA
- Has HOA: Yes
- Amenities included: Clubhouse, Fitness Center, Gated, Pickleball Court(s), Pool, Recreation Facilities, Tennis Court(s)
- Services included: Community Pool, Maintenance Grounds, Pool Maintenance, Recreational Facilities
- HOA fee: $276 monthly
- HOA name: Brian Rivenbark - Sunstate Association Management
- HOA phone: 941-870-4920
Location
- Region: Venice
Financial & listing details
- Price per square foot: $240/sqft
- Tax assessed value: $427,600
- Annual tax amount: $2,737
- Date on market: 3/12/2025
- Cumulative days on market: 173 days
- Listing terms: Cash,Conventional,FHA,VA Loan
- Ownership: Fee Simple
- Total actual rent: 0
- Electric utility on property: Yes
- Road surface type: Paved
Price history
| Date | Event | Price |
|---|---|---|
| 10/31/2025 | Sold | $455,000-8.8%$240/sqft |
Source:  Stellar MLS #C7506594 Report a problem Stellar MLS #C7506594 Report a problem | ||
| 9/2/2025 | Pending sale | $499,000$263/sqft |
Source: Stellar MLS #C7506594 Report a problem | ||
| 7/2/2025 | Price change | $499,000-5%$263/sqft |
Source: Stellar MLS #C7506594 Report a problem | ||
| 4/10/2025 | Price change | $525,000-4.5%$277/sqft |
Source: Stellar MLS #C7506594 Report a problem | ||
| 3/12/2025 | Listed for sale | $550,000+46.3%$290/sqft |
Source: Stellar MLS #C7506594 Report a problem | ||
| 9/20/2018 | Sold | $376,000-5.8%$199/sqft |
Source: Public Record Report a problem | ||
| 8/6/2018 | Pending sale | $399,000$211/sqft |
Source: Premier Sotheby's International Realty #A4409753 Report a problem | ||
| 8/1/2018 | Listed for sale | $399,000+52%$211/sqft |
Source: Premier Sotheby's International Realty #A4409753 Report a problem | ||
| 1/7/2013 | Sold | $262,500-6.2%$139/sqft |
Source: Public Record Report a problem | ||
| 9/11/2012 | Pending sale | $279,900$148/sqft |
Source: Michael Saunders & Company - Licensed Real Estate Broker Report a problem | ||
| 8/7/2012 | Price change | $279,900-1.6%$148/sqft |
Source: Michael Saunders & Company - Licensed Real Estate Broker Report a problem | ||
| 5/19/2012 | Listed for sale | $284,500-1.9%$150/sqft |
Source: Michael Saunders & Company - Licensed Real Estate Broker Report a problem | ||
| 4/2/2012 | Listing removed | $289,900$153/sqft |
Source: PRUDENTIAL FLORIDA REALTY #N5772970 Report a problem | ||
| 2/9/2012 | Price change | $289,900-1.7%$153/sqft |
Source: PRUDENTIAL FLORIDA REALTY #N5772970 Report a problem | ||
| 5/7/2011 | Listed for sale | $294,900+457.5%$156/sqft |
Source: Prudential Florida Realty #N5772970 Report a problem | ||
| 4/6/2001 | Sold | $52,900$28/sqft |
Source: Public Record Report a problem | ||
Public tax history
| Year | Property taxes | Tax assessment |
|---|---|---|
| 2025 | $2,807 +2.5% | $233,211 +2.9% |
| 2024 | $2,738 +2.7% | $226,638 +3% |
| 2023 | $2,665 -2.8% | $220,037 +3% |
| 2022 | $2,743 0% | $213,628 +3% |
| 2021 | $2,744 -0.3% | $207,406 +1.4% |
| 2020 | $2,753 +2.7% | $204,542 +2.3% |
| 2019 | $2,680 | $199,943 -20.1% |
| 2018 | $2,680 -24.2% | $250,300 -4.5% |
| 2017 | $3,534 -7.4% | $261,989 +2.1% |
| 2016 | $3,817 +5.1% | $256,600 +11.1% |
| 2015 | $3,631 -7.2% | $230,900 +2.3% |
| 2014 | $3,912 +3% | $225,600 |
| 2013 | $3,797 +25.4% | $225,600 +2.3% |
| 2012 | $3,028 -0.9% | $220,500 -2.1% |
| 2011 | $3,055 -2.3% | $225,200 -0.8% |
| 2010 | $3,128 +9% | $227,000 +1.6% |
| 2009 | $2,869 | $223,448 +0.1% |
| 2008 | $2,869 -3.9% | $223,225 +3% |
| 2007 | $2,986 | $216,723 +2.5% |
| 2006 | -- | $211,437 +3% |
| 2005 | -- | $205,279 +3% |
| 2004 | $3,167 +0.8% | $199,300 +1.9% |
| 2003 | $3,142 +1.6% | $195,584 +2.4% |
| 2002 | $3,094 +254.4% | $191,000 +282% |
| 2001 | $873 -0.4% | $50,000 |
| 2000 | $876 | $50,000 |
Find assessor info on the county website
Neighborhood: Pinebrook
Nearby homes
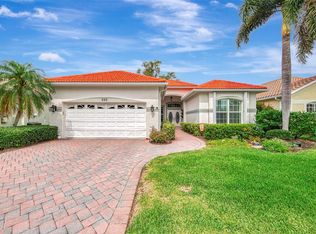
- $575,0002 bd2 ba2.1k sqft625 Misty Pine Dr, Venice, FL 34292For Sale
- $416,1002 bd2 ba1.8k sqft633 Misty Pine Dr, Venice, FL 34292Off Market
- $472,1003 bd2 ba2.1k sqft621 Misty Pine Dr, Venice, FL 34292Off Market
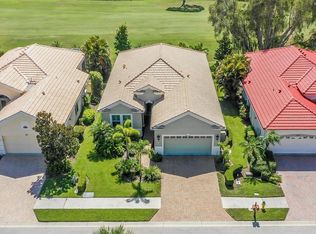
- $465,0003 bd2 ba1.9k sqft637 Misty Pine Dr, Venice, FL 34292Sold
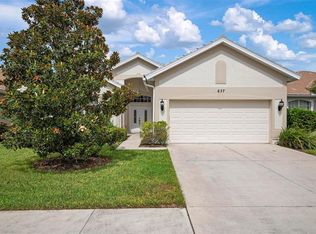
- $468,6003 bd2 ba1.9k sqft628 Misty Pine Dr, Venice, FL 34292Off Market
- $399,0003 bd2 ba1.6k sqft641 Misty Pine Dr, Venice, FL 34292Sold
- $479,1003 bd2 ba2.1k sqft617 Misty Pine Dr, Venice, FL 34292Off Market
- $543,7003 bd2 ba1.9k sqft632 Misty Pine Dr, Venice, FL 34292Off Market
Nearby schools
GreatSchools rating
- 6/10Garden Elementary SchoolGrades: K-5Distance: 2.8 mi
- 7/10Venice Middle SchoolGrades: 6-8Distance: 4.4 mi
- 7/10Venice Senior High SchoolGrades: 9-12Distance: 2.6 mi
Schools provided by the listing agent
- Elementary: Garden Elementary
- Middle: Venice Area Middle
- High: Venice Senior High
Source: Stellar MLS. This data may not be complete. We recommend contacting the local school district to confirm school assignments for this home.
Get a cash offer in 3 minutes
Find out how much your home could sell for in as little as 3 minutes with a no-obligation cash offer.
Estimated market value
$444,800
Get a cash offer in 3 minutes
Find out how much your home could sell for in as little as 3 minutes with a no-obligation cash offer.
Estimated market value
$444,800
- Florida
- Sarasota County
- Venice
- 34292
- Pinebrook
- 629 MISTY PINE DRIVE
Nearby cities
Nearby neighborhoods
Nearby zip codes
Other Venice Topics
