Here's an affordable little golf course beauty with a new 2025 roof and is situated in an X flood zone. It's easy to buy and easy to maintain. Located in the maintenance-free area of Sawgrass making it a great full or part-time residence. This home is move-in ready and can close fast! You will love the neighborhood because it's beautifully matained and in a manned security gated community. It's everything you need and nothing you don't with 3-Beds, 2-Baths, a 2-car garage with 1,661 sq/ft of living space, plus a golf course view! The Sawgrass Community is a highly-regarded, guard-gated community known for its contemporary Florida design homes with open floor plans, high ceilings, mature tropical landscaping, preserves, and lakes. Residents enjoy an active social scene and a wide array of amenities with low HOA fees and available maintenance-free options. Amenities & Lifestyle include a well-appointed clubhouse for social gatherings. Also, Pool: Resort-style heated community pool, Fitness: State-of-the-art fitness center, Sports: Tennis and pickleball courts, Golf: Built around the Sawgrass/Waterford Golf Course; a social membership to the Waterford Golf Club is included with homeownership. The community is conveniently located near Historic downtown Venice's shops and restaurants, area Gulf beaches, Sarasota Memorial Hospital. A few minutes away from I-75 makes travel fast and easy.
Sold for $399,000
$399,000
641 Misty Pine Dr, Venice, FL 34292
3beds
1,661sqft
Single Family Residence
Built in 2000
6,050 Square Feet Lot
$394,900 Zestimate®
$240/sqft
$2,638 Estimated rent
Home value
$394,900
$359,000 - $434,000
$2,638/mo
Zestimate® history
Owner options
List your home for rent
$2,638/mo
Rent Zestimate®
Find your next renter with Zillow Rental Manager. Plus, with online applications, you can quickly screen prospective tenants – for free.
$2,638/mo
Rent Zestimate®
Refinance and save
$2,880/mo
Est. payment
Refinancing to a lower rate could help reduce your monthly payments and save thousands over the life of the loan.
$2,880/mo
Est. payment
Explore your selling options
Work with a Zillow partner agent
Leverage their expertise and Zillow's premium Showcase listings to get your home seen by more buyers.
Get startedList with your own agent
Get your home in front of millions of buyers by listing it on Zillow.
Learn how to do itSell it yourself
Take full control of how buyers see your home on Zillow by listing For Sale by Owner (FSBO).
List your homeWhat's special
Golf course viewHigh ceilingsResort-style heated community poolOpen floor plansManned security gated communityContemporary florida design homesMature tropical landscaping
Zillow last checked:
Listing updated:
Listed by:
Bill Garrison 941-400-2307,
RE/MAX PALM 941-929-9090,
Bobbie Hogan 937-824-0307,
RE/MAX PALM
Bought with:
Roberta Olney, 3319495
WHITE SANDS REALTY GROUP FL
Source: Stellar MLS,MLS#: A4672358 Originating MLS: Venice
Originating MLS: Venice
Facts & features
Interior
Bedrooms & bathrooms
- Bedrooms: 3
- Bathrooms: 2
- Full bathrooms: 2
Primary bedroom
- Features: Walk-In Closet(s)
- Level: First
- Area: 256 Square Feet
- Dimensions: 16x16
Bathroom 2
- Features: Built-in Closet
- Level: First
- Area: 144 Square Feet
- Dimensions: 12x12
Bathroom 3
- Level: First
- Area: 156 Square Feet
- Dimensions: 12x13
Dining room
- Features: Built-in Closet
- Level: First
- Area: 117 Square Feet
- Dimensions: 13x9
Dining room
- Level: First
- Area: 117 Square Feet
- Dimensions: 13x9
Great room
- Level: First
Kitchen
- Level: First
- Area: 132 Square Feet
- Dimensions: 12x11
Heating
- Electric
Cooling
- Central Air
Appliances
- Included: Dishwasher, Disposal, Dryer, Electric Water Heater, Microwave, Range, Refrigerator
- Laundry: Laundry Room
Features
- Ceiling Fan(s), Eating Space In Kitchen, Primary Bedroom Main Floor, Stone Counters, Thermostat
- Flooring: Carpet, Tile
- Windows: Window Treatments
- Has fireplace: No
Interior area
- Total structure area: 2,282
- Total interior livable area: 1,661 sqft
Property
Parking
- Total spaces: 2
- Parking features: Garage - Attached
- Attached garage spaces: 2
Features
- Levels: One
- Stories: 1
- Exterior features: None
- Has view: Yes
- View description: Golf Course
Lot
- Size: 6,050 Square Feet
- Dimensions: 110 x 56
Details
- Parcel number: 0401100015
- Special conditions: None
Construction
Type & style
- Home type: SingleFamily
- Property subtype: Single Family Residence
Materials
- Stucco
- Foundation: Concrete Perimeter
- Roof: Tile
Condition
- Completed
- New construction: No
- Year built: 2000
Utilities & green energy
- Sewer: Public Sewer
- Water: Public
- Utilities for property: Cable Connected, Sewer Connected, Water Connected
Community & HOA
Community
- Features: Buyer Approval Required, Deed Restrictions, Fitness Center, Gated Community - Guard, Golf Carts OK, Golf, Pool, Tennis Court(s)
- Pet fee: $0 monthly
- Subdivision: SAWGRASS
HOA
- Has HOA: Yes
- Amenities included: Gated, Golf Course, Tennis Court(s)
- Services included: Manager, Pest Control
- HOA fee: $276 monthly
- HOA name: BRIAN RIVERBANK
- HOA phone: 941-870-4920
Location
- Region: Venice
Financial & listing details
- Price per square foot: $240/sqft
- Tax assessed value: $375,500
- Annual tax amount: $5,381
- Date on market: 11/20/2025
- Cumulative days on market: 5 days
- Ownership: Fee Simple
- Total actual rent: 0
- Road surface type: Asphalt
Price history
| Date | Event | Price |
|---|---|---|
| 1/6/2026 | Sold | $399,000$240/sqft |
Source:  Stellar MLS #A4672358 Report a problem Stellar MLS #A4672358 Report a problem | ||
| 11/25/2025 | Pending sale | $399,000$240/sqft |
Source: Stellar MLS #A4672358 Report a problem | ||
| 11/20/2025 | Listed for sale | $399,000+601.2%$240/sqft |
Source: Stellar MLS #A4672358 Report a problem | ||
| 1/3/2000 | Sold | $56,900$34/sqft |
Source: Public Record Report a problem | ||
Public tax history
| Year | Property taxes | Tax assessment |
|---|---|---|
| 2025 | $5,606 -9.2% | $375,500 -8.4% |
| 2024 | $6,175 -6.1% | $410,100 -5.2% |
| 2023 | $6,579 +5% | $432,400 +9.4% |
| 2022 | $6,266 +44.1% | $395,200 +49.2% |
| 2021 | $4,349 +1.5% | $264,900 +3.5% |
| 2020 | $4,284 +3.6% | $255,900 +3.4% |
| 2019 | $4,136 | $247,400 +0% |
| 2018 | $4,136 -0.3% | $247,300 -5.2% |
| 2017 | $4,147 +14.5% | $261,000 +7.4% |
| 2016 | $3,620 -10.2% | $243,000 +11% |
| 2015 | $4,032 +9.2% | $219,000 +2.8% |
| 2014 | $3,691 +2.9% | $213,100 |
| 2013 | $3,587 +4.8% | $213,100 +3.4% |
| 2012 | $3,422 -0.5% | $206,000 -2.1% |
| 2011 | $3,441 -2.7% | $210,500 -1.5% |
| 2010 | $3,536 -22.3% | $213,600 -13.8% |
| 2009 | $4,551 | $247,800 -15.4% |
| 2008 | $4,551 +1% | $292,800 +1.2% |
| 2007 | $4,505 | $289,200 -2.8% |
| 2006 | -- | $297,600 +22.9% |
| 2005 | -- | $242,100 +6.3% |
| 2004 | $4,138 +23.1% | $227,700 +24.8% |
| 2003 | $3,362 +2.8% | $182,500 +3.9% |
| 2002 | $3,271 +7.5% | $175,700 +3.1% |
| 2001 | $3,043 +247.3% | $170,400 +240.8% |
| 2000 | $876 | $50,000 |
Find assessor info on the county website
Neighborhood: Pinebrook
Nearby homes
- $465,0003 bd2 ba1.9k sqft637 Misty Pine Dr, Venice, FL 34292Sold
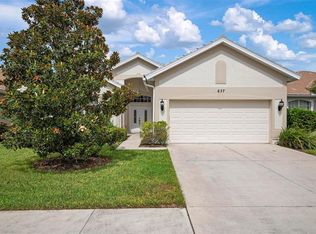
- $452,6003 bd2 ba1.9k sqft645 Misty Pine Dr, Venice, FL 34292Off Market

- $415,7002 bd2 ba1.8k sqft633 Misty Pine Dr, Venice, FL 34292Off Market
- $472,9003 bd2 ba1.8k sqft649 Misty Pine Dr, Venice, FL 34292Off Market
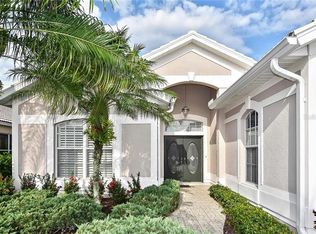
- $481,9003 bd2 ba2.1k sqft640 Misty Pine Dr, Venice, FL 34292Off Market
- $455,0003 bd2 ba1.8k sqft629 Misty Pine Dr, Venice, FL 34292Sold
- $470,0003 bd2 ba1.6k sqft653 Misty Pine Dr, Venice, FL 34292Sold
- $494,3003 bd2 ba1.8k sqft644 Misty Pine Dr, Venice, FL 34292Off Market
Nearby schools
GreatSchools rating
- 6/10Garden Elementary SchoolGrades: K-5Distance: 2.8 mi
- 7/10Venice Middle SchoolGrades: 6-8Distance: 4.4 mi
- 7/10Venice Senior High SchoolGrades: 9-12Distance: 2.6 mi
Schools provided by the listing agent
- Elementary: Venice Elementary
- Middle: Venice Area Middle
- High: Venice Senior High
Source: Stellar MLS. This data may not be complete. We recommend contacting the local school district to confirm school assignments for this home.
Get a cash offer in 3 minutes
Find out how much your home could sell for in as little as 3 minutes with a no-obligation cash offer.
Estimated market value
$394,900
Get a cash offer in 3 minutes
Find out how much your home could sell for in as little as 3 minutes with a no-obligation cash offer.
Estimated market value
$394,900
- Florida
- Sarasota County
- Venice
- 34292
- Pinebrook
- 641 Misty Pine Dr
Nearby cities
Nearby neighborhoods
Nearby zip codes
Other Venice Topics
