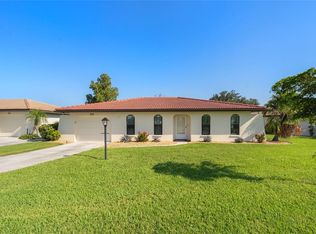
Welcome to your own Lakefront retreat in the heart of Venice Gardens! This spacious split-floor-plan 4-bedroom, 2-bath home offers abundant living space and is perfectly positioned to capture serene lake views from nearly every angle. Step inside to find a flexible floor plan designed for both everyday living and entertaining. In addition to the main living areas, the home features a bright and airy Florida room overlooking the screened lanai, heated pool, and tranquil lake, creating the perfect setting for morning coffee or sunset gatherings. While not under air, the expansive Florida room provides an incredible amount of additional living and entertaining space that is not reflected in the square footage listed in the county records. Outdoors, enjoy true Florida living with a screened-in lanai and heated pool, ideal for year-round enjoyment. The pool has been thoughtfully updated with a full remodel in 2015, including new tile, gunite, skimmer, and jets, along with a new pump installed in 2021. The irrigation system is conveniently fed from the lake, helping keep your landscaping lush while saving on utilities. This home has seen numerous important upgrades for peace of mind, including a new roof in 2024, plumbing repiped through the attic, and all-new A/C ductwork. The A/C system has also been recently enhanced with a new evaporator coil (2025) and blower motor (2026), ensuring efficient and reliable comfort. A new water heater installed in 2026 adds even more value and convenience. With generous living spaces, major system updates, and a picturesque waterfront setting, this Venice Gardens home is the perfect blend of comfort, functionality, and Florida charm. Don’t miss your opportunity to make it yours!
For sale
Price cut: $14K (8/25)
$435,000
1290 LAKESIDE DRIVE, VENICE, FL 34293
4beds
2,040sqft
Single Family Residence
Built in 1979
8,048 Square Feet Lot
$-- Zestimate®
$213/sqft
$14/mo HOA
What's special
Lakefront retreatPicturesque waterfront settingScreened lanaiHeated poolGenerous living spaces
- 141 days
- 2,863
- 163
Zillow last checked:
Listing updated:
Listed by:
Kathi Obendorfer, PA 941-445-3775,
RE/MAX PALM REALTY OF VENICE 941-208-5246
Source: Stellar MLS,MLS#: D6147040 Originating MLS: Englewood
Originating MLS: Englewood
Facts & features
Interior
Bedrooms & bathrooms
- Bedrooms: 4
- Bathrooms: 2
- Full bathrooms: 2
Primary bedroom
- Features: En Suite Bathroom, Walk-In Closet(s)
- Level: First
Bedroom 2
- Features: Built-in Closet
- Level: First
- Area: 154 Square Feet
- Dimensions: 14x11
Bedroom 3
- Features: Built-in Closet
- Level: First
- Area: 120 Square Feet
- Dimensions: 12x10
Bedroom 4
- Features: Built-in Closet
- Level: First
- Area: 110 Square Feet
- Dimensions: 11x10
Primary bathroom
- Level: First
Balcony porch lanai
- Level: First
- Area: 425 Square Feet
- Dimensions: 17x25
Dining room
- Level: First
- Area: 121 Square Feet
- Dimensions: 11x11
Family room
- Level: First
- Area: 225 Square Feet
- Dimensions: 15x15
Kitchen
- Features: Breakfast Bar
- Level: First
- Area: 130 Square Feet
- Dimensions: 13x10
Living room
- Level: First
- Area: 234 Square Feet
- Dimensions: 18x13
Heating
- Electric
Cooling
- Central Air
Appliances
- Included: Dishwasher, Disposal, Dryer, Microwave, Range, Refrigerator, Washer
- Laundry: Inside, Laundry Room
Features
- Ceiling Fan(s), Eating Space In Kitchen, Living Room/Dining Room Combo, Primary Bedroom Main Floor, Stone Counters, Walk-In Closet(s)
- Flooring: Engineered Hardwood, Laminate, Parquet, Tile
- Doors: Sliding Doors
- Has fireplace: No
Interior area
- Total structure area: 3,340
- Total interior livable area: 2,040 sqft
Video & virtual tour
Property
Parking
- Total spaces: 2
- Parking features: Driveway, Garage Door Opener
- Attached garage spaces: 2
- Has uncovered spaces: Yes
Features
- Levels: One
- Stories: 1
- Exterior features: Irrigation System, Rain Gutters
- Has private pool: Yes
- Pool features: Gunite, Heated, In Ground, Screen Enclosure
- Fencing: Chain Link
- Has view: Yes
- View description: Pool, Water, Lake
- Has water view: Yes
- Water view: Water,Lake
- Waterfront features: Lake - Chain of Lakes, Lake Privileges
Lot
- Size: 8,048 Square Feet
Details
- Parcel number: 0435160039
- Zoning: RSF3
- Special conditions: None
Construction
Type & style
- Home type: SingleFamily
- Property subtype: Single Family Residence
Materials
- Stucco
- Foundation: Slab
- Roof: Shingle
Condition
- New construction: No
- Year built: 1979
Utilities & green energy
- Sewer: Public Sewer
- Water: Public
- Utilities for property: Cable Available, Electricity Connected, Phone Available, Sewer Connected, Water Connected
Community & HOA
Community
- Features: Clubhouse, Pool
- Pet fee: $0 monthly
- Subdivision: VENICE GARDENS
HOA
- Has HOA: Yes
- HOA fee: $14 monthly
- HOA name: Venice Gardens
Location
- Region: Venice
Financial & listing details
- Price per square foot: $213/sqft
- Tax assessed value: $340,100
- Annual tax amount: $4,737
- Date on market: 4/14/2026
- Cumulative days on market: 142 days
- Listing terms: Cash,Conventional
- Ownership: Fee Simple
- Total actual rent: 0
- Electric utility on property: Yes
- Road surface type: Paved
Estimated market value
Not available
Estimated sales range
Not available
Not available
Price history
| Date | Event | Price |
|---|---|---|
| 8/25/2026 | Price change | $435,000-3.1%$213/sqft |
Source:  Stellar MLS #D6147040 Report a problem Stellar MLS #D6147040 Report a problem | ||
| 6/30/2026 | Price change | $449,000-2.4%$220/sqft |
Source: Stellar MLS #D6147040 Report a problem | ||
| 5/20/2026 | Price change | $460,000-3.2%$225/sqft |
Source: Stellar MLS #D6147040 Report a problem | ||
| 4/14/2026 | Listed for sale | $475,000+28.4%$233/sqft |
Source: Stellar MLS #D6147040 Report a problem | ||
| 2/29/2020 | Listing removed | $369,900$181/sqft |
Source: KELLER WILLIAMS REALTY GOLD #N6109029 Report a problem | ||
| 2/6/2020 | Listed for sale | $369,900+1.3%$181/sqft |
Source: KELLER WILLIAMS REALTY GOLD #N6109029 Report a problem | ||
| 7/1/2019 | Listing removed | $365,000$179/sqft |
Source: Keller Williams Realty Gold #N6104553 Report a problem | ||
| 3/4/2019 | Listed for sale | $365,000+34.2%$179/sqft |
Source: KELLER WILLIAMS REALTY GOLD #N6104553 Report a problem | ||
| 2/8/2018 | Listing removed | $2,363$1/sqft |
Source: Vacation Rental Pros Report a problem | ||
| 1/15/2018 | Listed for rent | $2,363+45.9%$1/sqft |
Source: Vacation Rental Pros Report a problem | ||
| 8/28/2017 | Listing removed | $1,620$1/sqft |
Source: Vacation Rental Pros Report a problem | ||
| 8/21/2017 | Listed for rent | $1,620$1/sqft |
Source: Vacation Rental Pros Report a problem | ||
| 10/26/2004 | Sold | $272,000+1108.9%$133/sqft |
Source: Public Record Report a problem | ||
| 5/5/2003 | Sold | $22,500-80.9%$11/sqft |
Source: Public Record Report a problem | ||
| 8/6/1996 | Sold | $118,000$58/sqft |
Source: Public Record Report a problem | ||
Public tax history
| Year | Property taxes | Tax assessment |
|---|---|---|
| 2025 | $4,738 +5.2% | $333,230 +10% |
| 2024 | $4,502 +6.2% | $302,936 +10% |
| 2023 | $4,239 +11.2% | $275,396 +10% |
| 2022 | $3,811 +13.2% | $250,360 +10% |
| 2021 | $3,366 +1.9% | $227,600 +3.5% |
| 2020 | $3,305 -1.7% | $219,800 -3.6% |
| 2019 | $3,363 | $228,000 +1% |
| 2018 | $3,363 +1.8% | $225,700 +11.1% |
| 2017 | $3,302 +22.8% | $203,159 +5.4% |
| 2016 | $2,689 -8.3% | $192,800 +14.8% |
| 2015 | $2,931 +4.7% | $167,900 +9.1% |
| 2014 | $2,801 +8.6% | $153,890 |
| 2013 | $2,578 +10.3% | $153,890 +10% |
| 2012 | $2,338 +0.1% | $139,900 -1.6% |
| 2011 | $2,335 +15.2% | $142,200 -6.2% |
| 2010 | $2,027 -31.8% | $151,600 -10.3% |
| 2009 | $2,972 | $169,000 -28.1% |
| 2008 | $2,972 -4.1% | $234,900 +1.8% |
| 2007 | $3,098 | $230,787 +2.5% |
| 2006 | -- | $225,158 +3% |
| 2005 | -- | $218,600 +57.1% |
| 2004 | $2,178 -0.8% | $139,164 +1.8% |
| 2003 | $2,197 -0.8% | $136,638 +2.4% |
| 2002 | $2,214 +7.1% | $133,436 +1.9% |
| 2001 | $2,068 +3.8% | $130,941 +3% |
| 2000 | $1,992 | $127,127 |
Find assessor info on the county website
Monthly payment
Est. payment
Payment breakdown
Explore the cost of this home by adjusting the details. Changes won't be saved.Climate risks
Neighborhood: Venice Gardens

Similar homes
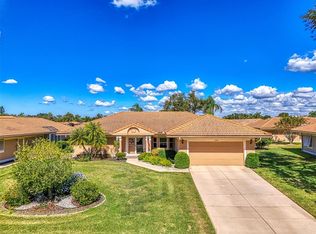
- $435,0002 bd2 ba2.1k sqft3168 E VILLAGE DRIVE, VENICE, FL 34293For Sale
 MLS ID #N6141026, Betty Rucci, COLDWELL BANKER REALTY. Stellar MLS
 - $379,9003 bd2 ba1.7k sqft541 FALKLAND ROAD, VENICE, FL 34293For Sale
 MLS ID #A4692658, Marcus Faufata-Pedrina, EXP REALTY LLC. Stellar MLS
 - $265,0002 bd2 ba1.5k sqft883 SHAMROCK BOULEVARD #9, VENICE, FL 34293For Sale
 MLS ID #N6145460, Rene Richardson, COLDWELL BANKER REALTY. Stellar MLS
 - $414,9003 bd2 ba1.5k sqft1842 SAN SILVESTRO DRIVE, VENICE, FL 34285For Sale
 MLS ID #N6144590, Frank Koziel, PA, COLDWELL BANKER REALTY. Stellar MLS
 - $559,9003 bd2 ba2.1k sqft316 ROSELING CIRCLE, VENICE, FL 34293For SaleMLS ID #A4701705, Michael Trapani, Jr, PREFERRED SHORE LLC. Stellar MLS
- $449,9003 bd2 ba2k sqft9277 ST CATHERINE AVENUE, ENGLEWOOD, FL 34224For SaleMLS ID #A4704787, Sean Seward, PA, KELLER WILLIAMS ISLAND LIFE REAL ESTATE. Stellar MLS
- $620,0003 bd3 ba2.4k sqft1633 ASHLAND PLACE, VENICE, FL 34292For SaleMLS ID #N6145468, Charlotte Clark, MEDWAY REALTY. Stellar MLS
- $579,9004 bd2 ba2.3k sqft107 WAYFOREST DRIVE, VENICE, FL 34292For SaleMLS ID #A4702744, Lisa Marie Zambuto, RE/MAX ALLIANCE GROUP. Stellar MLS
- $349,0002 bd2 ba1.3k sqft247 SOUTHAMPTON LANE #272, VENICE, FL 34293For SaleMLS ID #N6143873, Bill Sweeney, BERKSHIRE HATHAWAY HOMESERVICES FLORIDA REALTY. Stellar MLS
- $424,0002 bd2 ba1.6k sqft5729 AUGUSTA CIRCLE, SARASOTA, FL 34238For SaleMLS ID #A4696724, Edward Bieker, PA, DALTON WADE INC. Stellar MLS
- $489,0003 bd2 ba1.9k sqft1050 BLUFFWOOD DRIVE, NOKOMIS, FL 34275For SaleMLS ID #N6141062, Svatava Bernstein, BRIGHT REALTY. Stellar MLS
- $295,0002 bd2 ba1.5k sqft38 PEBBLE ROCK DRIVE, VENICE, FL 34293For SaleMLS ID #A4691117, Meagan Jones, ENGEL + VOELKERS SARASOTA. Stellar MLS
- $265,0002 bd2 ba1.6k sqft14 IDLE SANDS DRIVE, VENICE, FL 34293For SaleMLS ID #A4694130, Sylvain Dupont, DUPONT LLC. Stellar MLS
- $319,9003 bd2 ba1.6k sqft905 BARCLAY COURT, VENICE, FL 34293For SaleMLS ID #A4678789, Peter Lasalle, PREFERRED SHORE LLC. Stellar MLS
- $235,0002 bd2 ba1.1k sqft414 CIRCLEWOOD DRIVE #H2, VENICE, FL 34293For SaleMLS ID #N6143767, Jack Gang, GANGWAY REALTY. Stellar MLS
- $629,9003 bd2 ba2.1k sqft763 EGRET WALK LANE, VENICE, FL 34292For SaleMLS ID #N6144257, Betty Rucci, COLDWELL BANKER REALTY. Stellar MLS
- $515,0003 bd2 ba1.5k sqft11455 BLACKFIN STREET, VENICE, FL 34292For SaleMLS ID #A4687737, Brenda Hill, EXIT KING REALTY. Stellar MLS
- $479,9003 bd2 ba2.2k sqft3706 SLAYTON AVENUE, NORTH PORT, FL 34286For SaleMLS ID #N6144903, Sheli Rodriguez, WELLEN REALTY. Stellar MLS
- $457,9003 bd2 ba2.5k sqft1151 CREEK NINE DRIVE, NORTH PORT, FL 34291For SaleMLS ID #N6143356, Louise Clapp, POINTE OF PALMS REAL ESTATE. Stellar MLS
- $479,9002 bd2 ba2k sqft602 PORTIA STREET N, NOKOMIS, FL 34275For SaleMLS ID #A4680568, Sarah McGuire, WHITE SANDS REALTY GROUP FL. Stellar MLS
