Skip main navigation
Sold for $368,000
  • $368,000

    1301 Lakeside Dr, Venice, FL 34293

    2beds
    1,723sqft
    Single Family Residence
    Built in 1973
    10,064 Square Feet Lot
    $358,300 Zestimate®
    $214/sqft
    $2,244 Estimated rent

    Home value

    $358,300

    $326,000 - $394,000

    $2,244/mo

    Zestimate® history
    Loading
    Loading...

    Owner options

    List your home for rent

    $2,244/mo

    Rent Zestimate®

    Find your next renter with Zillow Rental Manager. Plus, with online applications, you can quickly screen prospective tenants – for free.

    Learn more

    $2,244/mo

    Rent Zestimate®

    Refinance and save

    $2,357/mo

    Est. payment

    Refinancing to a lower rate could help reduce your monthly payments and save thousands over the life of the loan.

    See today's rates

    $2,357/mo

    Est. payment

    Explore your selling options

    Work with a Zillow partner agent

    Leverage their expertise and Zillow's premium Showcase listings to get your home seen by more buyers.

    Get started

    List with your own agent

    Get your home in front of millions of buyers by listing it on Zillow.

    Learn how to do it

    Sell it yourself

    Take full control of how buyers see your home on Zillow by listing For Sale by Owner (FSBO).

    List your home

    What's special

    Private poolFully fenced yardScreened lanaiHeated poolRemodeled bathroomsDen with french doorsCorner lot
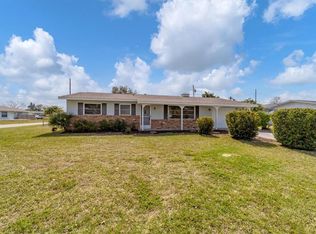
    MOVE-IN READY *NO HOA *NO CDD *IMPACT WINDOWS This beautiful HEATED POOL home boasts 2 PRIMARY SUITES + Den with French Doors. This immaculately maintained, move-in-ready home sits on an oversized, landscaped corner lot offering exceptional privacy and outdoor enjoyment. Featuring IMPACT WINDOWS throughout, this property has been thoughtfully updated and cared for—just unpack and start living. Major Updates Include: Roof (2015), Re-pipe (2016), Electrical upgrade with surge protection (2016), Impact windows (2016), Electric pool heater (2016), A/C (2017), Hot water heater (2024, 40-gal, 4500-watt, 6-year warranty), Smart garage door opener with battery backup (2024), Washer & dryer (2018), French door refrigerator (2023), LG dishwasher (new). Interior Features: Fresh interior paint (2022), Crown molding and tile flooring throughout (NO CARPET), raised panel 42" wood cabinetry, stainless steel appliances, and tiled backsplash. Newer blinds throughout. The den is perfect for a home office or flex room with French doors leading to lanai. Two spacious primary suites, each with a walk-in closet and their own private REMODELED bathrooms. Step outside to your private pool and screened lanai—perfect for relaxing or entertaining in total seclusion. Timed lights around the pool cage! Storage cabinets in the laundry room - tons of cabinets and additional pantry space plus a new sink! Attached two car garage with handyman cabinets. FULLY FENCED yard- perfect for pets or playtime! Florida native plants throughout the property making for low maintenance but LUSH landscaping. All the work is done—just move in and enjoy. Located centrally to area shopping, restaurants, and beaches! The perfect location in Venice! Schedule your private showing today! Optional membership available for Venice Gardens Community- which includes Pool and Clubhouse.

    Zillow last checked:

    Listing updated:

    Listing Provided by:

    Christina Burns 941-451-9247,

    EXIT KING REALTY 941-497-6060,

    Lauren Fus 941-726-8208,

    EXIT KING REALTY

    Bought with:

    Gina Bakke, 3575512

    PARADISE REALTY OF VENICE INC

    Source: Stellar MLS,MLS#: N6139843MLS LogoOriginating MLS: Venice

    Facts & features

    Interior

    Bedrooms & bathrooms
    • Bedrooms: 2
    • Bathrooms: 2
    • Full bathrooms: 2
    Primary bedroom
    • Features: Ceiling Fan(s), En Suite Bathroom, Exhaust Fan, Garden Bath, Single Vanity, Walk-In Closet(s)
    • Level: First
    Bedroom 2
    • Features: Ceiling Fan(s), En Suite Bathroom, Exhaust Fan, Shower No Tub, Single Vanity, Walk-In Closet(s)
    • Level: First
    Den
    • Features: Ceiling Fan(s), Built-in Closet
    • Level: First
    Dining room
    • Features: Ceiling Fan(s)
    • Level: First
    Kitchen
    • Features: Ceiling Fan(s)
    • Level: First
    Living room
    • Features: Ceiling Fan(s), Coat Closet
    • Level: First
    Utility room
    • Features: Storage Closet
    • Level: First
    Heating
    • Central, Electric, Heat Pump
    Cooling
    • Central Air
    Appliances
    • Included: Dishwasher, Disposal, Dryer, Electric Water Heater, Exhaust Fan, Microwave, Range, Refrigerator, Washer
    • Laundry: Inside, Laundry Room
    Features
    • Ceiling Fan(s), Crown Molding, Eating Space In Kitchen, Open Floorplan, Primary Bedroom Main Floor, Solid Wood Cabinets, Split Bedroom, Stone Counters, Walk-In Closet(s)
    • Flooring: Ceramic Tile
    • Doors: French Doors
    • Windows: Blinds, Window Treatments, Hurricane Shutters/Windows
    • Has fireplace: No
    Interior area
    • Total structure area: 1,723
    • Total interior livable area: 1,723 sqft

    Property

    Parking
    • Total spaces: 2
    • Parking features: Garage - Attached
    • Attached garage spaces: 2
    Features
    • Levels: One
    • Stories: 1
    • Patio & porch: Enclosed, Screened
    • Exterior features: Garden, Irrigation System, Lighting, Private Mailbox, Rain Gutters
    • Has private pool: Yes
    • Pool features: Fiberglass, In Ground, Lighting
    • Fencing: Fenced,Wood
    Lot
    • Size: 10,064 sqft
    • Features: Corner Lot, Above Flood Plain
    • Residential vegetation: Mature Landscaping, Trees/Landscaped
    Details
    • Parcel number: 0435160041
    • Zoning: RSF3
    • Special conditions: None

    Construction

    Type & style
    • Home type: SingleFamily
    • Property subtype: Single Family Residence
    Materials
    • Block
    • Foundation: Slab
    • Roof: Shingle
    Condition
    • New construction: No
    • Year built: 1973

    Utilities & green energy

    • Sewer: Public Sewer
    • Water: Public
    • Utilities for property: Public
    Green energy
    • Water conservation: Fl. Friendly/Native Landscape

    Community & neighborhood

    Security
    • Security features: Security System Leased
    Location
    • Region: Venice
    • Subdivision: VENICE GARDENS

    HOA & financial

    HOA
    • Has HOA: No
    Other fees
    • Pet fee: $0 monthly
    Other financial information
    • Total actual rent: 0

    Other

    Other facts
    • Listing terms: Cash,Conventional,FHA,VA Loan
    • Ownership: Fee Simple
    • Road surface type: Paved

    Price history

    DateEventPrice
    9/10/2025Sold$368,000-3.1%$214/sqft
    Source: Stellar MLS #N6139843 Report a problem
    8/4/2025Pending sale$379,900$220/sqft
    Source: Stellar MLS #N6139843 Report a problem
    7/27/2025Price change$379,900-3.9%$220/sqft
    Source: Stellar MLS #N6139843 Report a problem
    7/24/2025Listed for sale$395,500+46.5%$230/sqft
    Source: Stellar MLS #N6139843 Report a problem
    10/29/2018Sold$270,000-1.8%$157/sqft
    Source: Public Record Report a problem
    8/21/2018Pending sale$274,900$160/sqft
    Source: Michael Saunders & Company - Licensed Real Estate Broker #D6101455 Report a problem
    7/25/2018Listed for sale$274,900+22.2%$160/sqft
    Source: Michael Saunders & Company - Licensed Real Estate Broker #D6101455 Report a problem
    8/11/2016Sold$225,000+32.4%$131/sqft
    Source: Public Record Report a problem
    8/29/2003Sold$170,000+45.9%$99/sqft
    Source: Public Record Report a problem
    9/25/1997Sold$116,500$68/sqft
    Source: Public Record Report a problem

    Public tax history

    YearProperty taxesTax assessment
    2025$693 +6.4%$213,366 +2.9%
    2024$652 +12.2%$207,353 +3%
    2023$581 +6.4%$201,314 +3%
    2022$546 +10.9%$195,450 +3%
    2021$492 +4.1%$189,757 +1.4%
    2020$473 +8%$187,137 +2.3%
    2019$438 -80.9%$182,930 +1.5%
    2018$2,292 +3.1%$180,300 -1.5%
    2017$2,224 +9%$183,100 +30.2%
    2016$2,040 -9.1%$140,600 +15.8%
    2015$2,245 +5.9%$121,400 +10%
    2014$2,119 +8.8%$110,330
    2013$1,948 +9.7%$110,330 +10%
    2012$1,775 +32.9%$100,300 -4.4%
    2011$1,335 -9.8%$104,900 -7.6%
    2010$1,480 -23.1%$113,500 -8.5%
    2009$1,924 $124,000 -20.1%
    2008$1,924 -5.7%$155,126 +3%
    2007$2,041 $150,608 +2.5%
    2006-- $146,935 +3%
    2005-- $142,655 +3%
    2004$2,108 -2.7%$138,500 +21.9%
    2003$2,166 +5.5%$113,600 +9.7%
    2002$2,054 +12.9%$103,600 +9.3%
    2001$1,819 +3.2%$94,800 +3.3%
    2000$1,762 $91,800

    Find assessor info on the county website

    Neighborhood: Venice Gardens

    Nearby schools

    GreatSchools rating
    Schools provided by the listing agent
    • Elementary: Garden Elementary
    • Middle: Venice Area Middle
    • High: Venice Senior High

    Source: Stellar MLS. This data may not be complete. We recommend contacting the local school district to confirm school assignments for this home.

    Get a cash offer in 3 minutes
    Find out how much your home could sell for in as little as 3 minutes with a no-obligation cash offer.
    Estimated market value
    $358,300
    Get a cash offer in 3 minutes
    Find out how much your home could sell for in as little as 3 minutes with a no-obligation cash offer.
    Estimated market value
    $358,300