ASSUMABLE 2.25% VA LOAN AVAILABLE (buyer does not need to be a veteran to qualify)! This beautifully maintained turnkey furnished 3-bedroom, 2-bath home with a 2-car garage is truly move-in ready and located on one of the most desirable homesites in the gated community of Caribbean Village. Tucked away on a peaceful cul-de-sac with no road noise, this home offers the perfect combination of privacy, comfort, and convenience. Step outside to your own private backyard retreat featuring a custom pool added in 2021 with both solar heating and a heat pump for year-round enjoyment. Relax on the pool's jetted bench seating, entertain on the spacious travertine paver lanai, and enjoy the privacy created by lush tropical landscaping and a wrought iron fenced enclosure. Inside, you'll appreciate the many upgrades including tile flooring and crown molding throughout the main living areas, hardwood flooring in the front guest bedroom, granite countertops, upgraded kitchen appliances, and a new dryer. Both the interior and exterior have been recently painted, giving the home a fresh, modern feel. A glass storm door welcomes you with a beautiful water view from the front entry, while the extended driveway easily accommodates two vehicles. Caribbean Village is an intimate gated community with fewer than 200 homes, offering a low HOA of just $292/month that includes lawn maintenance and no CDD fees. Residents enjoy a clubhouse, community pool, fitness center, two gated entrances, and an active social calendar coordinated by the community activities committee. The location is hard to beat! You're just minutes from shopping, dining, Jacaranda Publix, everyday conveniences, and only about 7 miles from historic downtown Venice and the Gulf beaches. Wellen Park is less than 5 miles away, offering popular restaurants, shopping, entertainment, and community events. A new Publix currently under construction near Venice Avenue will provide even greater convenience, and I-75 is just minutes away for easy travel. Whether you're looking for a full-time residence or a seasonal getaway, this exceptional home checks all the boxes. Just bring your suitcase and start enjoying the Florida lifestyle! Be sure to view the attached virtual tour and schedule your private showing today.
For sale
Price cut: $35K (7/1)
$515,000
11455 BLACKFIN STREET, VENICE, FL 34292
3beds
1,551sqft
:
Get pre-qualified$3,568/mo
Single Family Residence
Built in 2016
6,500 Square Feet Lot
$499,300 Zestimate®
$332/sqft
$292/mo HOA
What's special
Granite countertopsWrought iron fenced enclosurePrivate backyard retreatSpacious travertine paver lanaiNew dryerUpgraded kitchen appliances
- 115 days |
- 602 |
- 32 |
Zillow last checked:
Listing updated:
Listed by:
Brenda Hill 941-303-7800,
EXIT KING REALTY 941-497-6060,
Celeste Campopiano 401-603-9461,
EXIT KING REALTY
Source: Stellar MLS,MLS#: A4687737 Originating MLS: Venice
Originating MLS: Venice
Facts & features
Interior
Bedrooms & bathrooms
- Bedrooms: 3
- Bathrooms: 2
- Full bathrooms: 2
Primary bedroom
- Features: Ceiling Fan(s), Walk-In Closet(s)
- Level: First
- Area: 222 Square Feet
- Dimensions: 12x18.5
Bedroom 2
- Features: Ceiling Fan(s), Built-in Closet
- Level: First
- Area: 121 Square Feet
- Dimensions: 11x11
Bedroom 3
- Features: Ceiling Fan(s), Built-in Closet
- Level: First
- Area: 121 Square Feet
- Dimensions: 11x11
Primary bathroom
- Features: Dual Sinks
- Level: First
- Dimensions: 5x9.5
Balcony porch lanai
- Features: Ceiling Fan(s)
- Level: First
Kitchen
- Features: Pantry, Granite Counters, Kitchen Island
- Level: First
- Area: 143 Square Feet
- Dimensions: 11x13
Living room
- Features: Ceiling Fan(s)
- Level: First
- Area: 258.4 Square Feet
- Dimensions: 13.6x19
Heating
- Electric
Cooling
- Central Air
Appliances
- Included: Dishwasher, Disposal, Dryer, Electric Water Heater, Microwave, Range, Refrigerator, Washer
- Laundry: Electric Dryer Hookup, Laundry Room, Washer Hookup
Features
- Ceiling Fan(s), Crown Molding, Eating Space In Kitchen, High Ceilings, Kitchen/Family Room Combo, Open Floorplan, Stone Counters, Walk-In Closet(s)
- Flooring: Carpet, Ceramic Tile, Hardwood
- Doors: Sliding Doors
- Windows: Hurricane Shutters
- Has fireplace: No
Interior area
- Total structure area: 1,951
- Total interior livable area: 1,551 sqft
Video & virtual tour
Property
Parking
- Total spaces: 2
- Parking features: Driveway, Garage Door Opener
- Attached garage spaces: 2
- Has uncovered spaces: Yes
Features
- Levels: One
- Stories: 1
- Exterior features: Irrigation System, Lighting, Private Entrance, Rain Gutters, Sidewalk
- Has private pool: Yes
- Pool features: Heated, In Ground, Solar Heat, Tile
- Fencing: Fenced
Lot
- Size: 6,500 Square Feet
Details
- Parcel number: 0734040022
- Zoning: RSF3
- Special conditions: None
Construction
Type & style
- Home type: SingleFamily
- Property subtype: Single Family Residence
Materials
- Block, Stucco
- Foundation: Slab
- Roof: Tile
Condition
- New construction: No
- Year built: 2016
Utilities & green energy
- Electric: Photovoltaics Seller Owned
- Sewer: Public Sewer
- Water: Public
- Utilities for property: Cable Available, Electricity Connected, Public, Water Connected
Green energy
- Energy generation: Solar
Community & HOA
Community
- Features: Clubhouse, Community Mailbox, Deed Restrictions, Fitness Center, Gated Community - No Guard, Irrigation-Reclaimed Water, Pool
- Pet fee: $0 monthly
- Subdivision: CARIBBEAN VILLAGE
HOA
- Has HOA: Yes
- Amenities included: Clubhouse, Fitness Center, Gated, Pool
- Services included: Common Area Taxes, Community Pool, Reserve Fund, Maintenance Grounds, Pool Maintenance
- HOA fee: $292 monthly
- HOA name: Jim Hilker
- HOA phone: 607-227-1367
Location
- Region: Venice
Financial & listing details
- Price per square foot: $332/sqft
- Tax assessed value: $373,500
- Annual tax amount: $3,179
- Date on market: 4/3/2026
- Cumulative days on market: 115 days
- Listing terms: Assumable,Cash,Conventional,FHA,VA Loan
- Ownership: Fee Simple
- Total actual rent: 0
- Electric utility on property: Yes
- Road surface type: Asphalt
Estimated market value
$499,300
$474,000 - $524,000
$3,177/mo
Price history
| Date | Event | Price |
|---|---|---|
| 7/1/2026 | Price change | $515,000-6.4%$332/sqft |
Source:  Stellar MLS #A4687737 Report a problem Stellar MLS #A4687737 Report a problem | ||
| 4/3/2026 | Listed for sale | $550,000+92.6%$355/sqft |
Source: Stellar MLS #A4687737 Report a problem | ||
| 4/28/2016 | Sold | $285,610$184/sqft |
Source: Public Record Report a problem | ||
Public tax history
| Year | Property taxes | Tax assessment |
|---|---|---|
| 2025 | $3,179 +4.5% | $260,471 +2.9% |
| 2024 | $3,042 +4.7% | $253,130 +3% |
| 2023 | $2,906 +4.2% | $245,757 +3% |
| 2022 | $2,790 +16.6% | $238,599 +18.1% |
| 2021 | $2,392 +0.2% | $202,038 +1.4% |
| 2020 | $2,386 +4.3% | $199,249 +2.3% |
| 2019 | $2,289 | $194,769 +1.9% |
| 2018 | $2,289 +3.1% | $191,137 -11.8% |
| 2017 | $2,221 | $216,600 +273.4% |
| 2016 | -- | $58,000 |
Find assessor info on the county website
Monthly payment
Est. payment
Payment breakdown
Explore the cost of this home by adjusting the details. Changes won't be saved.Climate risks
Neighborhood: 34292
Nearby schools
GreatSchools rating
- 9/10Taylor Ranch Elementary SchoolGrades: PK-5Distance: 3.9 mi
- 7/10Venice Middle SchoolGrades: 6-8Distance: 1.7 mi
- 7/10Venice Senior High SchoolGrades: 9-12Distance: 5.5 mi
Schools provided by the listing agent
- Elementary: Taylor Ranch Elementary
- Middle: Venice Area Middle
- High: Venice Senior High
Source: Stellar MLS. This data may not be complete. We recommend contacting the local school district to confirm school assignments for this home.
- $489,4004 bd3 ba2.4k sqft11459 Blackfin St, Venice, FL 34292Off Market
- $555,1003 bd2 ba1.9k sqft11451 Blackfin St, Venice, FL 34292Off Market

- $494,1004 bd3 ba2.4k sqft11463 Blackfin St, Venice, FL 34292Off Market
- $529,1003 bd2 ba1.9k sqft11467 Blackfin St, Venice, FL 34292Off Market
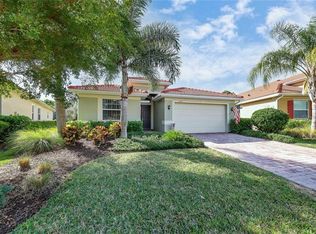
- $447,6003 bd2 ba1.9k sqft11478 Blackfin St, Venice, FL 34292Off Market
- $511,5004 bd3 ba2.4k sqft11471 Blackfin St, Venice, FL 34292Off Market
- $390,9003 bd2 ba1.5k sqft11482 Blackfin St, Venice, FL 34292Off Market
- $468,9003 bd2 ba1.8k sqft11551 Blackfin St, Venice, FL 34292Off Market
A local agent can set up tours, give advice and negotiate with sellers.
Similar homes
- $500,0003 bd2 ba1.7k sqft2205 TERRACINA DRIVE, VENICE, FL 34292For Sale
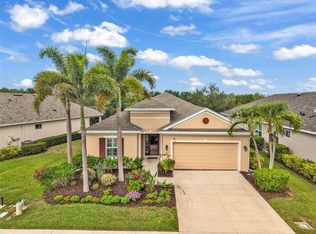
 MLS ID #D6147760, Laurie Sandoval, RE/MAX PALM REALTY OF VENICE. Stellar MLS
 - $465,0003 bd3 ba1.8k sqft9903 WINGOOD DRIVE, VENICE, FL 34292For Sale
 MLS ID #N6144694, Mark Floryjanski, PA, COLDWELL BANKER REALTY. Stellar MLS
 - $595,0003 bd2 ba2.2k sqft514 SUMMERFIELD WAY, VENICE, FL 34292For Sale
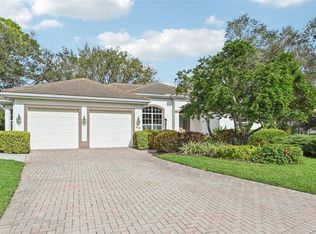 MLS ID #A4677836, Lisa Marie Zambuto, RE/MAX ALLIANCE GROUP. Stellar MLS
 - $519,7002 bd2 ba1.8k sqft19770 QUISTO STREET, VENICE, FL 34293For Sale
 MLS ID #A4681689, Jennifer Ford, FINE PROPERTIES. Stellar MLS
 - $645,0003 bd2 ba2.3k sqft507 CHEVAL DRIVE, VENICE, FL 34292For SaleMLS ID #L4962071, Dan Farber, HELLOSOLD LLC. Stellar MLS
- $595,0003 bd2 ba1.8k sqft613 MISTY PINE DRIVE, VENICE, FL 34292For SaleMLS ID #A4687639, Jackie Griese, MICHAEL SAUNDERS & COMPANY. Stellar MLS
- $499,9003 bd2 ba1.9k sqft131 MARAVIYA BOULEVARD, NOKOMIS, FL 34275For SaleMLS ID #A4674530, Ron Suponcic, JR, COLDWELL BANKER REALTY. Stellar MLS
- $349,0002 bd2 ba1.6k sqft20567 CORNARO COURT, VENICE, FL 34292For SaleMLS ID #N6144634, Betty Rucci, COLDWELL BANKER REALTY. Stellar MLS
- $575,0002 bd2 ba2.1k sqft625 MISTY PINE DRIVE, VENICE, FL 34292For SaleMLS ID #N6144325, Barbara Burton Richardson, COLDWELL BANKER REALTY. Stellar MLS
- $549,0002 bd2 ba1.8k sqft13825 RINUCCIO STREET, VENICE, FL 34293For SaleMLS ID #N6144601, Christina Burns, EXIT KING REALTY. Stellar MLS
- $654,0003 bd2 ba2.1k sqft763 EGRET WALK LANE, VENICE, FL 34292For SaleMLS ID #N6144257, Betty Rucci, COLDWELL BANKER REALTY. Stellar MLS
- $575,0004 bd3 ba2.2k sqft13238 FAMIGLIA DRIVE, VENICE, FL 34293For SaleMLS ID #A4684623, Marcus Faufata-Pedrina, EXP REALTY LLC. Stellar MLS
- $459,0003 bd2 ba1.8k sqft711 BACK NINE DRIVE, VENICE, FL 34285For SaleMLS ID #N6142445, Jennifer Magoon, COLDWELL BANKER REALTY. Stellar MLS
- $549,9003 bd2 ba1.8k sqft108 MARAVIYA BOULEVARD, NOKOMIS, FL 34275For SaleMLS ID #A4683199, Steve McNally, WATERSIDE REALTY LLC. Stellar MLS
- $424,9003 bd2 ba1.5k sqft1842 SAN SILVESTRO DRIVE, VENICE, FL 34285For SaleMLS ID #N6144590, Frank Koziel, PA, COLDWELL BANKER REALTY. Stellar MLS
- $425,0003 bd2 ba1.6k sqft1808 SAN TROVASO WAY, VENICE, FL 34285For SaleMLS ID #N6144840, Jennifer Magoon, COLDWELL BANKER REALTY. Stellar MLS
- $449,0004 bd2 ba2k sqft1290 LAKESIDE DRIVE, VENICE, FL 34293For SaleMLS ID #D6147040, Kathi Obendorfer, PA, RE/MAX PALM REALTY OF VENICE. Stellar MLS
- $439,0003 bd2 ba1.8k sqft7888 EVINRUDE AVENUE, NORTH PORT, FL 34291For SaleMLS ID #D6145689, Chuck Allford, RE/MAX ALLIANCE GROUP. Stellar MLS
- $479,9003 bd2 ba1.9k sqft4462 LA FRANCE AVENUE, NORTH PORT, FL 34286For SaleMLS ID #C7525891, Tricia DeClue, RE/MAX PALM REALTY. Stellar MLS
- $439,5003 bd2 ba2.1k sqft5879 MADISON ROAD, VENICE, FL 34293For SaleMLS ID #N6144241, Eric Martell P.A, MEDWAY REALTY. Stellar MLS
