This beautifully upgraded, well-maintained, and fully furnished home is ready for you to move right in and start enjoying the incredible Florida lifestyle. Welcome to your dream home at Toscana Isles, where resort-style living meets modern elegance! This popular Edison floor plan features three generous bedrooms plus a cozy den, all situated on a spacious and private homesite with plenty of room to add a pool if you desire, or just take a short walk to the community's resort style pool. Step inside to discover the inviting open great room layout, ideal for entertaining family and friends. The seamless flow between the kitchen, dining area, and living room makes hosting a breeze. Large sliding glass doors open up to a generously sized covered and screened lanai, perfect for enjoying meals outdoors or simply taking in the serene surroundings. You'll appreciate the beautiful natural tile in the main living areas, while the bedrooms offer comfort with newer carpet. This home radiates elegance with its thoughtful details, including 8-foot interior doors, stunning tray ceilings, and rich crown molding that elevate the living experience. The chic finishes in the kitchen, featuring modern white cabinetry, gorgeous granite countertops, and a stylish backsplash, will inspire your inner chef. You'll also find ceiling fans and custom window treatments adding both convenience and charm. Retreat to the spacious primary suite, located at the back of the home for added tranquility. This haven boasts two walk-in closets and a luxurious bathroom equipped with a large soaking tub, walk-in shower, and dual vanities for that spa-like feel. The wonderful community amenities are just a short walk away with the impressive 8,000-square-foot community center offering a resort-style infinity-edge pool, a cutting-edge fitness center, and a lakefront activities room. Enjoy outdoor fun with tennis, pickleball, and bocce courts, plus a dog park for your furry friends. With over 200 acres of beautiful interconnected lakes, opportunities for fishing, kayaking, and canoeing await around every corner. Toscana Isles is conveniently located just 10 minutes from the gorgeous Suncoast beaches and offers easy access to the Legacy Bike Trail, downtown Venice, and Sarasota’s rich cultural scene filled with shopping and gourmet dining. Plus, the newly opened Sarasota Memorial Hospital campus in Venice ensures top-notch healthcare nearby. Don’t wait—call today to schedule your private showing! Your new lifestyle is just around the corner!
For sale
Price cut: $25K (5/18)
$499,900
131 MARAVIYA BOULEVARD, NOKOMIS, FL 34275
3beds
1,984sqft
:
Get pre-qualified$3,474/mo
Single Family Residence
Built in 2016
6,500 Square Feet Lot
$-- Zestimate®
$252/sqft
$293/mo HOA
What's special
Modern white cabinetryFully furnished homeThree generous bedroomsGorgeous granite countertopsCozy denCustom window treatmentsCeiling fans
- 107 days |
- 349 |
- 16 |
Zillow last checked:
Listing updated:
Listed by:
Ron Suponcic, JR 941-320-2682,
COLDWELL BANKER REALTY 941-383-6411,
Bozena Suponcic 941-350-2453,
COLDWELL BANKER REALTY
Source: Stellar MLS,MLS#: A4674530 Originating MLS: Sarasota - Manatee
Originating MLS: Sarasota - Manatee
Facts & features
Interior
Bedrooms & bathrooms
- Bedrooms: 3
- Bathrooms: 2
- Full bathrooms: 2
Primary bedroom
- Features: Ceiling Fan(s), Walk-In Closet(s)
- Level: First
- Area: 210 Square Feet
- Dimensions: 14x15
Bedroom 2
- Features: Built-in Closet
- Level: First
- Area: 121 Square Feet
- Dimensions: 11x11
Bedroom 3
- Features: Built-in Closet
- Level: First
- Area: 121 Square Feet
- Dimensions: 11x11
Primary bathroom
- Level: First
- Area: 100 Square Feet
- Dimensions: 10x10
Bathroom 2
- Level: First
- Dimensions: 16x17
Balcony porch lanai
- Level: First
- Area: 200 Square Feet
- Dimensions: 10x20
Balcony porch lanai
- Level: First
- Dimensions: 9x24
Den
- Level: First
- Area: 121 Square Feet
- Dimensions: 11x11
Dining room
- Level: First
- Area: 100 Square Feet
- Dimensions: 10x10
Great room
- Level: First
- Area: 272 Square Feet
- Dimensions: 16x17
Kitchen
- Level: First
- Area: 192 Square Feet
- Dimensions: 12x16
Heating
- Central, Electric, Heat Pump
Cooling
- Central Air
Appliances
- Included: Dishwasher, Disposal, Dryer, Electric Water Heater, Microwave, Range, Refrigerator, Washer
- Laundry: Laundry Room
Features
- Ceiling Fan(s), Crown Molding, Eating Space In Kitchen, High Ceilings, Open Floorplan, Primary Bedroom Main Floor, Solid Surface Counters, Split Bedroom, Thermostat, Tray Ceiling(s), Walk-In Closet(s)
- Flooring: Carpet, Tile
- Doors: Sliding Doors
- Windows: Window Treatments, Hurricane Shutters, Hurricane Shutters/Windows
- Has fireplace: No
- Furnished: Yes
Interior area
- Total structure area: 2,752
- Total interior livable area: 1,984 sqft
Video & virtual tour
Property
Parking
- Total spaces: 2
- Parking features: Garage Door Opener, Oversized
- Attached garage spaces: 2
- Details: Garage Dimensions: 22x20
Features
- Levels: One
- Stories: 1
- Patio & porch: Covered, Patio, Screened
- Exterior features: Irrigation System, Lighting, Private Yard, Rain Gutters, Sidewalk
- On waterfront: Yes
- Waterfront features: Lake, Waterfront
Lot
- Size: 6,500 Square Feet
- Features: City Lot, Landscaped, Level, Oversized Lot, Sidewalk
Details
- Parcel number: 0375081790
- Zoning: PUD
- Special conditions: None
Construction
Type & style
- Home type: SingleFamily
- Architectural style: Florida,Mediterranean
- Property subtype: Single Family Residence
Materials
- Block, Stucco
- Foundation: Slab
- Roof: Tile
Condition
- Completed
- New construction: No
- Year built: 2016
Details
- Builder model: Edison
- Builder name: DR Horton
Utilities & green energy
- Sewer: Public Sewer
- Water: Public
- Utilities for property: Cable Connected, Electricity Connected, Fiber Optics, Public, Sewer Connected, Street Lights, Underground Utilities, Water Connected
Community & HOA
Community
- Features: Dock, Fishing, Lake, Water Access, Waterfront, Association Recreation - Owned, Clubhouse, Community Mailbox, Deed Restrictions, Dog Park, Fitness Center, Gated Community - Guard, Gated Community - No Guard, Golf Carts OK, Irrigation-Reclaimed Water, No Truck/RV/Motorcycle Parking, Playground, Pool, Sidewalks, Tennis Court(s)
- Security: Fire Alarm, Gated Community, Smoke Detector(s)
- Pet fee: $0 monthly
- Subdivision: TOSCANA ISLES
HOA
- Has HOA: Yes
- Amenities included: Clubhouse, Fence Restrictions, Fitness Center, Gated, Pickleball Court(s), Playground, Pool, Recreation Facilities, Security, Tennis Court(s)
- Services included: Community Pool, Reserve Fund, Maintenance Grounds, Manager, Pool Maintenance, Recreational Facilities, Security
- HOA fee: $293 monthly
- HOA name: AMI/Matt Duncan
- HOA phone: 941-200-0570
Location
- Region: Nokomis
Financial & listing details
- Price per square foot: $252/sqft
- Tax assessed value: $379,500
- Annual tax amount: $7,159
- Date on market: 4/16/2026
- Cumulative days on market: 107 days
- Listing terms: Cash,Conventional,FHA,VA Loan
- Ownership: Fee Simple
- Total actual rent: 0
- Electric utility on property: Yes
- Road surface type: Paved, Asphalt
Estimated market value
Not available
Estimated sales range
Not available
Not available
Price history
| Date | Event | Price |
|---|---|---|
| 5/18/2026 | Price change | $499,900-4.8%$252/sqft |
Source:  Stellar MLS #A4674530 Report a problem Stellar MLS #A4674530 Report a problem | ||
| 4/16/2026 | Listed for sale | $524,900-4.6%$265/sqft |
Source: Stellar MLS #A4674530 Report a problem | ||
| 8/12/2025 | Listing removed | $2,695$1/sqft |
Source: Zillow Rentals Report a problem | ||
| 8/6/2025 | Price change | $2,695-3.6%$1/sqft |
Source: Zillow Rentals Report a problem | ||
| 8/4/2025 | Listed for rent | $2,795-3.6%$1/sqft |
Source: Zillow Rentals Report a problem | ||
| 9/13/2024 | Listing removed | $2,900$1/sqft |
Source: Zillow Rentals Report a problem | ||
| 8/3/2024 | Price change | $2,900-6.5%$1/sqft |
Source: Zillow Rentals Report a problem | ||
| 7/28/2024 | Price change | $3,100+6.9%$2/sqft |
Source: Zillow Rentals Report a problem | ||
| 7/11/2024 | Listing removed | $550,000$277/sqft |
Source: Stellar MLS #N6132123 Report a problem | ||
| 7/8/2024 | Price change | $2,900-6.5%$1/sqft |
Source: Zillow Rentals Report a problem | ||
| 7/1/2024 | Listed for rent | $3,100$2/sqft |
Source: Zillow Rentals Report a problem | ||
| 5/29/2024 | Price change | $550,000-2.5%$277/sqft |
Source: Stellar MLS #N6132123 Report a problem | ||
| 5/16/2024 | Price change | $564,000-1.7%$284/sqft |
Source: Stellar MLS #N6132123 Report a problem | ||
| 4/29/2024 | Price change | $574,000-2.5%$289/sqft |
Source: Stellar MLS #N6132123 Report a problem | ||
| 4/4/2024 | Listed for sale | $589,000+77.3%$297/sqft |
Source: Stellar MLS #N6132123 Report a problem | ||
| 3/19/2024 | Listing removed | -- |
Source: Zillow Rentals Report a problem | ||
| 3/13/2024 | Price change | $3,100+6.9%$2/sqft |
Source: Zillow Rentals Report a problem | ||
| 2/24/2024 | Listed for rent | $2,900$1/sqft |
Source: Zillow Rentals Report a problem | ||
| 2/17/2024 | Listing removed | -- |
Source: Zillow Rentals Report a problem | ||
| 1/19/2024 | Listed for rent | $2,900$1/sqft |
Source: Zillow Rentals Report a problem | ||
| 3/4/2023 | Listing removed | -- |
Source: Zillow Rentals Report a problem | ||
| 3/1/2023 | Listed for rent | $2,900$1/sqft |
Source: Zillow Rentals Report a problem | ||
| 12/16/2016 | Sold | $332,205$167/sqft |
Source: Public Record Report a problem | ||
Public tax history
| Year | Property taxes | Tax assessment |
|---|---|---|
| 2025 | $7,458 -3.5% | $379,500 +1.6% |
| 2024 | $7,728 +0.8% | $373,346 +10% |
| 2023 | $7,664 +6% | $339,405 +10% |
| 2022 | $7,232 +12.8% | $308,550 +10% |
| 2021 | $6,412 +3.8% | $280,500 +5.8% |
| 2020 | $6,177 -1% | $265,100 -1.5% |
| 2019 | $6,238 | $269,100 +5.2% |
| 2018 | $6,238 +3.2% | $255,800 -1.9% |
| 2017 | $6,044 | $260,800 +338.3% |
| 2016 | -- | $59,500 |
Find assessor info on the county website
Monthly payment
Est. payment
Payment breakdown
Explore the cost of this home by adjusting the details. Changes won't be saved.Climate risks
Neighborhood: Northeast Venice
Nearby schools
GreatSchools rating
- 8/10Laurel Nokomis SchoolGrades: PK-8Distance: 1.8 mi
- 7/10Venice Senior High SchoolGrades: 9-12Distance: 4.1 mi
Schools provided by the listing agent
- Elementary: Laurel Nokomis Elementary
- Middle: Laurel Nokomis Middle
- High: Venice Senior High
Source: Stellar MLS. This data may not be complete. We recommend contacting the local school district to confirm school assignments for this home.
- $464,0003 bd2 ba1.9k sqft127 Maraviya Blvd, Nokomis, FL 34275Off Market
- $521,7003 bd2 ba1.9k sqft127 Maraviya Blvd, North Venice, FL 34275Off Market
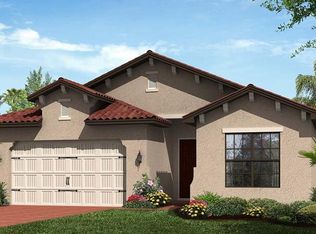
- $571,8004 bd4 ba2.4k sqft135 Maraviya Blvd, Nokomis, FL 34275Off Market
- $598,2004 bd4 ba2.4k sqft135 Maraviya Blvd, North Venice, FL 34275Off Market

- $432,6003 bd2 ba1.8k sqft123 Maraviya Blvd, Nokomis, FL 34275Off Market
- $470,1002 bd2 ba1.8k sqft123 Maraviya Blvd, North Venice, FL 34275Off Market
- $4,2003 bd2 ba1.9k sqft139 Maraviya Blvd, Nokomis, FL 34275For Rent
- $580,0003 bd2 ba1.9k sqft119 Maraviya Blvd, Nokomis, FL 34275Sold
A local agent can set up tours, give advice and negotiate with sellers.
A local lender can help you make sure your offer is ready when you are.
Similar homes
- $509,9004 bd2 ba2k sqft564 MARAVIYA BOULEVARD, NOKOMIS, FL 34275For Sale
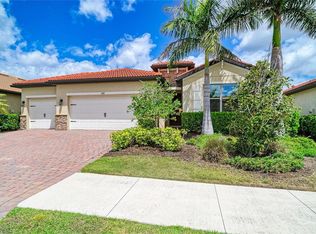
 MLS ID #A4690294, Ron Suponcic, JR, COLDWELL BANKER REALTY. Stellar MLS
 - $400,0002 bd2 ba1.6k sqft225 MESTRE PLACE, NORTH VENICE, FL 34275For Sale
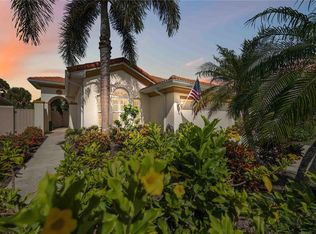 MLS ID #N6145097, Arlene Smith, KELLER WILLIAMS ISLAND LIFE REAL ESTATE. Stellar MLS
 - $564,0003 bd3 ba2.2k sqft520 MARAVIYA BOULEVARD, NOKOMIS, FL 34275For Sale
 MLS ID #A4688049, Linda Carlstrom, COLDWELL BANKER REALTY. Stellar MLS
 - $644,9003 bd2 ba1.9k sqft228 MARAVIYA BOULEVARD, NOKOMIS, FL 34275For Sale
 MLS ID #A4696406, Andrew Martell, KELLER WILLIAMS ON THE WATER S. Stellar MLS
 - $430,0002 bd2 ba1.7k sqft113 VINADIO BOULEVARD, NOKOMIS, FL 34275For SaleMLS ID #N6144306, Ron Gubiotti, Jr, EXIT KING REALTY. Stellar MLS
- $614,9003 bd2 ba2.2k sqft170 MONTELLUNA DRIVE, NORTH VENICE, FL 34275For SaleMLS ID #N6144050, Nicole Hargreaves, KELLER WILLIAMS ISLAND LIFE REAL ESTATE. Stellar MLS
- $597,5004 bd4 ba2.4k sqft352 TOSCAVILLA BOULEVARD, NOKOMIS, FL 34275For SaleMLS ID #A4693526, James Hirschman, SARASOTA LAND AND HOMES LLC. Stellar MLS
- $525,0002 bd2 ba1.6k sqft5749 SEMOLINO STREET, NOKOMIS, FL 34275For SaleMLS ID #N6144814, Allyson Zweifel, KELLER WILLIAMS ISLAND LIFE REAL ESTATE. Stellar MLS
- $419,9003 bd2 ba1.6k sqft170 CIPRIANI WAY, NORTH VENICE, FL 34275For SaleMLS ID #N6144104, Nicole Hargreaves, KELLER WILLIAMS ISLAND LIFE REAL ESTATE. Stellar MLS
- $380,0003 bd2 ba1.4k sqft229 TERAMO WAY, NOKOMIS, FL 34275For SaleMLS ID #A4697719, Kimberly Dunn, LLC, COLDWELL BANKER REALTY. Stellar MLS
- $465,0003 bd3 ba1.8k sqft9903 WINGOOD DRIVE, VENICE, FL 34292For SaleMLS ID #N6144694, Mark Floryjanski, PA, COLDWELL BANKER REALTY. Stellar MLS
- $539,0003 bd2 ba2.3k sqft202 BELLA VISTA TERRACE #28D, NOKOMIS, FL 34275For SaleMLS ID #A4695960, Jon Buice, EXP REALTY LLC. Stellar MLS
- $539,0003 bd2 ba2.3k sqft133 BELLA VISTA TERRACE #32C, NORTH VENICE, FL 34275For SaleMLS ID #N6143313, Sharon Rehm, LLC, COLDWELL BANKER REALTY. Stellar MLS
- $449,0003 bd2 ba2k sqft1986 MESIC HAMMOCK WAY, VENICE, FL 34292For SaleMLS ID #A4696089, Joanna Petriccione, PLLC, KELLER WILLIAMS ON THE WATER S. Stellar MLS
- $524,9003 bd3 ba2.1k sqft11045 BARNSLEY DRIVE, VENICE, FL 34293For SaleMLS ID #D6147530, Audrey Smith PA, KELLER WILLIAMS ISLAND LIFE REAL ESTATE. Stellar MLS
- $550,0004 bd2 ba2.2k sqft20700 GRANLAGO DRIVE, VENICE, FL 34293For SaleMLS ID #N6142226, Ronald Smith, KELLER WILLIAMS ISLAND LIFE REAL ESTATE. Stellar MLS
- $395,9003 bd2 ba1.6k sqft4000 IBIS WAY #101, VENICE, FL 34292For SaleMLS ID #TB8490801, Kathleen Brengle, GULF SHORES REALTY ERA POWERED LLC. Stellar MLS
- $484,9003 bd3 ba2.3k sqft11759 ALESSANDRO LANE, VENICE, FL 34293For SaleMLS ID #TB8458109, Marty Zachrison, PREMIER REALTY CONSULTANTS. Stellar MLS
- $535,0003 bd2 ba2k sqft230 E GREEN STREET, ENGLEWOOD, FL 34223For SaleMLS ID #D6148169, Amy Nowicki, KELLER WILLIAMS ISLAND LIFE REAL ESTATE. Stellar MLS
- $531,9002 bd2 ba1.9k sqft24113 SPARTINA DRIVE, VENICE, FL 34293For SaleMLS ID #N6144040, Caleb Frick, SHARK TOOTH REALTY. Stellar MLS
