This fully furnished and TURN KEY SARASOTA NATIONAL home is only 5 years old. Beautifully decorated and landscaped, this home is located in the golf community of Sarasota National. This SMART home in pristine condition offers 1,907 sq ft of living space with high ceilings, tile floors in common areas, 2 spacious bedrooms, 2 full baths, and an enclosed office/den that could be used as a third bedroom. The bright kitchen features under cabinet lights, granite countertops, a subway tile backsplash, countertop seating, an LG range with a built in air fryer, a Bosch dishwasher, and an ample dining area. The laundry room includes an upgraded LG front-load washer & dryer. The ensuite primary bath is complete with dual sinks and a SUPER SHOWER with a frameless glass door. In the living room, triple sliding glass doors open to an 18 x 20 screened-in EXTENDED LANAI, complete with a 7 foot stainless grill with a gas burner and TV—perfect for entertaining. The lanai overlooks the peaceful PRESERVE and also offers an ADDITIONAL GRASSY AREA behind the home, which is very convenient for those with pets. MOTORIZED BLINDS have been recently installed on the triple sliding glass doors. Additional features include a generous 2-car garage with EPOXY flooring, a whole home surge protector, hurricane shutters, and PULL-DOWN STEPS to the ATTIC, along with added attic flooring for easy access. Recent updates include a new hot water heater, in sink garbage disposal, and kitchen faucet. Sarasota National is a private guard-gated community set on a stunning 2,400 Acre Audubon Sanctuary, featuring a dog park, endless walking & bike trails, and scenic lakes throughout. The 30,000 sq ft clubhouse offers every imaginable amenity, including a RESORT-STYLE swimming pool with lap lanes, UPSCALE AND CASUAL DINING (indoor Palm Club dining and outdoor TIKI BAR dining by the pool), a 7,000 sq ft fitness center, a COMPLEMENTARY DRIVING RANGE, tennis, and pickle ball—you won’t be bored! The home includes TWO GOLF MEMBERSHIPS and access to the 19th Hole (an additional on-site bar/restaurant for golf members only). Sarasota National is centrally located near 11 county beaches, Historic Venice, Wellen Park, shopping, dining, medical facilities, Atlanta Braves Stadium, and airports. The golf course is currently undergoing a $14 million renovation scheduled for completion by December 2026. There are NO GOLF MEMBERSHIP INITIATION FEES!
For sale
Price cut: $7.1K (7/1)
$531,900
24113 SPARTINA DRIVE, VENICE, FL 34293
2beds
1,907sqft
:
Get pre-qualified$4,503/mo
Single Family Residence
Built in 2021
6,351 Square Feet Lot
$-- Zestimate®
$279/sqft
$1,120/mo HOA
What's special
Granite countertopsHigh ceilingsSmart homeUnder cabinet lightsHurricane shuttersAmple dining areaCountertop seating
- 102 days |
- 205 |
- 5 |
Zillow last checked:
Listing updated:
Listed by:
Caleb Frick 843-735-1111,
SHARK TOOTH REALTY 843-735-1111
Source: Stellar MLS,MLS#: N6144040 Originating MLS: Venice
Originating MLS: Venice
Facts & features
Interior
Bedrooms & bathrooms
- Bedrooms: 2
- Bathrooms: 2
- Full bathrooms: 2
Rooms
- Room types: Attic, Den/Library/Office
Primary bedroom
- Features: Walk-In Closet(s)
- Level: First
- Area: 210 Square Feet
- Dimensions: 15x14
Bedroom 2
- Features: Storage Closet
- Level: First
- Area: 144 Square Feet
- Dimensions: 12x12
Den
- Level: First
- Area: 121 Square Feet
- Dimensions: 11x11
Dining room
- Level: First
- Area: 144 Square Feet
- Dimensions: 12x12
Kitchen
- Level: First
Living room
- Level: First
- Area: 340 Square Feet
- Dimensions: 20x17
Heating
- Electric
Cooling
- Central Air
Appliances
- Included: Dishwasher, Disposal, Dryer, Electric Water Heater, Exhaust Fan, Ice Maker, Microwave, Range, Refrigerator, Washer
- Laundry: Laundry Room
Features
- Ceiling Fan(s), Eating Space In Kitchen, High Ceilings, In Wall Pest System, Open Floorplan, Primary Bedroom Main Floor, Smart Home, Solid Surface Counters, Walk-In Closet(s)
- Flooring: Brick/Stone, Carpet, Ceramic Tile, Epoxy
- Doors: Outdoor Grill, Sliding Doors
- Windows: Blinds, Window Treatments, Hurricane Shutters, Hurricane Shutters/Windows
- Has fireplace: No
Interior area
- Total structure area: 2,694
- Total interior livable area: 1,907 sqft
Video & virtual tour
Property
Parking
- Total spaces: 2
- Parking features: Driveway, Garage Door Opener
- Attached garage spaces: 2
- Has uncovered spaces: Yes
- Details: Garage Dimensions: 20x20
Features
- Levels: One
- Stories: 1
- Patio & porch: Covered, Enclosed, Front Porch, Screened
- Exterior features: Irrigation System, Lighting, Outdoor Grill, Rain Gutters, Sidewalk
- Has view: Yes
- View description: Trees/Woods
Lot
- Size: 6,351 Square Feet
- Features: Landscaped, Near Golf Course, Sidewalk, Above Flood Plain
Details
- Parcel number: 0468072251
- Zoning: RE1
- Special conditions: None
Construction
Type & style
- Home type: SingleFamily
- Property subtype: Single Family Residence
Materials
- Block, Stucco
- Foundation: Slab
- Roof: Tile
Condition
- Completed
- New construction: No
- Year built: 2021
Details
- Builder model: Roma
- Builder name: Lennar Homes
Utilities & green energy
- Sewer: Public Sewer
- Water: Public
- Utilities for property: Cable Available, Cable Connected, Electricity Available, Electricity Connected, Public, Sprinkler Recycled, Water Available, Water Connected
Community & HOA
Community
- Features: Clubhouse, Community Mailbox, Deed Restrictions, Dog Park, Fitness Center, Gated Community - Guard, Golf, Irrigation-Reclaimed Water, Playground, Pool, Restaurant, Sidewalks, Tennis Court(s)
- Security: Gated Community
- Pet fee: $0 monthly
- Subdivision: SARASOTA NATIONAL PH 13-B
HOA
- Has HOA: Yes
- Amenities included: Cable TV, Clubhouse, Fence Restrictions, Fitness Center, Gated, Golf Course, Park, Pickleball Court(s), Pool, Spa/Hot Tub, Tennis Court(s), Trail(s)
- Services included: 24-Hour Guard, Cable TV, Common Area Taxes, Community Pool, Reserve Fund, Maintenance Grounds, Manager, Pest Control, Recreational Facilities, Security
- HOA fee: $1,120 monthly
- HOA name: Christine Osburn
- HOA phone: 941-244-4819
Location
- Region: Venice
Financial & listing details
- Price per square foot: $279/sqft
- Tax assessed value: $373,100
- Annual tax amount: $5,849
- Date on market: 4/27/2026
- Cumulative days on market: 101 days
- Listing terms: Cash,Conventional,FHA,VA Loan
- Ownership: Fee Simple
- Total actual rent: 0
- Electric utility on property: Yes
- Road surface type: Paved
Estimated market value
Not available
Estimated sales range
Not available
Not available
Price history
| Date | Event | Price |
|---|---|---|
| 7/1/2026 | Price change | $531,900-1.3%$279/sqft |
Source:  Stellar MLS #N6144040 Report a problem Stellar MLS #N6144040 Report a problem | ||
| 4/27/2026 | Listed for sale | $539,000-4.4%$283/sqft |
Source: Stellar MLS #N6144040 Report a problem | ||
| 1/12/2025 | Listing removed | $564,000$296/sqft |
Source: Stellar MLS #N6134336 Report a problem | ||
| 12/14/2024 | Price change | $564,000-0.9%$296/sqft |
Source: Stellar MLS #N6134336 Report a problem | ||
| 8/29/2024 | Listed for sale | $569,000-6.7%$298/sqft |
Source: Stellar MLS #N6134336 Report a problem | ||
| 10/11/2023 | Sold | $610,000-1.5%$320/sqft |
Source: Public Record Report a problem | ||
| 6/7/2023 | Listing removed | -- |
Source: Stellar MLS #N6125611 Report a problem | ||
| 3/30/2023 | Price change | $619,500-1.7%$325/sqft |
Source: Stellar MLS #N6125611 Report a problem | ||
| 3/9/2023 | Listed for sale | $630,000+68.4%$330/sqft |
Source: Stellar MLS #N6125611 Report a problem | ||
| 5/24/2021 | Sold | $374,100$196/sqft |
Source: Public Record Report a problem | ||
Public tax history
| Year | Property taxes | Tax assessment |
|---|---|---|
| 2025 | $6,093 -3.6% | $373,100 -14.1% |
| 2024 | $6,319 -6.9% | $434,500 -9.1% |
| 2023 | $6,788 +2.1% | $478,126 +3% |
| 2022 | $6,646 +235.5% | $464,200 +575.7% |
| 2021 | $1,981 +11.3% | $68,700 +64.7% |
| 2020 | $1,779 | $41,700 |
Find assessor info on the county website
Monthly payment
Est. payment
Payment breakdown
Explore the cost of this home by adjusting the details. Changes won't be saved.Climate risks
Neighborhood: 34293
Nearby schools
GreatSchools rating
- 9/10Taylor Ranch Elementary SchoolGrades: PK-5Distance: 1.5 mi
- 7/10Venice Middle SchoolGrades: 6-8Distance: 3.5 mi
- 7/10Venice Senior High SchoolGrades: 9-12Distance: 6.1 mi
Schools provided by the listing agent
- Elementary: Taylor Ranch Elementary
- Middle: Venice Area Middle
- High: Wellen Park High
Source: Stellar MLS. This data may not be complete. We recommend contacting the local school district to confirm school assignments for this home.
- $529,8003 bd2 ba1.9k sqft24109 Spartina Dr, Venice, FL 34293Off Market
- $528,9002 bd2 ba1.9k sqft24117 Spartina Dr, Venice, FL 34293Off Market

- $545,0002 bd2 ba1.9k sqft24105 Spartina Dr, Venice, FL 34293Sold

- $438,9003 bd2 ba1.9k sqft24121 Spartina Dr, Venice, FL 34293Off Market
- $543,0003 bd2 ba1.9k sqft24101 Spartina Dr, Venice, FL 34293Off Market
- $532,7002 bd2 ba1.9k sqft24125 Spartina Dr, Venice, FL 34293Off Market
- $515,7002 bd2 ba1.9k sqft24141 Spartina Dr, Venice, FL 34293Off Market
- $439,1002 bd2 ba1.9k sqft24140 Spartina Dr, Venice, FL 34293Off Market
A local agent can set up tours, give advice and negotiate with sellers.
A local lender can help you make sure your offer is ready when you are.
Similar homes
- $462,0003 bd2 ba1.8k sqft9082 COACHMAN DRIVE, VENICE, FL 34293For Sale
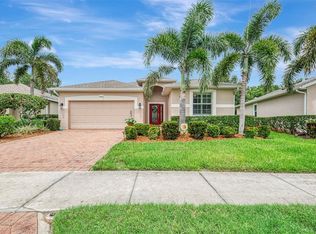
 MLS ID #N6145202, Frank Koziel, PA, COLDWELL BANKER REALTY. Stellar MLS
 - $539,0002 bd2 ba1.8k sqft13825 RINUCCIO STREET, VENICE, FL 34293For Sale
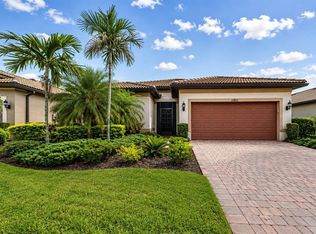 MLS ID #N6144601, Christina Burns, EXIT KING REALTY. Stellar MLS
 - $549,0002 bd2 ba1.7k sqft13920 KARINA STREET, VENICE, FL 34293For Sale
 MLS ID #N6144655, Kimberly Bellerose, COLDWELL BANKER REALTY. Stellar MLS
 - $519,7002 bd2 ba1.8k sqft19770 QUISTO STREET, VENICE, FL 34293For Sale
 MLS ID #A4681689, Jennifer Ford, FINE PROPERTIES. Stellar MLS
 - $550,0004 bd2 ba2.2k sqft20700 GRANLAGO DRIVE, VENICE, FL 34293For SaleMLS ID #N6142226, Ronald Smith, KELLER WILLIAMS ISLAND LIFE REAL ESTATE. Stellar MLS
- $499,0003 bd2 ba1.6k sqft12064 BLAZING STAR DRIVE, VENICE, FL 34293For SaleMLS ID #A4694816, Donna Wienckowski, NORTHGROUP REAL ESTATE, INC. Stellar MLS
- $685,0002 bd3 ba1.8k sqft25060 SPARTINA DRIVE, VENICE, FL 34293For SaleMLS ID #N6144115, Caleb Frick, SHARK TOOTH REALTY. Stellar MLS
- $550,0002 bd2 ba1.7k sqft9978 BRIGHT WATER DRIVE, ENGLEWOOD, FL 34223For SaleMLS ID #A4689483, Dion Souza, SARABAY REAL ESTATE INC. Stellar MLS
- $385,0002 bd2 ba1.4k sqft13908 ALAFAYA STREET, VENICE, FL 34293For SaleMLS ID #N6145182, Rene Richardson, COLDWELL BANKER REALTY. Stellar MLS
- $430,0004 bd2 ba1.8k sqft24413 BANDONI PLACE, VENICE, FL 34293For SaleMLS ID #A4697643, Jeanne Egan, COLDWELL BANKER REALTY. Stellar MLS
- $560,0004 bd3 ba2k sqft18065 GRAND PROSPERITY DRIVE, VENICE, FL 34293For SaleMLS ID #N6143519, Tracy Jones, WHITE SANDS REALTY GROUP FL. Stellar MLS
- $769,9993 bd4 ba2.3k sqft24252 GALLBERRY DRIVE, VENICE, FL 34293For SaleMLS ID #N6144907, Pamela Baron, MICHAEL SAUNDERS & COMPANY. Stellar MLS
- $341,0002 bd2 ba1.9k sqft10039 CROOKED CREEK DRIVE #201, VENICE, FL 34293For SaleMLS ID #N6143329, Steve Goodwin, EXIT KING REALTY. Stellar MLS
- $645,0003 bd2 ba2.3k sqft12365 VIESTE COURT, VENICE, FL 34293For SaleMLS ID #N6145000, J R Smith, RE/MAX PALM REALTY OF VENICE. Stellar MLS
- $445,0003 bd2 ba2.2k sqft10821 TARFLOWER DRIVE #202, VENICE, FL 34293For SaleMLS ID #D6148279, Debi Harman, KELLER WILLIAMS ISLAND LIFE REAL ESTATE. Stellar MLS
- $450,0004 bd3 ba2k sqft20722 ROMAGNA PLACE, VENICE, FL 34293For SaleMLS ID #A4695090, Alain Gardner, COLDWELL BANKER REALTY. Stellar MLS
- $469,9003 bd2 ba1.7k sqft2542 CORTENOVA COURT, VENICE, FL 34292For SaleMLS ID #N6145176, Kelley Ann Ayers, AYERS AND ASSOCIATES REAL ESTATE. Stellar MLS
- $414,9003 bd2 ba2.1k sqft12485 GHIBERTI CIRCLE #201, VENICE, FL 34293For SaleMLS ID #A4685723, Chris Carpenter, COLDWELL BANKER SARASOTA CENT.. Stellar MLS
- $424,0003 bd2 ba1.7k sqft12574 SOMATIC COURT, VENICE, FL 34293For SaleMLS ID #N6145231, Kristy Heitl, EXIT KING REALTY. Stellar MLS
- $395,9003 bd2 ba1.9k sqft2156 MESIC HAMMOCK WAY, VENICE, FL 34292For SaleMLS ID #TB8534679, Jonathan Minerick, HOMECOIN.COM. Stellar MLS
