WELLEN PARK! one of the hottest growing areas in Florida!! a stunning 3-bedroom, 2-bathroom Saltwater HEATED POOL home. No Flood Zone!!. Located on a prime corner lot in the highly sought-after maintenance free community of the Preserve at West Villages within Wellen Park, a golf cart friendly community. This remarkable home has an inviting foyer that sets the stage for a bright and open floor plan designed for both sophistication and comfort. Close the Custom Barn Door and have a 2nd PRIVATE EN-SUITE! The heart of this home is the kitchen, with custom Board on Board wood accents, Carrara marble backsplash, over and under cabinet lighting, featuring granite countertops, large kitchen island, stainless steel appliances, and a spacious corner pantry—perfect for all those large items!. Flowing seamlessly into the outdoor living and dining areas, this home offers a large lanai for all your entertaining needs, Plus an Outdoor Pool! with a outdoor grill island and mini refrigerator for keeping everything cold while soaking in the pool! surrounded by LUSH, tropical landscaping, offering the ultimate in privacy. Retreat to the primary suite located at the rear of the home, where you’ll find a large walk-in closet and en-suite bath with dual vanity sinks, a walk-in shower, and a water closet. The Preserve at West Villages in Wellen Park is a charming and gated, maintenance free community offering well-manicured single family homes and villas. Residents enjoy a private clubhouse, equipped fitness center, heated resort style pool and bocce ball and pickleball courts. The home’s ideal location puts you just minutes from the vibrant downtown of Wellen Park which features shopping, dining, and community events including farmers markets, live music, and many other social activities, as well as the CoolToday Park - home to the Atlanta Braves Spring Training Stadium! Just a quick drive to the historical downtown Venice, our local sparkling beaches and easy access to Interstate 75. This is more than just a home; it's a lifestyle waiting for you! Lanai Bar, Grill Island, can be included, Owner is a Real Estate agent
For sale
Price cut: $20K (6/25)
$499,000
12064 BLAZING STAR DRIVE, VENICE, FL 34293
3beds
1,638sqft
Single Family Residence
Built in 2018
7,560 Square Feet Lot
$483,800 Zestimate®
$305/sqft
$230/mo HOA
What's special
Outdoor poolGranite countertopsPrime corner lotSpacious corner pantryWalk-in showerStainless steel appliancesLarge kitchen island
- 87 days |
- 543 |
- 33 |
Zillow last checked:
Listing updated:
Listed by:
Donna Wienckowski 815-260-7035,
NORTHGROUP REAL ESTATE, INC 561-222-1850
Source: Stellar MLS,MLS#: A4694816 Originating MLS: Orlando Regional
Originating MLS: Orlando Regional
Facts & features
Interior
Bedrooms & bathrooms
- Bedrooms: 3
- Bathrooms: 2
- Full bathrooms: 2
Primary bedroom
- Features: Walk-In Closet(s)
- Level: First
- Area: 182 Square Feet
- Dimensions: 13x14
Bedroom 2
- Features: Built-in Closet
- Level: First
- Area: 92 Square Feet
- Dimensions: 9.2x10
Bedroom 3
- Features: Built-in Closet
- Level: First
- Area: 98 Square Feet
- Dimensions: 9.8x10
Dining room
- Level: First
- Area: 102 Square Feet
- Dimensions: 10.2x10
Great room
- Level: First
- Area: 306 Square Feet
- Dimensions: 18x17
Kitchen
- Level: First
- Area: 90 Square Feet
- Dimensions: 9x10
Heating
- Electric
Cooling
- Central Air
Appliances
- Included: Bar Fridge, Dishwasher, Dryer, Microwave, Range, Refrigerator, Washer, Water Softener
- Laundry: Inside
Features
- Ceiling Fan(s), Eating Space In Kitchen, Kitchen/Family Room Combo, Open Floorplan, Primary Bedroom Main Floor, Smart Home, Solid Wood Cabinets, Split Bedroom, Thermostat, Walk-In Closet(s)
- Flooring: Carpet, Tile
- Doors: Outdoor Grill, Sliding Doors
- Windows: Window Treatments
- Has fireplace: No
Interior area
- Total structure area: 1,638
- Total interior livable area: 1,638 sqft
Video & virtual tour
Property
Parking
- Total spaces: 2
- Parking features: Garage - Attached
- Attached garage spaces: 2
Features
- Levels: One
- Stories: 1
- Patio & porch: Screened
- Exterior features: Irrigation System, Outdoor Grill, Sidewalk
- Has private pool: Yes
- Pool features: Heated, Lighting, Salt Water
Lot
- Size: 7,560 Square Feet
- Features: Corner Lot, Sidewalk
Details
- Parcel number: 0777010186
- Zoning: V
- Special conditions: None
Construction
Type & style
- Home type: SingleFamily
- Property subtype: Single Family Residence
Materials
- Stucco
- Foundation: Slab
- Roof: Tile
Condition
- New construction: No
- Year built: 2018
Details
- Builder model: Avon
- Builder name: Dr Horton
Utilities & green energy
- Sewer: Public Sewer
- Water: Public
- Utilities for property: Cable Connected, Electricity Available, Electricity Connected, Public, Sewer Connected, Street Lights
Community & HOA
Community
- Pet fee: $0 monthly
- Subdivision: PRESERVE/WEST VLGS PH 1
HOA
- Has HOA: Yes
- HOA fee: $230 monthly
- HOA name: Condominium Association
- HOA phone: 941-236-7701
Location
- Region: Venice
Financial & listing details
- Price per square foot: $305/sqft
- Tax assessed value: $375,800
- Annual tax amount: $6,041
- Date on market: 5/29/2026
- Cumulative days on market: 88 days
- Ownership: Fee Simple
- Total actual rent: 0
- Electric utility on property: Yes
- Road surface type: Asphalt
Estimated market value
$483,800
$460,000 - $508,000
$4,648/mo
Price history
| Date | Event | Price |
|---|---|---|
| 6/25/2026 | Price change | $499,000-3.9%$305/sqft |
Source:  Stellar MLS #A4694816 Report a problem Stellar MLS #A4694816 Report a problem | ||
| 5/29/2026 | Listed for sale | $519,000+57.3%$317/sqft |
Source: Stellar MLS #A4694816 Report a problem | ||
| 7/8/2020 | Listing removed | $329,900$201/sqft |
Source: STAR BAY REALTY CORP. #A4470731 Report a problem | ||
| 6/26/2020 | Listed for sale | $329,900+25.7%$201/sqft |
Source: STAR BAY REALTY CORP. #A4470731 Report a problem | ||
| 4/1/2019 | Sold | $262,500$160/sqft |
Source: Public Record Report a problem | ||
Public tax history
| Year | Property taxes | Tax assessment |
|---|---|---|
| 2025 | $6,038 +5.8% | $304,525 +2.9% |
| 2024 | $5,706 +1.1% | $295,943 +3% |
| 2023 | $5,644 +7.2% | $287,323 +3% |
| 2022 | $5,263 +19.5% | $278,954 +25.3% |
| 2021 | $4,403 -1% | $222,674 +1.4% |
| 2020 | $4,450 -8.8% | $219,600 +4.9% |
| 2019 | $4,879 | $209,300 +324.5% |
| 2018 | $4,879 | $49,300 |
Find assessor info on the county website
Monthly payment
Est. payment
Payment breakdown
Explore the cost of this home by adjusting the details. Changes won't be saved.Climate risks
Neighborhood: 34293
Getting around
15 / 100
Minimal TransitNearby schools
GreatSchools rating
- 9/10Taylor Ranch Elementary SchoolGrades: PK-5Distance: 2.6 mi
- 7/10Venice Middle SchoolGrades: 6-8Distance: 2.2 mi
- 7/10Venice Senior High SchoolGrades: 9-12Distance: 7.7 mi
- $354,5002 bd2 ba1.8k sqft12056 Blazing Star Dr, Venice, FL 34293Off Market
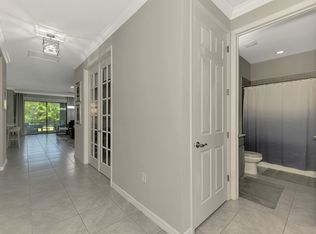
- $480,0002 bd2 ba1.8k sqft20724 Swallowtail Ct, Venice, FL 34293Sold

- $364,7002 bd2 ba1.6k sqft12048 Blazing Star Dr, Venice, FL 34293Off Market
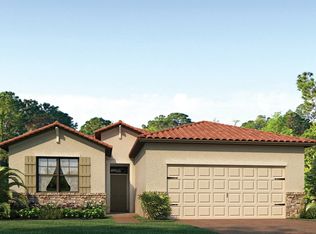
- $373,6002 bd2 ba1.8k sqft20684 Swallowtail Ct, Venice, FL 34293Off Market
- $472,1003 bd2 ba2k sqft20701 Swallowtail Ct, Venice, FL 34293Off Market
- $406,2004 bd2 ba2k sqft20732 Swallowtail Ct, Venice, FL 34293Off Market
- $370,2002 bd2 ba1.8k sqft12040 Blazing Star Dr, Venice, FL 34293Off Market
- $409,6004 bd2 ba2k sqft20693 Swallowtail Ct, Venice, FL 34293Off Market
A local agent can set up tours, give advice and negotiate with sellers.
Similar homes
- $399,9003 bd2 ba1.7k sqft12455 GHIBERTI CIRCLE #101, VENICE, FL 34293For Sale

 MLS ID #TB8531505, Yelena Golovatyuk, KELLER WILLIAMS ST PETE REALTY. Stellar MLS
 - $389,0002 bd2 ba1.4k sqft19185 MANGIERI STREET, VENICE, FL 34293For Sale
 MLS ID #N6145445, Christina Burns, EXIT KING REALTY. Stellar MLS
 - $550,0004 bd2 ba2.2k sqft20700 GRANLAGO DRIVE, VENICE, FL 34293For Sale
 MLS ID #N6142226, Ronald Smith, KELLER WILLIAMS ISLAND LIFE REAL ESTATE. Stellar MLS
 - $549,0002 bd2 ba1.7k sqft13920 KARINA STREET, VENICE, FL 34293For Sale
 MLS ID #N6144655, Kimberly Bellerose, COLDWELL BANKER REALTY. Stellar MLS
 - $394,9003 bd2 ba2.1k sqft12485 GHIBERTI CIRCLE #201, VENICE, FL 34293For SaleMLS ID #A4685723, Chris Carpenter, COLDWELL BANKER SARASOTA CENT.. Stellar MLS
- $459,0003 bd2 ba1.8k sqft9082 COACHMAN DRIVE, VENICE, FL 34293For SaleMLS ID #N6145202, Frank Koziel, PA, COLDWELL BANKER REALTY. Stellar MLS
- $375,0003 bd3 ba1.9k sqft12662 SHIMMERING OAK CIRCLE, VENICE, FL 34293For SaleMLS ID #A4701362, Dolores Castellanos, LA ROSA REALTY LLC. Stellar MLS
- $575,0004 bd3 ba2.2k sqft13238 FAMIGLIA DRIVE, VENICE, FL 34293For SaleMLS ID #A4684623, Marcus Faufata-Pedrina, EXP REALTY LLC. Stellar MLS
- $399,0003 bd2 ba2.2k sqft10797 TARFLOWER DRIVE #201, VENICE, FL 34293For SaleMLS ID #N6145322, Walter Shepherd, COLDWELL BANKER REALTY. Stellar MLS
- $531,9002 bd2 ba1.9k sqft24113 SPARTINA DRIVE, VENICE, FL 34293For SaleMLS ID #N6144040, Caleb Frick, SHARK TOOTH REALTY. Stellar MLS
- $469,9003 bd2 ba1.7k sqft2542 CORTENOVA COURT, VENICE, FL 34292For SaleMLS ID #N6145176, Kelley Ann Ayers, AYERS AND ASSOCIATES REAL ESTATE. Stellar MLS
- $310,0002 bd2 ba1.6k sqft11929 TAPESTRY LN, VENICE, FL 34293For SaleMLS ID #A4689407, Rachel Tritschler, RE/MAX ALLIANCE GROUP. Stellar MLS
- $500,0003 bd2 ba1.8k sqft3420 S SUMTER BOULEVARD, NORTH PORT, FL 34287For SaleMLS ID #N6144172, Keith Molkenthin, GULF SHORES REALTY ERA POWERED. Stellar MLS
- $460,0003 bd2 ba2k sqft122 ALTESINO COURT, VENICE, FL 34292For SaleMLS ID #N6145300, Cristina Angueira, LOKATION. Stellar MLS
- $344,0002 bd2 ba1.4k sqft18837 LANUVIO STREET, VENICE, FL 34293For SaleMLS ID #N6145162, Robert Jeffers, NEXTHOME SUNCOAST. Stellar MLS
- $579,9004 bd2 ba2.3k sqft107 WAYFOREST DRIVE, VENICE, FL 34292For SaleMLS ID #A4702744, Lisa Marie Zambuto, RE/MAX ALLIANCE GROUP. Stellar MLS
- $395,9003 bd2 ba1.9k sqft2156 MESIC HAMMOCK WAY, VENICE, FL 34292For SaleMLS ID #TB8534679, Jonathan Minerick, HOMECOIN.COM. Stellar MLS
- $505,0003 bd2 ba1.7k sqft361 CHESHIRE STREET, PORT CHARLOTTE, FL 33953For SaleMLS ID #C7523197, Sharon Neuhofer, COLDWELL BANKER SUNSTAR REALTY. Stellar MLS
- $419,0004 bd3 ba2k sqft19060 CABERNET COURT, VENICE, FL 34293For SaleMLS ID #N6143637, James Dunn, EXP REALTY LLC. Stellar MLS
- $474,9003 bd2 ba1.9k sqft131 MARAVIYA BOULEVARD, NOKOMIS, FL 34275For SaleMLS ID #A4674530, Ron Suponcic, JR, COLDWELL BANKER REALTY. Stellar MLS
