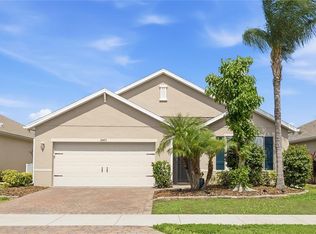
Nestled in the desirable Antigua neighborhood of Wellen Park, this stunning 4-bedroom, 3-bathroom home offers the perfect blend of space, style, and comfort. Situated on a generous corner lot, the property boasts exceptional curb appeal and a sense of privacy. Step inside to discover a bright and airy open floor plan, ideal for both family living and entertaining. The heart of the home is the expansive living area, seamlessly flowing into a modern kitchen with stainless steel appliances, ample counter space, and a large island perfect for gathering. The adjacent dining area offers a picturesque view of the lush backyard. The primary suite is a true retreat, featuring a spacious bedroom, a walk-in closet, and a luxurious en-suite bathroom with dual sinks and a separate shower. Three additional bedrooms provide plenty of space for family, guests, or a home office. Enjoy the Florida lifestyle with an outdoor living area, perfect for barbecues and relaxation. With its prime location, thoughtful design, this home is just minutes to downtown Wellen Park and Atlanta Braves Cool Today Park. Schedule your showing today!
For sale
Price cut: $10K (5/31)
$419,000
19060 CABERNET COURT, VENICE, FL 34293
4beds
2,035sqft
Single Family Residence
Built in 2024
9,313 Square Feet Lot
$408,600 Zestimate®
$206/sqft
$299/mo HOA
What's special
Three additional bedroomsSense of privacyExceptional curb appealGenerous corner lotAmple counter spaceWalk-in closet
- 144 days |
- 627 |
- 24 |
Zillow last checked:
Listing updated:
Listed by:
James Dunn 631-278-3561,
EXP REALTY LLC 888-883-8509
Source: Stellar MLS,MLS#: N6143637 Originating MLS: Sarasota - Manatee
Originating MLS: Sarasota - Manatee
Facts & features
Interior
Bedrooms & bathrooms
- Bedrooms: 4
- Bathrooms: 3
- Full bathrooms: 3
Primary bedroom
- Features: Ceiling Fan(s), Walk-In Closet(s)
- Level: First
- Area: 182 Square Feet
- Dimensions: 13x14
Bedroom 2
- Features: Storage Closet
- Level: First
- Area: 100 Square Feet
- Dimensions: 10x10
Bedroom 3
- Features: Storage Closet
- Level: First
- Area: 132 Square Feet
- Dimensions: 12x11
Bedroom 4
- Features: Storage Closet
- Level: First
- Area: 100 Square Feet
- Dimensions: 10x10
Dining room
- Level: First
- Area: 144 Square Feet
- Dimensions: 18x8
Kitchen
- Level: First
- Area: 180 Square Feet
- Dimensions: 10x18
Laundry
- Level: First
Living room
- Level: First
- Area: 306 Square Feet
- Dimensions: 18x17
Heating
- Electric
Cooling
- Central Air
Appliances
- Included: Dishwasher, Dryer, Electric Water Heater, Microwave, Range, Refrigerator, Washer
- Laundry: Inside
Features
- Ceiling Fan(s), High Ceilings
- Flooring: Tile
- Has fireplace: No
Interior area
- Total structure area: 2,633
- Total interior livable area: 2,035 sqft
Property
Parking
- Total spaces: 2
- Parking features: Garage - Attached
- Attached garage spaces: 2
- Details: Garage Dimensions: 20x20
Features
- Levels: One
- Stories: 1
- Exterior features: Irrigation System, Sidewalk
Lot
- Size: 9,313 Square Feet
Details
- Parcel number: 0788130174
- Zoning: V
- Special conditions: None
Construction
Type & style
- Home type: SingleFamily
- Property subtype: Single Family Residence
Materials
- Block, Stucco
- Foundation: Slab
- Roof: Tile
Condition
- New construction: No
- Year built: 2024
Details
- Builder model: Trevi
- Builder name: Lennar
Utilities & green energy
- Sewer: Public Sewer
- Water: Public
- Utilities for property: Cable Available, Electricity Connected, Public
Community & HOA
Community
- Pet fee: $0 monthly
- Subdivision: ANTIGUA/WELLEN PARK REP
HOA
- Has HOA: Yes
- HOA fee: $299 monthly
- HOA name: Jeanne Roedding
Location
- Region: Venice
Financial & listing details
- Price per square foot: $206/sqft
- Tax assessed value: $322,000
- Annual tax amount: $4,881
- Date on market: 3/30/2026
- Cumulative days on market: 144 days
- Listing terms: Cash,Conventional,FHA,VA Loan
- Ownership: Fee Simple
- Total actual rent: 0
- Electric utility on property: Yes
- Road surface type: Asphalt
Estimated market value
$408,600
$388,000 - $429,000
$3,194/mo
Price history
| Date | Event | Price |
|---|---|---|
| 5/31/2026 | Price change | $419,000-2.3%$206/sqft |
Source: eXp Realty #N6143637 Report a problem | ||
| 4/24/2026 | Price change | $429,000-2.3%$211/sqft |
Source: eXp Realty #N6143637 Report a problem | ||
| 3/30/2026 | Listed for sale | $439,000+9.8%$216/sqft |
Source:  Stellar MLS #N6143637 Report a problem Stellar MLS #N6143637 Report a problem | ||
| 9/19/2024 | Sold | $399,997-5.1%$197/sqft |
Source: Stellar MLS #T3514189 Report a problem | ||
| 8/23/2024 | Pending sale | $421,579$207/sqft |
Source: Stellar MLS #T3514189 Report a problem | ||
| 7/8/2024 | Price change | $421,5790%$207/sqft |
Source: Stellar MLS #T3514189 Report a problem | ||
| 7/6/2024 | Price change | $421,597-3.7%$207/sqft |
Source:  Lennar Homes Report a problem Lennar Homes Report a problem | ||
| 5/14/2024 | Price change | $437,597-1.4%$215/sqft |
Source: Lennar Homes Report a problem | ||
| 3/22/2024 | Listed for sale | $443,597$218/sqft |
Source: Lennar Homes Report a problem | ||
Public tax history
| Year | Property taxes | Tax assessment |
|---|---|---|
| 2025 | $4,877 +65.5% | $215,666 +222.9% |
| 2024 | $2,947 | $66,800 |
| 2023 | -- | -- |
| 2022 | -- | -- |
Find assessor info on the county website
Monthly payment
Est. payment
Payment breakdown
Explore the cost of this home by adjusting the details. Changes won't be saved.Climate risks
Neighborhood: 34293
Nearby schools
GreatSchools rating
- 9/10Taylor Ranch Elementary SchoolGrades: PK-5Distance: 3.5 mi
- 7/10Venice Middle SchoolGrades: 6-8Distance: 4.2 mi
- 7/10Venice Senior High SchoolGrades: 9-12Distance: 9.4 mi
Schools provided by the listing agent
- High: Wellen Park High
Source: Stellar MLS. This data may not be complete. We recommend contacting the local school district to confirm school assignments for this home.
- $390,0003 bd3 ba2.2k sqft19070 Cabernet Ct, Venice, FL 34293Sold

- $400,0004 bd3 ba2k sqft19080 Cabernet Ct, Venice, FL 34293Sold
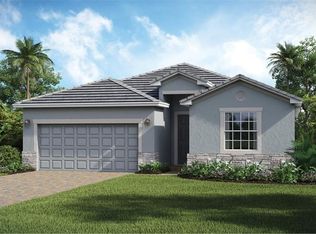
- $450,0003 bd3 ba2.2k sqft10960 Pinot Dr, Venice, FL 34293Sold
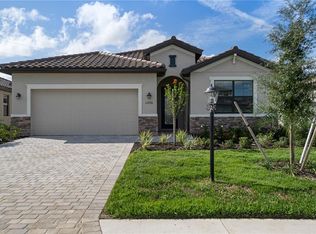
- $451,6003 bd3 ba2.2k sqft10971 Pinot Dr, Venice, FL 34293Sold
- $444,0004 bd3 ba2k sqft10987 Pinot Dr, Venice, FL 34293Sold
- $472,6003 bd3 ba2.2k sqft19075 Cabernet Ct, Venice, FL 34293Sold
- $2,7003 bd3 ba1.8k sqft10995 Pinot Dr, Venice, FL 34293For Rent
- $437,6004 bd3 ba2k sqft10963 Pinot Dr, Venice, FL 34293Sold
A local agent can set up tours, give advice and negotiate with sellers.
A local lender can help you make sure your offer is ready when you are.
Similar homes
- $499,9003 bd3 ba2.2k sqft11321 PINOT DRIVE, VENICE, FL 34293For Sale
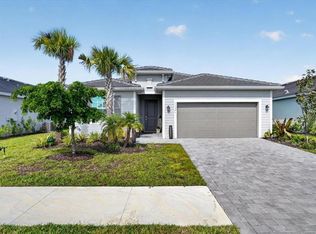
 MLS ID #A4703635, Danielle Dietrich, PA, COLDWELL BANKER REALTY. Stellar MLS
 - $450,0004 bd3 ba2k sqft20722 ROMAGNA PLACE, VENICE, FL 34293For Sale
 MLS ID #A4695090, Alain Gardner, COLDWELL BANKER REALTY. Stellar MLS
 - $495,0003 bd3 ba2.2k sqft11177 PINOT DRIVE, VENICE, FL 34293For Sale
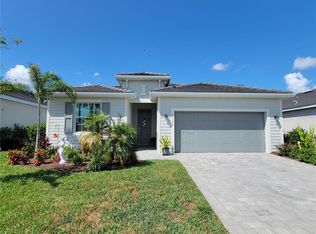 MLS ID #O6410141, Steven Koleno, BEYCOME OF FLORIDA LLC. Stellar MLS
 - $430,0004 bd2 ba1.8k sqft24413 BANDONI PLACE, VENICE, FL 34293For Sale
 MLS ID #A4697643, Jeanne Egan, COLDWELL BANKER REALTY. Stellar MLS
 - $317,9993 bd3 ba1.9k sqft20450 LAGENTE CIRCLE, VENICE, FL 34293For SaleMLS ID #A4703249, Scott Reardean, LOKATION. Stellar MLS
- $409,9903 bd2 ba1.5k sqft1683 S SAN MATEO DRIVE, NORTH PORT, FL 34288For SaleMLS ID #C7529767, Christina Utley, LPT REALTY, LLC. Stellar MLS
- $340,0002 bd2 ba1.5k sqft12055 AMICA LOOP, VENICE, FL 34293For SaleMLS ID #A4693365, Jessica Acord, KELLER WILLIAMS ON THE WATER S. Stellar MLS
- $310,0002 bd2 ba1.6k sqft11929 TAPESTRY LN, VENICE, FL 34293For SaleMLS ID #A4689407, Rachel Tritschler, RE/MAX ALLIANCE GROUP. Stellar MLS
- $399,0004 bd2 ba1.8k sqft9169 CLEWISTON TERRACE, ENGLEWOOD, FL 34224For SaleMLS ID #A4700642, Troy Robbins, HARRY ROBBINS ASSOC INC. Stellar MLS
- $489,0002 bd2 ba1.9k sqft24173 SPARTINA DRIVE, VENICE, FL 34293For SaleMLS ID #N6145245, Kate Hosein, CENTURY 21 SCHMIDT REAL ESTATE. Stellar MLS
- $419,0004 bd3 ba2k sqft1793 SADDLEWOOD CIRCLE, PORT CHARLOTTE, FL 33953For SaleMLS ID #C7523261, Jeffrey Kozlowski, RE/MAX PALM REALTY. Stellar MLS
- $625,0004 bd2 ba2.3k sqft400 MARLIN ROAD, VENICE, FL 34293For SaleMLS ID #N6145164, Regina Melman, RE/MAX PALM REALTY OF VENICE. Stellar MLS
- $415,0002 bd2 ba1.5k sqft12440 WELLEN GOLF STREET #201, VENICE, FL 34293For SaleMLS ID #N6142579, Sheri Dean, DEAN REAL ESTATE GROUP, LLC. Stellar MLS
- $445,0003 bd2 ba2.2k sqft10821 TARFLOWER DRIVE #202, VENICE, FL 34293For SaleMLS ID #D6148279, Debi Harman, KELLER WILLIAMS ISLAND LIFE REAL ESTATE. Stellar MLS
- $509,7002 bd2 ba1.8k sqft19770 QUISTO STREET, VENICE, FL 34293For SaleMLS ID #A4681689, Jennifer Ford, FINE PROPERTIES. Stellar MLS
- $499,0004 bd3 ba2.3k sqft2199 TERRACINA DRIVE, VENICE, FL 34292For SaleMLS ID #A4701098, Kate Marcotte, LLC, ENGEL & VOELKERS VENICE DOWNTOWN. Stellar MLS
- $324,9953 bd2 ba1.7k sqft6281 OPA LOCKA LANE, NORTH PORT, FL 34291For SaleMLS ID #V4950645, Jesus Garcia Robles, REALTY ONE GROUP EVOLVE. Stellar MLS
- $368,9003 bd2 ba1.8k sqft6240 FALCON LAIR DRIVE, NORTH PORT, FL 34287For SaleMLS ID #A4689061, Stephanie Rundek Bronzino, KW COASTAL LIVING III. Stellar MLS
- $425,0003 bd2 ba1.4k sqft184 DAYLILY BOULEVARD, NOKOMIS, FL 34275For SaleMLS ID #O6417070, Candace Garber, TRUDEALS REALTY CORP. Stellar MLS
- $390,0003 bd2 ba2k sqft1751 WALTRIP STREET, NORTH PORT, FL 34287For SaleMLS ID #N6142607, Anna Bridinger, PA, PELICAN REALTY CORP. Stellar MLS
