Skip main navigation
Sold for $390,000
  • $390,000

    19070 Cabernet Ct, Venice, FL 34293

    3beds
    2,214sqft
    Single Family Residence
    Built in 2024
    6,024 Square Feet Lot
    $370,700 Zestimate®
    $176/sqft
    $3,002 Estimated rent

    Home value

    $370,700

    $334,000 - $411,000

    $3,002/mo

    Zestimate® history
    Loading
    Loading...

    Owner options

    List your home for rent

    $3,002/mo

    Rent Zestimate®

    Find your next renter with Zillow Rental Manager. Plus, with online applications, you can quickly screen prospective tenants – for free.

    Learn more

    $3,002/mo

    Rent Zestimate®

    Refinance and save

    $2,810/mo

    Est. payment

    Refinancing to a lower rate could help reduce your monthly payments and save thousands over the life of the loan.

    See today's rates

    $2,810/mo

    Est. payment

    Explore your selling options

    Work with a Zillow partner agent

    Leverage their expertise and Zillow's premium Showcase listings to get your home seen by more buyers.

    Get started

    List with your own agent

    Get your home in front of millions of buyers by listing it on Zillow.

    Learn how to do it

    Sell it yourself

    Take full control of how buyers see your home on Zillow by listing For Sale by Owner (FSBO).

    List your home

    What's special

    Large center islandSeparate laundry roomGorgeous quartz countertopsLake and preserve viewSpacious covered lanaiBrick paversGenerous great room
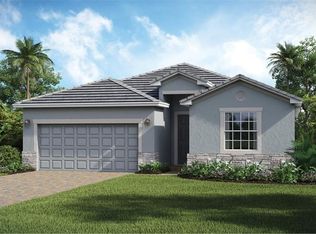
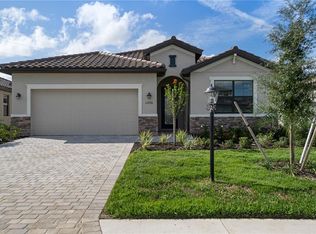
    LOWEST PRICE NEWER HOME IN ANTIQUA !!! A MUST SEE ! BRING YOUR BUYERS ! Introducing the most popular Marsala Model built in 2024 in the sought after neighborhood of Antigua at Wellen Park. This almost new, lightly lived in 3 bedroom/3 bath plus a den offers a warm and neutral color palette, with new full glass front door, new gutters on the entire home, designer ceiling fans. This residence is ideal for those seeking both tranquility and convenience with a lake and preserve view. The inviting foyer welcomes you inside this newer home and leads to the office/den with double doors and is located in the front of the home allowing for privacy. The kitchen has a large center island, wood cabinetry with pullouts, stainless appliances, gorgeous quartz countertops, a large walk-in pantry and a beautiful side counter bar that can be used as a coffee station or wine bar for all your entertainment needs. Next to the kitchen is the open dining area and generous great room making this a very open and versatile floor plan. Just steps from the main living area is the spacious covered lanai where you will enjoying seeing wildlife overlooking the water and preserve views, the large lanai is ideal for summer BBQs or simply unwinding after a long day. Retreat to the luxurious oversized owners suite with a walk-in closets. The en-suite owners bath includes dual vanities, quartz counter and a large walk-in-shower. There are 2 oversized guest bedrooms one of which has its very own connected bathroom with shower and vanity. The separate laundry room with new washer & dryer making laundry loads of fun! The 2-car garage is large enough for both of your vehicles and allows for extra storage space, the driveway and lanai have brick pavers. Antigua is a gated community with a low HOA. This home is minutes away from downtown Wellen Park with boutique shoppes, dining, entertainment, outdoor recreation and across the street from the Atlanta Braves Spring Training Park. Close to beaches, golf course, marinas, schools, parks and the new Cost-Co. This home offers coastal living and convenience. Schedule a tour today and make this new home yours today.

    Zillow last checked:

    Listing updated:

    Listed by:

    Anna Garrison 941-441-5568,

    CENTURY 21 SCHMIDT REAL ESTATE 941-485-0021

    Bought with:

    Non-Member Agent

    STELLAR NON-MEMBER OFFICE

    Source: Stellar MLS,MLS#: N6135657MLS LogoOriginating MLS: Venice

    Facts & features

    Interior

    Bedrooms & bathrooms
    • Bedrooms: 3
    • Bathrooms: 3
    • Full bathrooms: 3
    Primary bedroom
    • Features: En Suite Bathroom, Walk-In Closet(s)
    • Level: First
    • Area: 273 Square Feet
    • Dimensions: 21x13
    Bedroom 2
    • Features: En Suite Bathroom, Built-in Closet
    • Level: First
    • Area: 150 Square Feet
    • Dimensions: 10x15
    Bedroom 3
    • Features: Walk-In Closet(s)
    • Level: First
    • Area: 121 Square Feet
    • Dimensions: 11x11
    Bathroom 1
    • Features: Shower No Tub, Linen Closet
    • Level: First
    • Area: 54 Square Feet
    • Dimensions: 6x9
    Bathroom 2
    • Features: Shower No Tub, Linen Closet
    • Level: First
    • Area: 20 Square Feet
    • Dimensions: 4x5
    Bathroom 3
    • Features: Single Vanity, Linen Closet
    • Level: First
    • Area: 45 Square Feet
    • Dimensions: 5x9
    Den
    • Features: No Closet
    • Level: First
    • Area: 120 Square Feet
    • Dimensions: 10x12
    Dining room
    • Features: No Closet
    • Level: First
    • Area: 153 Square Feet
    • Dimensions: 17x9
    Kitchen
    • Features: Granite Counters, Storage Closet
    • Level: First
    • Area: 247 Square Feet
    • Dimensions: 19x13
    Living room
    • Features: No Closet
    • Level: First
    • Area: 256 Square Feet
    • Dimensions: 16x16
    Heating
    • Electric
    Cooling
    • Central Air
    Appliances
    • Included: Dishwasher, Disposal, Dryer, Ice Maker, Microwave, Range, Refrigerator, Washer
    • Laundry: Laundry Room
    Features
    • Living Room/Dining Room Combo, Open Floorplan
    • Flooring: Tile
    • Doors: Sliding Doors
    • Has fireplace: No
    Interior area
    • Total structure area: 2,951
    • Total interior livable area: 2,214 sqft

    Property

    Parking
    • Total spaces: 2
    • Parking features: Garage - Attached
    • Attached garage spaces: 2
    Features
    • Levels: One
    • Stories: 1
    • Exterior features: Irrigation System, Lighting, Rain Gutters, Sidewalk
    Lot
    • Size: 6,024 Square Feet
    Details
    • Parcel number: 0788130075
    • Zoning: V
    • Special conditions: None

    Construction

    Type & style
    • Home type: SingleFamily
    • Property subtype: Single Family Residence
    Materials
    • Block
    • Foundation: Slab
    • Roof: Tile
    Condition
    • New construction: No
    • Year built: 2024
    Details
    • Builder name: Lennar

    Utilities & green energy

    • Sewer: Other
    • Water: Public
    • Utilities for property: Cable Connected, Electricity Connected, Public, Water Connected

    Community & HOA

    Community
    • Pet fee: $0 monthly
    • Subdivision: ANTIGUA/WELLEN PARK
    HOA
    • Has HOA: Yes
    • HOA fee: $294 monthly
    • HOA name: Antigua Wellen Park Spires & Associates
    • HOA phone: 239-436-4336
    Location
    • Region: Venice

    Financial & listing details

    • Price per square foot: $176/sqft
    • Tax assessed value: $336,600
    • Annual tax amount: $2,865
    • Date on market: 1/2/2025
    • Cumulative days on market: 73 days
    • Ownership: Fee Simple
    • Total actual rent: 0
    • Electric utility on property: Yes
    • Road surface type: Paved

    Price history

    DateEventPrice
    5/7/2025Sold$390,000-2.5%$176/sqft
    Source: Stellar MLS #N6135657 Report a problem
    3/16/2025Pending sale$400,000$181/sqft
    Source: Stellar MLS #N6135657 Report a problem
    3/7/2025Price change$400,000-4.8%$181/sqft
    Source: Stellar MLS #N6135657 Report a problem
    2/19/2025Price change$420,000-4.5%$190/sqft
    Source: Stellar MLS #N6135657 Report a problem
    2/11/2025Price change$440,000-2.2%$199/sqft
    Source: Stellar MLS #N6135657 Report a problem
    1/30/2025Price change$450,000-3.2%$203/sqft
    Source: Stellar MLS #N6135657 Report a problem
    1/21/2025Price change$465,000-2.1%$210/sqft
    Source: Stellar MLS #N6135657 Report a problem
    1/2/2025Listed for sale$475,000+5.4%$215/sqft
    Source: Stellar MLS #N6135657 Report a problem
    6/27/2024Sold$450,597-3.2%$204/sqft
    Source: Stellar MLS #T3513330 Report a problem
    6/3/2024Pending sale$465,597+2.2%$210/sqft
    Source: Stellar MLS #T3513330 Report a problem
    5/14/2024Price change$455,597-2.1%$206/sqft
    Source: Lennar Homes Report a problem
    3/22/2024Price change$465,597-2.1%$210/sqft
    Source: Lennar Homes Report a problem
    1/24/2024Listed for sale$475,597$215/sqft
    Source: Lennar Homes Report a problem

    Public tax history

    YearProperty taxesTax assessment
    2025$7,224 +151.5%$336,600 +445.5%
    2024$2,872 +0.2%$61,700 -16.6%
    2023$2,865 $74,000
    2022-- --
    Find assessor info on the county website

    Neighborhood: 34293

    Nearby schools

    GreatSchools rating
    Schools provided by the listing agent
    • Elementary: Taylor Ranch Elementary
    • Middle: Venice Area Middle
    • High: Venice Senior High

    Source: Stellar MLS. This data may not be complete. We recommend contacting the local school district to confirm school assignments for this home.

    Get a cash offer in 3 minutes
    Find out how much your home could sell for in as little as 3 minutes with a no-obligation cash offer.
    Estimated market value
    $370,700
    Get a cash offer in 3 minutes
    Find out how much your home could sell for in as little as 3 minutes with a no-obligation cash offer.
    Estimated market value
    $370,700