Skip main navigation
Sold for $375,000
  • $375,000

    10995 PINOT DRIVE, VENICE, FL 34293

    3beds
    1,855sqft
    Single Family Residence
    Built in 2024
    6,363 Square Feet Lot
    $372,700 Zestimate®
    $202/sqft
    $2,759 Estimated rent

    Home value

    $372,700

    $339,000 - $410,000

    $2,759/mo

    Zestimate® history
    Loading
    Loading...

    Owner options

    List your home for rent

    $2,759/mo

    Rent Zestimate®

    Find your next renter with Zillow Rental Manager. Plus, with online applications, you can quickly screen prospective tenants – for free.

    Learn more

    $2,759/mo

    Rent Zestimate®

    Refinance and save

    $2,766/mo

    Est. payment

    Refinancing to a lower rate could help reduce your monthly payments and save thousands over the life of the loan.

    See today's rates

    $2,766/mo

    Est. payment

    Explore your selling options

    Work with a Zillow partner agent

    Leverage their expertise and Zillow's premium Showcase listings to get your home seen by more buyers.

    Get started

    List with your own agent

    Get your home in front of millions of buyers by listing it on Zillow.

    Learn how to do it

    Sell it yourself

    Take full control of how buyers see your home on Zillow by listing For Sale by Owner (FSBO).

    List your home

    What's special

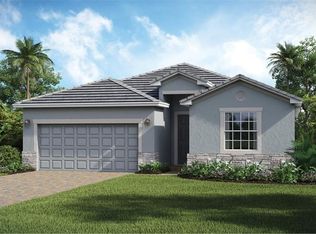
    "2024" WELLEN PARK BEAUTY, PRICED TO SELL! NEW IMPROVED PRICE in this stunning BRAND NEW 2024-built 3-bedroom, 3-bathroom, 2-car garage split plan home loaded with every Upgrade imaginable, located in the highly sought-after gated community of Antigua at WELLEN PARK! What truly sets this home apart is its unmatched location backing directly onto a lush, protected preserve. NO NEIGHBORS IN BACK! Imagine starting your day with coffee on the screened-in lanai, watching native Florida wildlife in their natural habitat—with a serene view that will remain untouched forever. It’s not just a backyard—it’s your own private window to nature. Just steps behind the home, you’ll also find a BEAUTIFULLY MAINTAINED WALKING AND BIKING PATH—perfect for morning strolls or evening rides. A quick 2-minute walk places you right inside the preserve, offering a peaceful retreat any time of day. The Harvest community garden, another nearby gem, is easily accessible by bike or golf cart, adding even more charm and convenience to this location. Inside, the home is thoughtfully designed with high-end finishes and a spacious, open layout that’s ideal for both everyday living and entertaining. The kitchen is a chef’s dream, featuring solid wood cabinets, quartz countertops, stainless steel appliances, a large island, walk-in pantry, pendant lighting, and recessed lights throughout. The living and dining areas flow effortlessly to the outdoor lanai—so whether you're entertaining or simply relaxing, you’re always connected to the beautiful preserve views. The master suite is a peaceful retreat, with a large walk-in closet and a modern en-suite bath boasting dual sinks and a tiled walk-in shower. Two guest bedrooms offer built-in closets and upgraded ceiling fans, with two additional full baths featuring tiled tub/shower combos for guests or family. Additional features include: durable tile flooring throughout, IMPACT-RATED WINDOWS AND DOORS, BRICK PAVER driveway and front porch, professional landscaping with palm trees and colorful shrubs and an inside laundry room with washer and dryer included. As part of the Antigua community, you'll enjoy: INCLUDED: LAWN CARE, INTERNET & CABLE, ACCESS TO WELLEN PARK'S AMEMITIES, SHOPS RESTAURANTS, FAMILY ENTERTAINMENT, LOVELY LAKE WITH WAKING TRAIL, COMMUNITY GARDEN, HYDRATION STATIONS BIKE TRAIL & PUBLIC RESTROOMS! If you're looking for peace, privacy, and a permanent connection to nature—without sacrificing style or convenience—this is the one. Schedule your private tour today and come experience preserve-side Florida living at its finest.

    Zillow last checked:

    Listing updated:

    Listed by:

    Rhonda Gustitus 941-426-4394,

    KW PEACE RIVER PARTNERS 941-875-9060

    Bought with:

    Mariia Guseva, 3492736

    PREFERRED SHORE LLC

    Source: Stellar MLS,MLS#: C7509517MLS LogoOriginating MLS: Port Charlotte

    Facts & features

    Interior

    Bedrooms & bathrooms
    • Bedrooms: 3
    • Bathrooms: 3
    • Full bathrooms: 3
    Rooms
    • Room types: Great Room, Utility Room
    Primary bedroom
    • Features: Walk-In Closet(s)
    • Level: First
    • Area: 240 Square Feet
    • Dimensions: 16x15
    Bedroom 2
    • Features: Built-in Closet
    • Level: First
    • Area: 130 Square Feet
    • Dimensions: 13x10
    Bedroom 3
    • Features: Built-in Closet
    • Level: First
    • Area: 120 Square Feet
    • Dimensions: 12x10
    Primary bathroom
    • Level: First
    • Area: 117 Square Feet
    • Dimensions: 13x9
    Bathroom 3
    • Level: First
    • Area: 40 Square Feet
    • Dimensions: 8x5
    Balcony porch lanai
    • Level: First
    • Area: 126 Square Feet
    • Dimensions: 18x7
    Foyer
    • Level: First
    • Area: 30 Square Feet
    • Dimensions: 6x5
    Great room
    • Level: First
    • Area: 450 Square Feet
    • Dimensions: 25x18
    Kitchen
    • Level: First
    • Area: 180 Square Feet
    • Dimensions: 18x10
    Heating
    • Central, Electric
    Cooling
    • Central Air
    Appliances
    • Included: Dishwasher, Disposal, Dryer, Electric Water Heater, Microwave, Range, Refrigerator, Washer
    • Laundry: Inside, Laundry Room
    Features
    • Ceiling Fan(s), Eating Space In Kitchen, High Ceilings, Kitchen/Family Room Combo, Living Room/Dining Room Combo, Open Floorplan, Primary Bedroom Main Floor, Solid Wood Cabinets, Split Bedroom, Stone Counters, Thermostat, Walk-In Closet(s)
    • Flooring: Tile
    • Doors: Sliding Doors
    • Windows: Blinds, Hurricane Shutters/Windows
    • Has fireplace: No
    Interior area
    • Total structure area: 2,581
    • Total interior livable area: 1,855 sqft

    Property

    Parking
    • Total spaces: 2
    • Parking features: Driveway, Garage Door Opener, Oversized
    • Attached garage spaces: 2
    • Has uncovered spaces: Yes
    • Details: Garage Dimensions: 21x21
    Features
    • Levels: One
    • Stories: 1
    • Patio & porch: Covered, Front Porch, Rear Porch, Screened
    • Exterior features: Irrigation System, Lighting, Rain Gutters
    • Has view: Yes
    • View description: Park/Greenbelt, Trees/Woods
    Lot
    • Size: 6,363 Square Feet
    • Dimensions: 50 x 120 x 56 x 120
    • Features: Cleared, City Lot, In County, Landscaped, Street Dead-End
    • Residential vegetation: Mature Landscaping, Trees/Landscaped
    Details
    • Parcel number: 0788130051
    • Zoning: V
    • Special conditions: None

    Construction

    Type & style
    • Home type: SingleFamily
    • Architectural style: Florida
    • Property subtype: Single Family Residence
    Materials
    • Block, Stucco
    • Foundation: Slab
    • Roof: Tile
    Condition
    • Completed
    • New construction: No
    • Year built: 2024
    Details
    • Builder model: Venice
    • Builder name: Lennar

    Utilities & green energy

    • Sewer: Public Sewer
    • Water: Public
    • Utilities for property: BB/HS Internet Available, Electricity Connected, Public, Sewer Connected, Underground Utilities, Water Connected
    Green energy
    • Indoor air quality: No Smoking-Interior Buildg

    Community & HOA

    Community
    • Features: Community Mailbox, Deed Restrictions, Gated Community - No Guard, Golf Carts OK, Irrigation-Reclaimed Water, Park, Sidewalks
    • Security: Security Gate, Smoke Detector(s)
    • Pet fee: $0 monthly
    • Subdivision: ANTIGUA/WELLEN PARK
    HOA
    • Has HOA: Yes
    • Amenities included: Cable TV, Gated, Maintenance, Park, Security
    • Services included: Cable TV, Common Area Taxes, Reserve Fund, Internet, Maintenance Structure, Maintenance Grounds, Security
    • HOA fee: $294 monthly
    • HOA name: Tropical Isles Management/Jeanne Roedding
    • HOA phone: 239-872-1348
    Location
    • Region: Venice

    Financial & listing details

    • Price per square foot: $202/sqft
    • Tax assessed value: $316,000
    • Annual tax amount: $2,949
    • Date on market: 5/5/2025
    • Cumulative days on market: 175 days
    • Listing terms: Cash,Conventional,FHA,VA Loan
    • Ownership: Fee Simple
    • Total actual rent: 0
    • Electric utility on property: Yes
    • Road surface type: Paved, Asphalt

    Price history

    DateEventPrice
    8/31/2026Listing removed$2,700$1/sqft
    Source: Stellar MLS #N6144799 Report a problem
    6/23/2026Listed for rent$2,700+3.8%$1/sqft
    Source: Stellar MLS #N6144799 Report a problem
    1/24/2026Listing removed$2,600$1/sqft
    Source: Stellar MLS #N6141925 Report a problem
    12/20/2025Listed for rent$2,600$1/sqft
    Source: Stellar MLS #N6141925 Report a problem
    12/1/2025Sold$375,000-5.1%$202/sqft
    Source: Stellar MLS #C7509517 Report a problem
    10/27/2025Pending sale$395,000$213/sqft
    Source: Stellar MLS #C7509517 Report a problem
    9/29/2025Price change$395,000-1.2%$213/sqft
    Source: Stellar MLS #C7509517 Report a problem
    9/18/2025Price change$399,900-1.3%$216/sqft
    Source: Stellar MLS #C7509517 Report a problem
    9/5/2025Price change$405,000-1.2%$218/sqft
    Source: Stellar MLS #C7509517 Report a problem
    8/7/2025Price change$409,900-0.5%$221/sqft
    Source: Stellar MLS #C7509517 Report a problem
    7/14/2025Price change$411,999-0.5%$222/sqft
    Source: Stellar MLS #C7509517 Report a problem
    5/5/2025Listed for sale$414,000+7.5%$223/sqft
    Source: Stellar MLS #C7509517 Report a problem
    9/23/2024Sold$385,000-9.3%$208/sqft
    Source: Stellar MLS #T3540083 Report a problem
    8/7/2024Pending sale$424,597$229/sqft
    Source: Stellar MLS #T3540083 Report a problem
    6/1/2024Price change$424,597-1.2%$229/sqft
    Source: Lennar Homes Report a problem
    5/21/2024Listed for sale$429,597$232/sqft
    Source: Lennar Homes Report a problem

    Public tax history

    YearProperty taxesTax assessment
    2025$6,324 +114.4%$316,000 +371.6%
    2024$2,950 -2.6%$67,000 -21.4%
    2023$3,030 $85,200
    2022-- --
    Find assessor info on the county website

    Neighborhood: 34293

    Nearby schools

    GreatSchools rating
    Schools provided by the listing agent
    • Elementary: Taylor Ranch Elementary
    • Middle: Venice Area Middle
    • High: Venice Senior High

    Source: Stellar MLS. This data may not be complete. We recommend contacting the local school district to confirm school assignments for this home.

    Get a cash offer in 3 minutes
    Find out how much your home could sell for in as little as 3 minutes with a no-obligation cash offer.
    Estimated market value
    $372,700
    Get a cash offer in 3 minutes
    Find out how much your home could sell for in as little as 3 minutes with a no-obligation cash offer.
    Estimated market value
    $372,700