Welcome to this move-in-ready, tastefully upgraded Princeton II model, freshly painted inside and out in contemporary colors (2025). Situated on an oversized lot enhanced with mature palm trees and cactus landscaping, this 4-bedroom, 2-bath home offers 2,251 square feet of living space and a spacious 3-car garage. As an added bonus, this home is not located in a flood zone, so flood insurance is not required — offering extra peace of mind and savings for buyers. The upgraded kitchen features LG stainless steel appliances, freshly painted cabinetry, custom pull-out shelving in the pantry and cabinets, a glass tile backsplash, and custom stonework on the island. The dining area has been enhanced by removing the original pillar, creating a more open and modern layout than the standard Princeton II floor plan. A stylish glass chandelier completes the space. The spacious living room showcases a dramatic floor-to-ceiling feature wall finished with imported Spanish tile, a 60-inch electric fireplace, an antique wood mantle, a ceiling fan, and an included 65-inch Samsung TV. Throughout the bedrooms and den, you'll find luxury vinyl flooring installed in 2024, along with updated lighting and ceiling fans. The 3-car garage is a standout feature with insulated doors and attic space, a mini-split A/C system, whole-house surge protection, overhead storage racks, a workbench, and a ceiling fan. Outside, enjoy peace of mind and energy efficiency with Storm Smart accordion hurricane shutters, including a 28-foot electric Kevlar screen protecting the rear lanai. Additional exterior upgrades include full-house gutters, custom landscape curbing, a stainless steel salt/carbon water purification system, and 20 FULLY PAID OFF SOLAR PANELS GENERATING 8 KW OF POWER—PROVIDING SIGNIFICANT MONTHLY SAVINGS AND PROTECTION FROM FUTURE UTILITY RATE INCREASES. The expansive 44' x 14' screened lanai features durable 20-gauge mesh screening and a Florida-built swim spa designed for year-round enjoyment. Located in the resort-style community of Gran Paradiso, residents enjoy access to over 1,000 acres of lakes, ponds, and protected preserves, along with an elegant clubhouse, resort-style pool, fitness center, tennis courts, pickleball, basketball, walking trails, and beautifully maintained grounds. The community is just minutes from Gulf beaches, Atlanta Braves spring training, and downtown Wellen Park's shopping, dining, and entertainment. The HOA includes lawn maintenance, internet, cable TV, access to all amenities, and gated community security. Schedule your private showing today and experience the exceptional value, upgrades, and energy savings this home has to offer. Some of these photos are virtually staged to show the potential of the home and decor.
For sale
Price cut: $25K (6/17)
$550,000
20700 GRANLAGO DRIVE, VENICE, FL 34293
4beds
2,251sqft
:
Get pre-qualified$3,810/mo
Single Family Residence
Built in 2018
10,681 Square Feet Lot
$535,100 Zestimate®
$244/sqft
$329/mo HOA
What's special
Ceiling fanStylish glass chandelierOversized lotAntique wood mantleFull-house guttersUpgraded kitchenFreshly painted cabinetry
- 217 days |
- 852 |
- 39 |
Zillow last checked:
Listing updated:
Listed by:
Ronald Smith 941-281-8899,
KELLER WILLIAMS ISLAND LIFE REAL ESTATE 941-254-6467
Source: Stellar MLS,MLS#: N6142226 Originating MLS: Venice
Originating MLS: Venice
Facts & features
Interior
Bedrooms & bathrooms
- Bedrooms: 4
- Bathrooms: 2
- Full bathrooms: 2
Rooms
- Room types: Family Room, Dining Room
Primary bedroom
- Features: Ceiling Fan(s), Dual Sinks, En Suite Bathroom, Exhaust Fan, Garden Bath, Tub with Separate Shower Stall, Water Closet/Priv Toilet, Window/Skylight in Bath, Walk-In Closet(s)
- Level: First
- Area: 240 Square Feet
- Dimensions: 15x16
Bedroom 2
- Features: Ceiling Fan(s), Built-in Closet
- Level: First
- Area: 154 Square Feet
- Dimensions: 11x14
Bedroom 3
- Features: Ceiling Fan(s), Built-in Closet
- Level: First
- Area: 144 Square Feet
- Dimensions: 12x12
Bedroom 4
- Features: Ceiling Fan(s), Built-in Closet
- Level: First
- Area: 168 Square Feet
- Dimensions: 12x14
Primary bathroom
- Features: Ceiling Fan(s), Dual Sinks, En Suite Bathroom, Exhaust Fan, Garden Bath, Tub with Separate Shower Stall, Water Closet/Priv Toilet, Window/Skylight in Bath, Linen Closet
- Level: First
- Area: 126 Square Feet
- Dimensions: 9x14
Bathroom 2
- Features: Single Vanity, Tub With Shower, Window/Skylight in Bath, Linen Closet
- Level: First
- Area: 54 Square Feet
- Dimensions: 9x6
Dinette
- Level: First
- Area: 144 Square Feet
- Dimensions: 12x12
Dining room
- Level: First
- Area: 238 Square Feet
- Dimensions: 17x14
Foyer
- Level: First
- Area: 204 Square Feet
- Dimensions: 12x17
Kitchen
- Features: Breakfast Bar, Built-In Shelving, Granite Counters, Stone Counters, Tall Countertops, Built-in Closet
- Level: First
- Area: 234 Square Feet
- Dimensions: 13x18
Laundry
- Features: Storage Closet
- Level: First
- Area: 60 Square Feet
- Dimensions: 6x10
Living room
- Features: Ceiling Fan(s)
- Level: First
- Area: 400 Square Feet
- Dimensions: 20x20
Heating
- Electric
Cooling
- Central Air
Appliances
- Included: Convection Oven, Cooktop, Dishwasher, Disposal, Dryer, Electric Water Heater, Exhaust Fan, Microwave, Refrigerator, Washer
- Laundry: Common Area, Corridor Access, Electric Dryer Hookup, Inside, Laundry Room, Washer Hookup
Features
- Ceiling Fan(s), Crown Molding, Eating Space In Kitchen, High Ceilings, Kitchen/Family Room Combo, Open Floorplan, Primary Bedroom Main Floor, Solid Surface Counters, Solid Wood Cabinets, Split Bedroom, Stone Counters, Thermostat, Tray Ceiling(s), Walk-In Closet(s)
- Flooring: Ceramic Tile, Luxury Vinyl
- Doors: Sliding Doors
- Windows: Hurricane Shutters, Hurricane Shutters/Windows
- Has fireplace: Yes
- Fireplace features: Decorative, Electric, Family Room, Non Wood Burning, Ventless
Interior area
- Total structure area: 3,157
- Total interior livable area: 2,251 sqft
Video & virtual tour
Property
Parking
- Total spaces: 3
- Parking features: Garage - Attached
- Attached garage spaces: 3
- Details: Garage Dimensions: 28x20
Accessibility
- Accessibility features: Central Living Area
Features
- Levels: One
- Stories: 1
- Patio & porch: Covered, Enclosed, Patio, Rear Porch, Screened
- Exterior features: Irrigation System, Lighting, Private Yard, Sidewalk
- Has view: Yes
- View description: Park/Greenbelt, Trees/Woods
Lot
- Size: 10,681 Square Feet
- Features: Landscaped, Sidewalk
Details
- Parcel number: 0779028490
- Zoning: V
- Special conditions: None
Construction
Type & style
- Home type: SingleFamily
- Property subtype: Single Family Residence
Materials
- Block, Stucco
- Foundation: Block, Slab
- Roof: Tile
Condition
- Completed
- New construction: No
- Year built: 2018
Details
- Builder model: Princeton
- Builder name: Lennar
Utilities & green energy
- Electric: Photovoltaics Seller Owned
- Sewer: Public Sewer
- Water: Public
- Utilities for property: BB/HS Internet Available, Cable Connected, Electricity Connected, Public, Sewer Connected, Solar, Sprinkler Meter, Street Lights, Water Connected
Green energy
- Energy generation: Solar
Community & HOA
Community
- Features: Buyer Approval Required, Clubhouse, Community Mailbox, Deed Restrictions, Dog Park, Fitness Center, Gated Community - Guard, Golf Carts OK, Park, Playground, Pool, Sidewalks, Tennis Court(s)
- Pet fee: $0 monthly
- Subdivision: GRAN PARADISO PH 1
HOA
- Has HOA: Yes
- Amenities included: Cable TV, Clubhouse, Fitness Center, Gated, Park, Pickleball Court(s), Playground, Pool, Recreation Facilities, Spa/Hot Tub, Tennis Court(s)
- Services included: 24-Hour Guard, Cable TV, Common Area Taxes, Community Pool, Reserve Fund, Insurance, Internet, Maintenance Grounds, Manager, Pool Maintenance, Recreational Facilities, Security
- HOA fee: $329 monthly
- HOA name: Scott Schlemmel
- HOA phone: 941-234-0450
Location
- Region: Venice
Financial & listing details
- Price per square foot: $244/sqft
- Tax assessed value: $469,800
- Annual tax amount: $2,916
- Date on market: 1/7/2026
- Cumulative days on market: 212 days
- Listing terms: Cash,Conventional,FHA,VA Loan
- Ownership: Fee Simple
- Total actual rent: 0
- Electric utility on property: Yes
- Road surface type: Unimproved, Asphalt, Paved
Estimated market value
$535,100
$508,000 - $562,000
$3,108/mo
Price history
| Date | Event | Price |
|---|---|---|
| 6/17/2026 | Price change | $550,000-4.3%$244/sqft |
Source:  Stellar MLS #N6142226 Report a problem Stellar MLS #N6142226 Report a problem | ||
| 6/5/2026 | Price change | $575,000-0.1%$255/sqft |
Source: Stellar MLS #N6142226 Report a problem | ||
| 3/10/2026 | Price change | $575,500-3.9%$256/sqft |
Source: Stellar MLS #N6142226 Report a problem | ||
| 1/7/2026 | Listed for sale | $599,000+72.5%$266/sqft |
Source: Stellar MLS #N6142226 Report a problem | ||
| 2/13/2018 | Sold | $347,300$154/sqft |
Source: Public Record Report a problem | ||
Public tax history
| Year | Property taxes | Tax assessment |
|---|---|---|
| 2025 | $2,912 -19.9% | $349,469 +2.9% |
| 2024 | $3,638 -48.4% | $339,620 +3% |
| 2023 | $7,050 +6.6% | $329,728 +3% |
| 2022 | $6,613 +3.2% | $320,124 +3% |
| 2021 | $6,407 -3.6% | $310,800 +9.6% |
| 2020 | $6,647 +4.1% | $283,600 +5.7% |
| 2019 | $6,385 | $268,300 +275.2% |
| 2018 | $6,385 +114.8% | $71,500 +31.9% |
| 2017 | $2,973 | $54,200 |
Find assessor info on the county website
Monthly payment
Est. payment
Payment breakdown
Explore the cost of this home by adjusting the details. Changes won't be saved.Climate risks
Neighborhood: 34293
Nearby schools
GreatSchools rating
- 9/10Taylor Ranch Elementary SchoolGrades: PK-5Distance: 1.5 mi
- 7/10Venice Middle SchoolGrades: 6-8Distance: 1.5 mi
- 7/10Venice Senior High SchoolGrades: 9-12Distance: 6.7 mi
Schools provided by the listing agent
- Elementary: Taylor Ranch Elementary
- Middle: Venice Area Middle
- High: Venice Senior High
Source: Stellar MLS. This data may not be complete. We recommend contacting the local school district to confirm school assignments for this home.
- $506,7004 bd2 ba2.2k sqft20690 Granlago Dr, Venice, FL 34293Off Market
- $604,8004 bd2 ba2.4k sqft20710 Saluti Pl, Venice, FL 34293Off Market
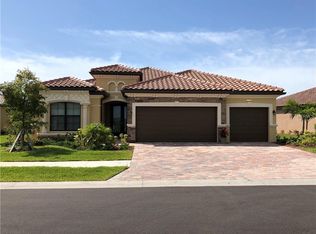
- $551,8003 bd3 ba2.4k sqft20680 Granlago Dr, Venice, FL 34293Off Market
- $505,0004 bd2 ba2.2k sqft20720 Saluti Pl, Venice, FL 34293Sold

- $622,0004 bd2 ba2.2k sqft20720 Granlago Dr, Venice, FL 34293Sold
- $655,0003 bd3 ba2.4k sqft20675 Granlago Dr, Venice, FL 34293Off Market
- $605,4004 bd2 ba2.2k sqft20681 Granlago Dr, Venice, FL 34293Off Market
- $575,0004 bd2 ba2.2k sqft20670 Granlago Dr, Venice, FL 34293Off Market
A local agent can set up tours, give advice and negotiate with sellers.
A local lender can help you make sure your offer is ready when you are.
Similar homes
- $579,9004 bd2 ba2.3k sqft107 WAYFOREST DRIVE, VENICE, FL 34292For Sale

 MLS ID #A4702744, Lisa Marie Zambuto, RE/MAX ALLIANCE GROUP. Stellar MLS
 - $549,0003 bd2 ba1.6k sqft20930 VALORE COURT, VENICE, FL 34293For Sale
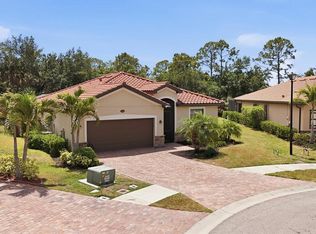 MLS ID #N6144149, Christine Elsasser, MICHAEL SAUNDERS & COMPANY. Stellar MLS
 - $599,9004 bd3 ba2.6k sqft12541 CINQUETERRE DRIVE, VENICE, FL 34293For Sale
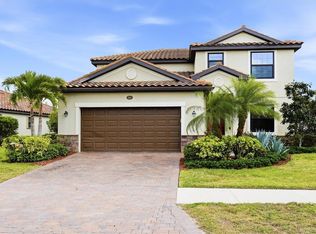 MLS ID #N6144049, Harry T Insley, MICHAEL SAUNDERS & COMPANY. Stellar MLS
 - $450,0004 bd3 ba2k sqft20722 ROMAGNA PLACE, VENICE, FL 34293For Sale
 MLS ID #A4695090, Alain Gardner, COLDWELL BANKER REALTY. Stellar MLS
 - $549,0002 bd2 ba1.7k sqft13920 KARINA STREET, VENICE, FL 34293For SaleMLS ID #N6144655, Kimberly Bellerose, COLDWELL BANKER REALTY. Stellar MLS
- $560,0004 bd3 ba2k sqft18065 GRAND PROSPERITY DRIVE, VENICE, FL 34293For SaleMLS ID #N6143519, Tracy Jones, WHITE SANDS REALTY GROUP FL. Stellar MLS
- $589,9002 bd2 ba2.1k sqft19454 RIZZUTO STREET, VENICE, FL 34293For SaleMLS ID #A4692340, Sheryl O'Keefe, MEDWAY REALTY. Stellar MLS
- $545,0004 bd3 ba2.2k sqft1934 MESIC HAMMOCK WAY, VENICE, FL 34292For SaleMLS ID #N6144465, Colleen Martens, EXP REALTY LLC. Stellar MLS
- $719,0004 bd5 ba2.8k sqft13682 VANCANZA DRIVE, VENICE, FL 34293For SaleMLS ID #D6147825, Laurie Sandoval, RE/MAX PALM REALTY OF VENICE. Stellar MLS
- $524,9003 bd3 ba2.1k sqft11045 BARNSLEY DRIVE, VENICE, FL 34293For SaleMLS ID #D6147530, Audrey Smith PA, KELLER WILLIAMS ISLAND LIFE REAL ESTATE. Stellar MLS
- $760,0004 bd3 ba2.5k sqft20655 VALPRATO COURT, VENICE, FL 34293For SaleMLS ID #A4683314, Stephen Ault, PREMIER SOTHEBY'S INTERNATIONAL REALTY. Stellar MLS
- $531,9002 bd2 ba1.9k sqft24113 SPARTINA DRIVE, VENICE, FL 34293For SaleMLS ID #N6144040, Caleb Frick, SHARK TOOTH REALTY. Stellar MLS
- $510,0004 bd3 ba2.3k sqft2199 TERRACINA DRIVE, VENICE, FL 34292For SaleMLS ID #A4701098, Kate Marcotte, LLC, ENGEL & VOELKERS VENICE DOWNTOWN. Stellar MLS
- $505,0003 bd3 ba2.2k sqft11177 PINOT DRIVE, VENICE, FL 34293For SaleMLS ID #O6410141, Steven Koleno, BEYCOME OF FLORIDA LLC. Stellar MLS
- $500,0003 bd2 ba1.8k sqft12468 PALATKA DRIVE, VENICE, FL 34293For SaleMLS ID #N6144913, Tony Molnar-Strejcek, MICHAEL SAUNDERS & COMPANY. Stellar MLS
- $779,0005 bd5 ba3.2k sqft20604 BENISSIMO DRIVE, VENICE, FL 34293For SaleMLS ID #A4686532, Margaret Kennedy, MICHAEL SAUNDERS & COMPANY. Stellar MLS
- $394,9003 bd2 ba2.1k sqft12485 GHIBERTI CIRCLE #201, VENICE, FL 34293For SaleMLS ID #A4685723, Chris Carpenter, COLDWELL BANKER SARASOTA CENT.. Stellar MLS
- $399,9003 bd2 ba1.7k sqft12455 GHIBERTI CIRCLE #101, VENICE, FL 34293For SaleMLS ID #TB8531505, Yelena Golovatyuk, KELLER WILLIAMS ST PETE REALTY. Stellar MLS
- $775,0004 bd3 ba2.7k sqft13785 TOMARO STREET, VENICE, FL 34293For SaleMLS ID #N6143620, Christina Burns, EXIT KING REALTY. Stellar MLS
- $395,0002 bd2 ba1.5k sqft11417 OKALOOSA DRIVE, VENICE, FL 34293For SaleMLS ID #A4700560, Jenna Didiego, KW COASTAL LIVING III. Stellar MLS
