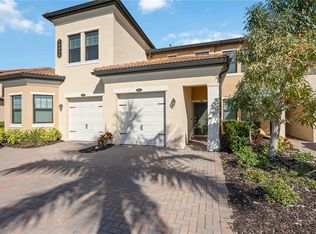
NEW PRICE! HOME IS VACANT, and available for a QUICK MOVE - In! Welcome to this beautifully maintained Brandywine upper-floor coach home located in the highly sought-after Gran Paradiso community within Wellen Park. Perfectly positioned with a southern-facing entry and peaceful northern water views from the rear of the home, this residence offers a tranquil setting with comfortable natural light throughout the day and relaxing views from the spacious screened lanai. Inside, the home features a bright and inviting open-concept floor plan filled with natural light, one of the features the owners have loved most about living here. The spacious layout creates a seamless flow between the living area, dining space, and kitchen, making it ideal for both everyday living and entertaining. The well-appointed kitchen overlooks the main living space and includes STAINLESS STEEL APPLIANCES, QUARTZ COUNTERTOPS, generous cabinetry with ample storage, and pantry space, while recent updates such as a NEWER REFRIGERATOR, fresh accent wall finishes, and NEW CARPET on the stairs add both style and comfort. The primary suite overlooks the water, creating a peaceful retreat with beautiful views, DUAL WALK-IN CLOSETS, and an ENSUITE BATH featuring DUAL VANITIES and a large tiled walk-in shower. Guest bedrooms are privately located on the opposite side of the home, offering an ideal layout for visitors, while the spacious foyer entry, INTERIOR LAUNDRY room, and IMPACT GLASS WINDOWS AND DOORS provide everyday convenience and peace of mind. One of the home’s most practical features is the EXTENDED TWO-CAR GARAGE, which offers additional depth beyond a standard garage and provides space for a golf cart, workbench area, or additional storage. Step outside to the LARGE TILED LANAI overlooking the water, where the northern exposure provides comfortable shaded outdoor living and peaceful views—an ideal setting for morning coffee, relaxing afternoons, or entertaining guests. Gran Paradiso offers residents an exceptional resort-style lifestyle with a stunning CLUBHOUSE, LAGOON-STYLE POOL AND SPA, state-of-the-art FITNESS CENTER with locker rooms, TENNIS and PICKLEBALL courts, BILLIARDS and CARD ROOMS, LIBRARY, and an active social calendar that brings neighbors together throughout the year. The home’s location also provides convenient access to Downtown Wellen Park, where residents enjoy concerts on the lawn, restaurants, shops, and farmers markets, along with miles of nearby walking and biking trails. Beautiful Gulf beaches including Venice Beach, Manasota Beach, Nokomis Beach, and Siesta Key are just a short drive away, offering the perfect combination of vibrant community living and coastal lifestyle. Be sure to watch the walk through video, and contact the listing agent today to schedule a private tour! Experience the lifestyle that makes Gran Paradiso and Wellen Park such desirable places to call home.
For sale
Price cut: $15K (5/27)
$414,900
12485 GHIBERTI CIRCLE #201, VENICE, FL 34293
3beds
2,187sqft
:
Get pre-qualified$3,373/mo
Condominium
Built in 2020
-- sqft lot
$401,800 Zestimate®
$190/sqft
$678/mo HOA
What's special
Quartz countertopsFresh accent wall finishesSouthern-facing entryWell-appointed kitchenSpacious foyer entryStainless steel appliancesInterior laundry room
- 145 days |
- 231 |
- 11 |
Zillow last checked:
Listing updated:
Listed by:
Chris Carpenter 941-599-2277,
COLDWELL BANKER SARASOTA CENT. 941-487-5600
Source: Stellar MLS,MLS#: A4685723 Originating MLS: Sarasota - Manatee
Originating MLS: Sarasota - Manatee
Facts & features
Interior
Bedrooms & bathrooms
- Bedrooms: 3
- Bathrooms: 2
- Full bathrooms: 2
Primary bedroom
- Features: Walk-In Closet(s)
- Level: First
- Area: 294 Square Feet
- Dimensions: 21x14
Bedroom 2
- Features: Walk-In Closet(s)
- Level: First
- Area: 160 Square Feet
- Dimensions: 10x16
Bedroom 3
- Features: Walk-In Closet(s)
- Level: First
- Area: 187 Square Feet
- Dimensions: 11x17
Balcony porch lanai
- Level: First
- Area: 220 Square Feet
- Dimensions: 22x10
Dining room
- Level: First
- Area: 120 Square Feet
- Dimensions: 10x12
Great room
- Level: First
- Area: 520 Square Feet
- Dimensions: 26x20
Kitchen
- Level: First
- Area: 198 Square Feet
- Dimensions: 11x18
Heating
- Central
Cooling
- Central Air
Appliances
- Included: Dishwasher, Disposal, Dryer, Electric Water Heater, Microwave, Range, Refrigerator, Washer
- Laundry: Laundry Room
Features
- Ceiling Fan(s), Crown Molding, Eating Space In Kitchen, High Ceilings, In Wall Pest System, Living Room/Dining Room Combo, Open Floorplan, PrimaryBedroom Upstairs, Solid Surface Counters, Solid Wood Cabinets, Split Bedroom, Stone Counters, Thermostat, Walk-In Closet(s)
- Flooring: Carpet, Porcelain Tile
- Doors: Sliding Doors
- Windows: Window Treatments, Hurricane Shutters
- Has fireplace: No
Interior area
- Total structure area: 2,917
- Total interior livable area: 2,187 sqft
Video & virtual tour
Property
Parking
- Total spaces: 2
- Parking features: Garage Door Opener, Golf Cart Parking, Oversized
- Attached garage spaces: 2
Features
- Levels: Two
- Stories: 2
- Exterior features: Irrigation System, Lighting, Rain Gutters, Sidewalk
- Has view: Yes
- View description: Water
- Water view: Water
Lot
- Size: 7.09 Acres
Details
- Parcel number: 0778031215
- Zoning: V
- Special conditions: None
Construction
Type & style
- Home type: Condo
- Property subtype: Condominium
Materials
- Stucco
- Foundation: Slab
- Roof: Concrete,Tile
Condition
- New construction: No
- Year built: 2020
Utilities & green energy
- Sewer: Public Sewer
- Water: Public
- Utilities for property: Cable Connected, Electricity Connected, Public, Sewer Connected, Sprinkler Recycled, Street Lights, Water Connected
Community & HOA
Community
- Features: Clubhouse, Deed Restrictions, Fitness Center, Gated Community - Guard, Golf Carts OK, Irrigation-Reclaimed Water, No Truck/RV/Motorcycle Parking, Pool, Tennis Court(s)
- Pet fee: $0 monthly
- Subdivision: GRAN PARADISO
HOA
- Has HOA: Yes
- Services included: 24-Hour Guard, Cable TV, Common Area Taxes, Community Pool, Reserve Fund, Insurance, Internet, Maintenance Structure, Maintenance Grounds, Manager, Pool Maintenance, Private Road, Recreational Facilities, Security, Trash
- HOA fee: $678 monthly
- HOA name: Aaron Cook
- HOA phone: 941-234-0450
Location
- Region: Venice
Financial & listing details
- Price per square foot: $190/sqft
- Tax assessed value: $356,000
- Annual tax amount: $7,727
- Date on market: 3/12/2026
- Cumulative days on market: 146 days
- Listing terms: Cash,Conventional,FHA,VA Loan
- Ownership: Fee Simple
- Total actual rent: 0
- Electric utility on property: Yes
- Road surface type: Asphalt, Paved
Estimated market value
$401,800
$382,000 - $422,000
$2,885/mo
Price history
| Date | Event | Price |
|---|---|---|
| 5/27/2026 | Price change | $414,900-3.5%$190/sqft |
Source:  Stellar MLS #A4685723 Report a problem Stellar MLS #A4685723 Report a problem | ||
| 3/25/2026 | Price change | $429,900-4.3%$197/sqft |
Source: Stellar MLS #A4685723 Report a problem | ||
| 3/12/2026 | Listed for sale | $449,000$205/sqft |
Source: Stellar MLS #A4685723 Report a problem | ||
Public tax history
| Year | Property taxes | Tax assessment |
|---|---|---|
| 2025 | $7,724 +5.1% | $349,041 +10% |
| 2024 | $7,347 +3.4% | $317,310 +10% |
| 2023 | $7,102 +16% | $288,464 +10% |
| 2022 | $6,122 +9.3% | $262,240 +10% |
| 2021 | $5,599 | $238,400 |
Find assessor info on the county website
Monthly payment
Est. payment
Payment breakdown
Explore the cost of this home by adjusting the details. Changes won't be saved.Climate risks
Neighborhood: 34293
Nearby schools
GreatSchools rating
- 9/10Taylor Ranch Elementary SchoolGrades: PK-5Distance: 2.1 mi
- 7/10Venice Middle SchoolGrades: 6-8Distance: 2.1 mi
- 7/10Venice Senior High SchoolGrades: 9-12Distance: 7.5 mi
Schools provided by the listing agent
- High: Venice Senior High
Source: Stellar MLS. This data may not be complete. We recommend contacting the local school district to confirm school assignments for this home.
- $420,0003 bd2 ba2.1k sqft12405 Ghiberti Cir UNIT 202, Venice, FL 34293Sold
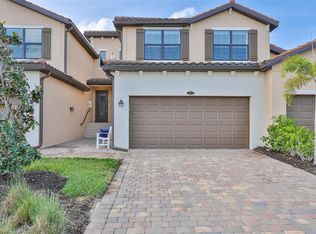
- $405,0003 bd2 ba2.1k sqft12450 Ghiberti Cir UNIT 202, Venice, FL 34293Sold

- $317,0003 bd2 ba1.7k sqft12425 Ghiberti Cir #101, Venice, FL 34293Sold

- $410,7503 bd2 ba1.7k sqft12405 Ghiberti Cir #101, Venice, FL 34293Sold
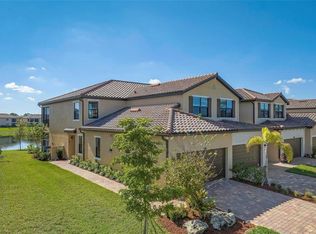
- $343,5003 bd2 ba1.7k sqft12385 Ghiberti Cir UNIT 102, Venice, FL 34293Off Market
- $390,4003 bd2 ba2.1k sqft12385 Ghiberti Cir #202, Venice, FL 34293Off Market
- $342,6003 bd2 ba1.7k sqft12385 Ghiberti Cir #62-101, Venice, FL 34293Off Market
- $366,0003 bd2 ba1.7k sqft12570 Ghiberti Cir UNIT 101, Venice, FL 34293Off Market
A local agent can set up tours, give advice and negotiate with sellers.
A local lender can help you make sure your offer is ready when you are.
Similar homes
- $399,9003 bd2 ba1.7k sqft12455 GHIBERTI CIRCLE #101, VENICE, FL 34293For Sale

 MLS ID #TB8531505, Yelena Golovatyuk, KELLER WILLIAMS ST PETE REALTY. Stellar MLS
 - $399,0003 bd2 ba2.1k sqft12460 GHIBERTI CIRCLE #202, VENICE, FL 34293For Sale
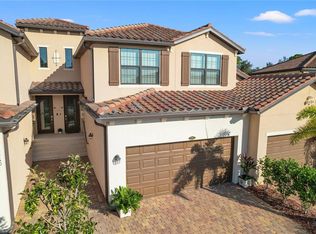 MLS ID #N6144426, Mariia Guseva, PREFERRED SHORE LLC. Stellar MLS
 - $445,0003 bd2 ba2.2k sqft10821 TARFLOWER DRIVE #202, VENICE, FL 34293For Sale
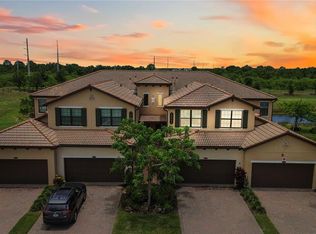 MLS ID #D6148279, Debi Harman, KELLER WILLIAMS ISLAND LIFE REAL ESTATE. Stellar MLS
 - $341,0002 bd2 ba1.9k sqft10039 CROOKED CREEK DRIVE #201, VENICE, FL 34293For Sale
 MLS ID #N6143329, Steve Goodwin, EXIT KING REALTY. Stellar MLS
 - $399,7003 bd2 ba1.7k sqft10805 TARFLOWER DRIVE #102, VENICE, FL 34293For SaleMLS ID #A4686103, Tom Coppola, COPPOLA REALTY GROUP. Stellar MLS
- $395,9003 bd2 ba1.9k sqft2156 MESIC HAMMOCK WAY, VENICE, FL 34292For SaleMLS ID #TB8534679, Jonathan Minerick, HOMECOIN.COM. Stellar MLS
- $424,0003 bd2 ba1.7k sqft12574 SOMATIC COURT, VENICE, FL 34293For SaleMLS ID #N6145231, Kristy Heitl, EXIT KING REALTY. Stellar MLS
- $349,7002 bd2 ba1.3k sqft17475 OPAL SAND DRIVE #207, VENICE, FL 34293For SaleMLS ID #A4693902, David Griffin, KELLER WILLIAMS ISLAND LIFE REAL ESTATE. Stellar MLS
- $395,9003 bd2 ba1.6k sqft4000 IBIS WAY #101, VENICE, FL 34292For SaleMLS ID #TB8490801, Kathleen Brengle, GULF SHORES REALTY ERA POWERED LLC. Stellar MLS
- $499,0003 bd2 ba1.6k sqft12064 BLAZING STAR DRIVE, VENICE, FL 34293For SaleMLS ID #A4694816, Donna Wienckowski, NORTHGROUP REAL ESTATE, INC. Stellar MLS
- $379,0003 bd2 ba1.3k sqft19060 LAPPACIO STREET, VENICE, FL 34293For SaleMLS ID #N6143793, Wendy Cannizzaro, PA, COLDWELL BANKER REALTY. Stellar MLS
- $385,0002 bd2 ba1.4k sqft13908 ALAFAYA STREET, VENICE, FL 34293For SaleMLS ID #N6145182, Rene Richardson, COLDWELL BANKER REALTY. Stellar MLS
- $499,0003 bd2 ba1.9k sqft11516 RENAISSANCE BOULEVARD, VENICE, FL 34293For SaleMLS ID #A4691899, Christy Griffin, KELLER WILLIAMS ISLAND LIFE REAL ESTATE. Stellar MLS
- $449,0003 bd2 ba2k sqft1986 MESIC HAMMOCK WAY, VENICE, FL 34292For SaleMLS ID #A4696089, Joanna Petriccione, PLLC, KELLER WILLIAMS ON THE WATER S. Stellar MLS
- $320,0003 bd2 ba1.6k sqft115 WOODBRIDGE DRIVE #201, VENICE, FL 34293For SaleMLS ID #C7523681, Christopher Grant, GRANT TEAM REAL ESTATE, LLC. Stellar MLS
- $349,9002 bd2 ba1.5k sqft23085 BANBURY WAY #103, VENICE, FL 34293For SaleMLS ID #A4690984, Sandra Rubinstein, BERKSHIRE HATHAWAY HOMESERVICE. Stellar MLS
- $550,0004 bd2 ba2.2k sqft20700 GRANLAGO DRIVE, VENICE, FL 34293For SaleMLS ID #N6142226, Ronald Smith, KELLER WILLIAMS ISLAND LIFE REAL ESTATE. Stellar MLS
- $399,9003 bd2 ba1.3k sqft8951 VERANDA WAY #623, SARASOTA, FL 34238For SaleMLS ID #A4692512, Mike Aveni, KELLER WILLIAMS ISLAND LIFE REAL ESTATE. Stellar MLS
- $310,0002 bd2 ba1.6k sqft11929 TAPESTRY LN, VENICE, FL 34293For SaleMLS ID #A4689407, Rachel Tritschler, RE/MAX ALLIANCE GROUP. Stellar MLS
- $524,9003 bd3 ba2.1k sqft11045 BARNSLEY DRIVE, VENICE, FL 34293For SaleMLS ID #D6147530, Audrey Smith PA, KELLER WILLIAMS ISLAND LIFE REAL ESTATE. Stellar MLS
