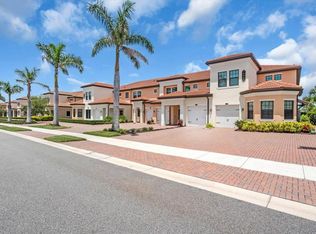
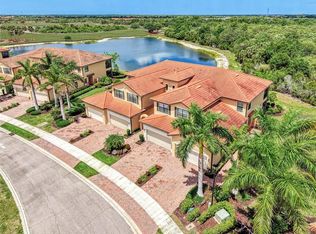
Welcome to your dream condominium! Furnishings are available. Nestled in the heart of serene beauty, this property offers breathtaking water views that will captivate you from the moment you step inside. As you enter, you'll be greeted by a spacious and inviting atmosphere. The large master suite boasts a roomy walk-in closet, providing ample storage space for all your belongings. With a split design, you'll find a comfortable guest bedroom with an adjoining full bath, perfect for accommodating friends and family with ease. Need a space to work from home or unwind with a good book? Look no further than the spare office/den, offering versatility to suit your lifestyle needs. Prepare to be enchanted by the heart of this home - the kitchen, dining, and great room. Bathed in natural light pouring in from the 25-foot-long lanai, this space is an entertainer's paradise. Imagine hosting gatherings with loved ones or simply enjoying quiet moments while soaking in the stunning views. In addition, this community is one of the tops in the Venice area with all amenities included. Pickleball, tennis, fitness center, restaurant, reading room, resort pool, hot tub, with Tiki bar, and a wonderful social atmosphere. Ask us about the golfing here. With its perfect blend of comfort, functionality, and aesthetic appeal, this condominium offers a lifestyle of luxury and tranquility. Don't miss your chance to make it yours and experience waterfront living at its finest! Schedule your viewing today. This property has a very social membership with plenty of activities.
For sale
Price cut: $5K (7/8)
$341,000
10039 CROOKED CREEK DRIVE #201, VENICE, FL 34293
2beds
1,933sqft
Condominium
Built in 2021
-- sqft lot
$330,100 Zestimate®
$176/sqft
$870/mo HOA
What's special
Large master suiteBreathtaking water viewsSpacious and inviting atmosphereRoomy walk-in closet
- 172 days
- 177
- 4
Zillow last checked:
Listing updated:
Listed by:
Steve Goodwin 941-451-2880,
EXIT KING REALTY 941-497-6060
Source: Stellar MLS,MLS#: N6143329 Originating MLS: Venice
Originating MLS: Venice
Facts & features
Interior
Bedrooms & bathrooms
- Bedrooms: 2
- Bathrooms: 2
- Full bathrooms: 2
Rooms
- Room types: Den/Library/Office, Florida Room, Utility Room
Primary bedroom
- Features: Built-In Shelving, Walk-In Closet(s)
- Level: Second
- Area: 208 Square Feet
- Dimensions: 16x13
Bedroom 2
- Features: Built-In Shelving, Walk-In Closet(s)
- Level: Second
Great room
- Level: Second
- Area: 336 Square Feet
- Dimensions: 21x16
Kitchen
- Features: Ceiling Fan(s), Storage Closet
- Level: Second
- Area: 180 Square Feet
- Dimensions: 12x15
Heating
- Electric, Heat Pump
Cooling
- Central Air, Humidity Control
Appliances
- Included: Cooktop, Dishwasher, Disposal, Dryer, Electric Water Heater, Exhaust Fan, Freezer, Ice Maker, Microwave, Range Hood, Refrigerator, Washer
- Laundry: Electric Dryer Hookup, Laundry Room
Features
- Ceiling Fan(s), Crown Molding, High Ceilings, Kitchen/Family Room Combo, Living Room/Dining Room Combo, Primary Bedroom Main Floor, Smart Home, Solid Wood Cabinets, Stone Counters
- Flooring: Carpet, Ceramic Tile
- Doors: Sliding Doors
- Windows: Hurricane Shutters/Windows
- Has fireplace: No
- Common walls with other units/homes: End Unit
Interior area
- Total structure area: 2,416
- Total interior livable area: 1,933 sqft
Video & virtual tour
Property
Parking
- Total spaces: 1
- Parking features: Covered
- Attached garage spaces: 1
- Details: Garage Dimensions: 11x22
Features
- Levels: One
- Stories: 1
- Patio & porch: Covered, Rear Porch
- Exterior features: Balcony, Irrigation System, Lighting, Sidewalk
- Has view: Yes
- View description: Trees/Woods
- Waterfront features: Pond Access
Lot
- Size: 2.67 Acres
- Features: Cleared, Above Flood Plain
- Residential vegetation: Trees/Landscaped
Details
- Parcel number: 0463151046
- Zoning: RE1
- Special conditions: None
Construction
Type & style
- Home type: Condo
- Architectural style: Contemporary
- Property subtype: Condominium
- Attached to another structure: Yes
Materials
- Block
- Foundation: Stem Wall
- Roof: Other
Condition
- Completed
- New construction: No
- Year built: 2021
Utilities & green energy
- Sewer: Public Sewer
- Water: Public
- Utilities for property: Cable Connected, Electricity Connected, Fiber Optics, Fire Hydrant, Phone Available
Green energy
- Energy efficient items: HVAC
- Indoor air quality: HVAC Filter MERV 8+, Moisture Control
- Water conservation: Drip Irrigation, Irrigation-Reclaimed Water, Fl. Friendly/Native Landscape, Rain Water Harvesting
Community & HOA
Community
- Features: Association Recreation - Owned, Clubhouse, Community Mailbox, Deed Restrictions, Dog Park, Fitness Center, Gated Community - Guard, Golf
- Security: Fire Alarm, Fire Sprinkler System, Gated Community, Security Gate, Fire/Smoke Detection Integration
- Pet fee: $0 monthly
- Subdivision: SARASOTA NATIONAL
HOA
- Has HOA: Yes
- Amenities included: Cable TV, Clubhouse, Fence Restrictions, Fitness Center, Gated, Golf Course
- Services included: Cable TV, Reserve Fund, Insurance, Internet
- HOA fee: $870 monthly
- HOA name: Christine Osburn
- HOA phone: 941-244-4819
- Second HOA name: Sarasota National Master Association/ Troon
- Second HOA phone: 941-244-4810
Location
- Region: Venice
Financial & listing details
- Price per square foot: $176/sqft
- Tax assessed value: $306,300
- Annual tax amount: $4,460
- Date on market: 3/12/2026
- Cumulative days on market: 171 days
- Listing terms: Cash,Conventional,FHA
- Ownership: Condominium
- Total actual rent: 0
- Electric utility on property: Yes
- Road surface type: Asphalt, Paved
Estimated market value
$330,100
$314,000 - $347,000
$2,446/mo
Price history
| Date | Event | Price |
|---|---|---|
| 7/8/2026 | Price change | $341,000-1.4%$176/sqft |
Source:  Stellar MLS #N6143329 Report a problem Stellar MLS #N6143329 Report a problem | ||
| 3/31/2026 | Price change | $346,000-1.4%$179/sqft |
Source: Stellar MLS #N6143329 Report a problem | ||
| 3/12/2026 | Listed for sale | $351,000$182/sqft |
Source: Stellar MLS #N6143329 Report a problem | ||
Public tax history
| Year | Property taxes | Tax assessment |
|---|---|---|
| 2025 | $4,460 +3.6% | $267,895 +2.9% |
| 2024 | $4,303 +4.9% | $260,345 +3% |
| 2023 | $4,103 +3.7% | $252,762 +3% |
| 2022 | $3,956 | $245,400 |
| 2021 | -- | -- |
Find assessor info on the county website
Monthly payment
Est. payment
Payment breakdown
Explore the cost of this home by adjusting the details. Changes won't be saved.Climate risks
Neighborhood: 34293
Nearby schools
Schools provided by the listing agent
- Elementary: Taylor Ranch Elementary
- Middle: Venice Area Middle
- High: Venice Senior High
Source: Stellar MLS. This data may not be complete. We recommend contacting the local school district to confirm school assignments for this home.
- $355,0003 bd2 ba1.9k sqft10051 Crooked Creek Dr UNIT 202, Venice, FL 34293Sold
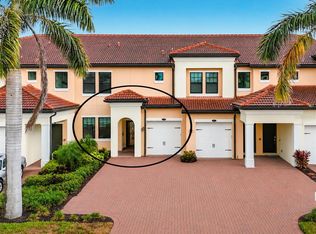
- $398,5002 bd2 ba1.3k sqft10051 Crooked Creek Dr UNIT 102, Venice, FL 34293For Sale
- $407,0002 bd2 ba1.3k sqft10043 Crooked Creek Dr UNIT 102, Venice, FL 34293Sold

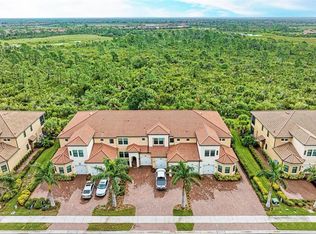
- $475,0003 bd2 ba1.9k sqft10051 Crooked Creek Dr UNIT 203, Venice, FL 34293Sold
Similar homes
- $399,0003 bd2 ba2.2k sqft10797 TARFLOWER DRIVE #201, VENICE, FL 34293For Sale

 MLS ID #N6145322, Walter Shepherd, COLDWELL BANKER REALTY. Stellar MLS
 - $349,9002 bd2 ba1.5k sqft23085 BANBURY WAY #103, VENICE, FL 34293For Sale
 MLS ID #A4690984, Sandra Rubinstein, BERKSHIRE HATHAWAY HOMESERVICE. Stellar MLS
 - $299,0002 bd2 ba1.3k sqft10055 CROOKED CREEK DRIVE #102, VENICE, FL 34293For Sale
 MLS ID #N6143842, Curtis Romp, KELLER WILLIAMS ISLAND LIFE REAL ESTATE. Stellar MLS
 - $349,0003 bd2 ba1.7k sqft23321 AWABUKI DRIVE #8-102, VENICE, FL 34293For Sale
 MLS ID #N6144484, Jessica Marsh, MICHAEL SAUNDERS & COMPANY. Stellar MLS
 - $394,9003 bd2 ba2.1k sqft12485 GHIBERTI CIRCLE #201, VENICE, FL 34293For SaleMLS ID #A4685723, Chris Carpenter, COLDWELL BANKER SARASOTA CENT.. Stellar MLS
- $399,9003 bd2 ba1.7k sqft12455 GHIBERTI CIRCLE #101, VENICE, FL 34293For SaleMLS ID #TB8531505, Yelena Golovatyuk, KELLER WILLIAMS ST PETE REALTY. Stellar MLS
- $389,9003 bd2 ba2.2k sqft23516 AWABUKI DRIVE #201, VENICE, FL 34293For SaleMLS ID #N6142603, Lorrie Miller, EXP REALTY LLC. Stellar MLS
- $349,9003 bd2 ba1.6k sqft130 PORTA VECCHIO BEND #202, NOKOMIS, FL 34275For SaleMLS ID #A4703157, Ron Suponcic, JR, COLDWELL BANKER REALTY. Stellar MLS
- $340,0002 bd2 ba1.5k sqft12055 AMICA LOOP, VENICE, FL 34293For SaleMLS ID #A4693365, Jessica Acord, KELLER WILLIAMS ON THE WATER S. Stellar MLS
- $350,0002 bd2 ba1.3k sqft17440 OPAL SAND DRIVE #102, VENICE, FL 34293For SaleMLS ID #A4703202, Sheryl VanDuren, COLDWELL BANKER REALTY. Stellar MLS
- $399,7003 bd2 ba1.7k sqft10805 TARFLOWER DRIVE #102, VENICE, FL 34293For SaleMLS ID #A4686103, Tom Coppola, COPPOLA REALTY GROUP. Stellar MLS
- $339,0002 bd2 ba1.5k sqft12107 FIREWHEEL PLACE, VENICE, FL 34293For SaleMLS ID #N6143550, Caleb Frick, SHARK TOOTH REALTY. Stellar MLS
- $415,0002 bd2 ba1.5k sqft10496 CROOKED CREEK DRIVE, VENICE, FL 34293For SaleMLS ID #A4699787, Toni Zarghami, KW COASTAL LIVING III. Stellar MLS
- $317,9993 bd3 ba1.9k sqft20450 LAGENTE CIRCLE, VENICE, FL 34293For SaleMLS ID #A4703249, Scott Reardean, LOKATION. Stellar MLS
- $390,0003 bd2 ba1.6k sqft4000 IBIS WAY #101, VENICE, FL 34292For SaleMLS ID #TB8490801, Kathleen Brengle, GULF SHORES REALTY ERA POWERED LLC. Stellar MLS
- $387,0002 bd2 ba1.5k sqft11417 OKALOOSA DRIVE, VENICE, FL 34293For SaleMLS ID #A4700560, Jenna Didiego, KW COASTAL LIVING III. Stellar MLS
- $375,0003 bd3 ba1.9k sqft12662 SHIMMERING OAK CIRCLE, VENICE, FL 34293For SaleMLS ID #A4701362, Dolores Castellanos, LA ROSA REALTY LLC. Stellar MLS
- $489,0002 bd2 ba1.9k sqft24173 SPARTINA DRIVE, VENICE, FL 34293For SaleMLS ID #N6145245, Kate Hosein, CENTURY 21 SCHMIDT REAL ESTATE. Stellar MLS
- $374,9993 bd2 ba1.7k sqft426 BERMUDA ISLES CIRCLE, VENICE, FL 34292For SaleMLS ID #A4683991, Troy Sacco, GENEROUS PROPERTY. Stellar MLS
- $350,0002 bd2 ba1.3k sqft4639 CHAPEL HILL DRIVE #2925, SARASOTA, FL 34238For SaleMLS ID #A4687543, Michael Emery, CORCORAN DWELLINGS REALTY. Stellar MLS
