Magnificent first floor, 2 bedroom 2 bath condo in the sensational, amenity-rich community of Sarasota National. This maintenance free open floor plan condominium features gourmet kitchen equipped with quartz countertops, abundance of cabinets, huge counter height island, stainless steel appliances and a closet pantry. The owner suite has a en-suite bathroom w an immense clear glass enclosed walk in shower, double sink quartz vanity, private water closet as well as a humungous walk-in closet. The lanai overlooks 1,300 acres of preservation, conservation for your privacy and relaxation. The elegant finishing touches include tile roof, brick paver driveway, epoxy garage floor finish, hurricane impact sliding glass doors and windows, 9 foot ceilings with crown molding along with ceramic tile floors through out the main condo, a trey ceiling in the master bedroom, shower wall tile, pendant lights, ceiling fans in bedrooms / great room, ceiling vents in the bathrooms, and storage closet in the laundry room. Amenities include Clubhouse, Palm Club Lounge and Restaurant , pool side Tiki Bar, Coffee room, library, Fitness Center, Spa treatment rooms, Resort Pool with lap lanes and beach zero entry, Tennis courts, Pickleball, Bocce, and Dog Park. Florida entertainment is minutes away with local beaches, Wellen Park, Cool Today Park and quaint downtown Venice shopping galore! Call today to see this limited sought after 6 plex condo!
Sold for $407,000
$407,000
10043 CROOKED CREEK DRIVE #102, VENICE, FL 34293
2beds
1,379sqft
Condominium
Built in 2020
-- sqft lot
$296,800 Zestimate®
$295/sqft
$2,540 Estimated rent
Home value
$296,800
$273,000 - $321,000
$2,540/mo
Zestimate® history
Owner options
List your home for rent
$2,540/mo
Rent Zestimate®
Find your next renter with Zillow Rental Manager. Plus, with online applications, you can quickly screen prospective tenants – for free.
$2,540/mo
Rent Zestimate®
Refinance and save
$3,302/mo
Est. payment
Refinancing to a lower rate could help reduce your monthly payments and save thousands over the life of the loan.
$3,302/mo
Est. payment
Explore your selling options
Work with a Zillow partner agent
Leverage their expertise and Zillow's premium Showcase listings to get your home seen by more buyers.
Get startedList with your own agent
Get your home in front of millions of buyers by listing it on Zillow.
Learn how to do itSell it yourself
Take full control of how buyers see your home on Zillow by listing For Sale by Owner (FSBO).
List your homeWhat's special
Zillow last checked:
Listing updated:
Listed by:
Stephen Hachey 813-642-6030,
FLAT FEE MLS REALTY 813-642-6030
Bought with:
Stephen Hachey, 3389117
FLAT FEE MLS REALTY
Source: Stellar MLS,MLS#: T3449850 Originating MLS: Tampa
Originating MLS: Tampa
Facts & features
Interior
Bedrooms & bathrooms
- Bedrooms: 2
- Bathrooms: 2
- Full bathrooms: 2
Rooms
- Room types: Dining Room, Great Room, Utility Room
Primary bedroom
- Features: Walk-In Closet(s)
- Level: First
- Dimensions: 13x13
Bedroom 2
- Features: Built-in Closet
- Level: First
- Dimensions: 10x11
Bathroom 1
- Level: First
- Dimensions: 9x9
Bathroom 2
- Level: First
- Dimensions: 10x6
Kitchen
- Level: First
- Dimensions: 11x10
Laundry
- Level: First
- Dimensions: 10x6
Living room
- Level: First
- Dimensions: 14x16
Heating
- Central, Electric, Heat Pump
Cooling
- Central Air
Appliances
- Included: Dishwasher, Disposal, Dryer, Electric Water Heater, Exhaust Fan, Ice Maker, Microwave, Range, Refrigerator, Washer
- Laundry: Inside, Laundry Closet, Laundry Room
Features
- Ceiling Fan(s), Crown Molding, In Wall Pest System, Kitchen/Family Room Combo, Primary Bedroom Main Floor, Open Floorplan, Pest Guard System, Solid Surface Counters, Solid Wood Cabinets, Split Bedroom, Thermostat, Tray Ceiling(s), Walk-In Closet(s)
- Flooring: Carpet, Ceramic Tile, Epoxy
- Doors: Sliding Doors
- Windows: Blinds, Window Treatments
- Has fireplace: No
Interior area
- Total structure area: 1,832
- Total interior livable area: 1,379 sqft
Property
Parking
- Total spaces: 1
- Parking features: Driveway, Garage Door Opener, Guest, Off Street, Open
- Attached garage spaces: 1
- Has uncovered spaces: Yes
- Details: Garage Dimensions: 20x11
Accessibility
- Accessibility features: Accessible Approach with Ramp, Accessible Bedroom, Accessible Closets, Accessible Common Area, Accessible Electrical and Environmental Controls, Accessible Entrance, Accessible Full Bath, Visitor Bathroom, Accessible Hallway(s), Accessible Kitchen, Accessible Kitchen Appliances, Accessible Central Living Area, Accessible Washer/Dryer, Central Living Area
Features
- Levels: One
- Stories: 1
- Patio & porch: Covered, Enclosed, Rear Porch, Screened
- Exterior features: Irrigation System, Lighting, Rain Gutters, Sidewalk, Sprinkler Metered
- Has view: Yes
- View description: Park/Greenbelt, Trees/Woods
Lot
- Features: Conservation Area, Greenbelt, In County, Level, Sidewalk, Street Dead-End
- Residential vegetation: Oak Trees, Trees/Landscaped, Wooded
Details
- Parcel number: 0463151038
- Zoning: RE1
- Special conditions: None
Construction
Type & style
- Home type: Condo
- Property subtype: Condominium
- Attached to another structure: Yes
Materials
- Block, Concrete, Metal Frame, Stucco
- Foundation: Slab
- Roof: Tile
Condition
- New construction: No
- Year built: 2020
Utilities & green energy
- Sewer: Public Sewer
- Water: Canal/Lake For Irrigation, Public
- Utilities for property: Cable Connected, Electricity Available, Electricity Connected, Fire Hydrant, Public, Sewer Connected, Sprinkler Meter, Sprinkler Recycled, Street Lights, Underground Utilities, Water Available
Community & HOA
Community
- Features: Fishing, Association Recreation - Owned, Deed Restrictions, Fitness Center, Gated, Golf, Irrigation-Reclaimed Water, Park, Playground, Pool, Sidewalks, Special Community Restrictions
- Security: Fire Alarm, Fire Sprinkler System, Gated Community, Key Card Entry, Security Gate, Smoke Detector(s)
- Pet fee: $0 monthly
- Subdivision: CROOKED CRK 4/SARASOTA NATIONA
HOA
- Has HOA: Yes
- Amenities included: Cable TV, Clubhouse, Fence Restrictions, Fitness Center, Gated, Golf Course, Maintenance, Optional Additional Fees, Other, Park, Playground, Pool, Spa/Hot Tub, Tennis Court(s)
- Services included: 24-Hour Guard, Cable TV, Common Area Taxes, Community Pool, Reserve Fund, Insurance, Maintenance Structure, Maintenance Grounds, Manager, Pest Control, Pool Maintenance, Private Road, Recreational Facilities, Security, Sewer, Trash, Water
- HOA fee: $669 monthly
- HOA name: Lisa Lemmon
- HOA phone: 941-377-3419
- Second HOA name: Crooked Creek II condo association
Location
- Region: Venice
Financial & listing details
- Price per square foot: $295/sqft
- Tax assessed value: $258,600
- Annual tax amount: $3,679
- Date on market: 6/3/2023
- Cumulative days on market: 105 days
- Listing terms: Cash,Conventional,FHA,VA Loan
- Ownership: Condominium
- Total actual rent: 0
- Electric utility on property: Yes
- Road surface type: Paved
Price history
| Date | Event | Price |
|---|---|---|
| 10/6/2023 | Sold | $407,000-4.2%$295/sqft |
Source:  Stellar MLS #T3449850 Report a problem Stellar MLS #T3449850 Report a problem | ||
| 9/17/2023 | Pending sale | $425,000$308/sqft |
Source: Stellar MLS #T3449850 Report a problem | ||
| 6/3/2023 | Listed for sale | $425,000$308/sqft |
Source: Stellar MLS #T3449850 Report a problem | ||
Public tax history
| Year | Property taxes | Tax assessment |
|---|---|---|
| 2025 | $4,642 -13.4% | $258,600 -20.8% |
| 2024 | $5,361 +25.6% | $326,400 +54.1% |
| 2023 | $4,268 +16% | $211,750 +10% |
| 2022 | $3,679 +9.6% | $192,500 +18.6% |
| 2021 | $3,356 | $162,300 |
Find assessor info on the county website
Neighborhood: 34293
Nearby homes
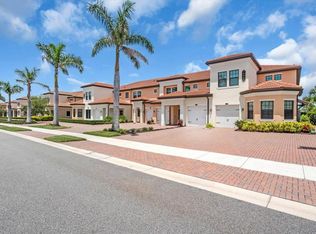
- $355,0003 bd2 ba1.9k sqft10051 Crooked Creek Dr UNIT 202, Venice, FL 34293Sold
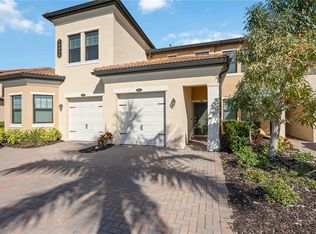
- $341,0002 bd2 ba1.9k sqft10039 Crooked Creek Dr UNIT 201, Venice, FL 34293For Sale
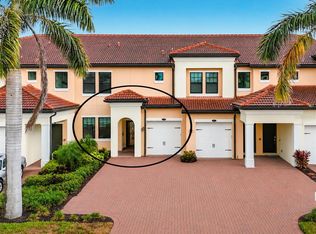
- $398,5002 bd2 ba1.3k sqft10051 Crooked Creek Dr UNIT 102, Venice, FL 34293For Sale
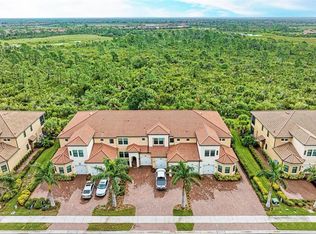
- $475,0003 bd2 ba1.9k sqft10051 Crooked Creek Dr UNIT 203, Venice, FL 34293Sold
- $435,0002 bd2 ba1.9k sqft10046 Crooked Creek Dr UNIT 203, Venice, FL 34293Sold
- $345,0002 bd2 ba1.9k sqft10039 Crooked Creek Dr UNIT 203, Venice, FL 34293Sold
- $365,0003 bd2 ba1.9k sqft10047 Crooked Creek Dr UNIT 202, Venice, FL 34293Sold
- $435,0002 bd2 ba1.5k sqft10046 Crooked Creek Dr UNIT 103, Venice, FL 34293Sold
Nearby schools
GreatSchools rating
- 9/10Taylor Ranch Elementary SchoolGrades: PK-5Distance: 1.1 mi
- 7/10Venice Middle SchoolGrades: 6-8Distance: 3 mi
- 7/10Venice Senior High SchoolGrades: 9-12Distance: 5.6 mi
Get a cash offer in 3 minutes
Find out how much your home could sell for in as little as 3 minutes with a no-obligation cash offer.
Estimated market value
$296,800
Get a cash offer in 3 minutes
Find out how much your home could sell for in as little as 3 minutes with a no-obligation cash offer.
Estimated market value
$296,800
- Florida
- Sarasota County
- Venice
- 34293
- 10043 CROOKED CREEK DRIVE Unit 102
