Skip main navigation
Sold for $365,000
  • $365,000

    10047 CROOKED CREEK DRIVE #202, VENICE, FL 34293

    3beds
    1,998sqft
    Condominium
    Built in 2020
    -- sqft lot
    $361,300 Zestimate®
    $183/sqft
    $2,895 Estimated rent

    Home value

    $361,300

    $329,000 - $397,000

    $2,895/mo

    Zestimate® history
    Loading
    Loading...

    Owner options

    List your home for rent

    $2,895/mo

    Rent Zestimate®

    Find your next renter with Zillow Rental Manager. Plus, with online applications, you can quickly screen prospective tenants – for free.

    Learn more

    $2,895/mo

    Rent Zestimate®

    Refinance and save

    $3,160/mo

    Est. payment

    Refinancing to a lower rate could help reduce your monthly payments and save thousands over the life of the loan.

    See today's rates

    $3,160/mo

    Est. payment

    Explore your selling options

    Work with a Zillow partner agent

    Leverage their expertise and Zillow's premium Showcase listings to get your home seen by more buyers.

    Get started

    List with your own agent

    Get your home in front of millions of buyers by listing it on Zillow.

    Learn how to do it

    Sell it yourself

    Take full control of how buyers see your home on Zillow by listing For Sale by Owner (FSBO).

    List your home

    What's special

    Private screened-in lanaiSpacious bedroomsAbundant natural lightLarge windowsEnsuite bathroomOpen floor planPrimary bedroom suite
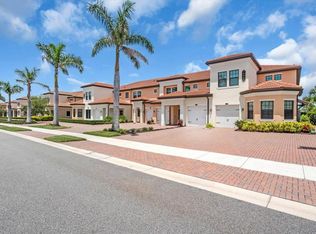
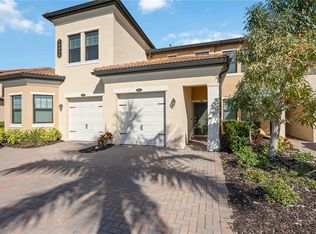
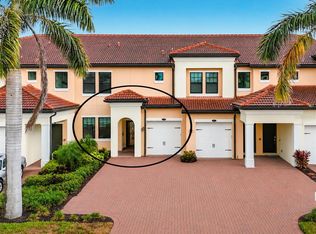
    Welcome to this beautifully maintained, furnished second-floor condominium located in the highly desirable Sarasota National community. Featuring three spacious bedrooms and two full bathrooms, this home offers the perfect combination of comfort, functionality, and Florida lifestyle living. Best of all, everything currently in the condo conveys to the new owner—just bring your suitcase and settle in. As you enter the home, you're welcomed by a bright and open floor plan that seamlessly connects the living room, dining area, and kitchen. Large windows throughout allow for abundant natural light, creating a warm and inviting atmosphere. The kitchen features modern appliances and ample cabinetry, ideal for both everyday use and entertaining. From the living area, step out onto your private screened-in lanai where you can enjoy tranquil views of the preserve and local wildlife. The primary bedroom suite offers a peaceful retreat with a generously sized walk-in closet and an ensuite bathroom complete with dual sinks and a spacious layout. The two additional bedrooms provide flexibility for guests, a home office, or a hobby room. Sarasota National is a gated, master-planned community known for its exceptional amenities and natural beauty. As an Audubon International Certified Sanctuary, the community is home to a wide variety of native wildlife, offering residents a unique connection to nature. The HOA fee includes water, sewer, basic cable, pest control, exterior building maintenance, irrigation, and full access to community amenities. Conveniently located just minutes from world-class beaches, shopping, dining, Historic Downtown Venice, the new Downtown Wellen Park, and a short drive to Sarasota, this property offers easy access to everything the Gulf Coast has to offer.

    Zillow last checked:

    Listing updated:

    Listed by:

    Samantha Markbreit 845-558-4828,

    THE KEYES COMPANY - SARASOTA 941-362-4100

    Bought with:

    Jessica Marsh, 3277287

    COLDWELL BANKER REALTY

    Source: Stellar MLS,MLS#: A4665376MLS LogoOriginating MLS: Orlando Regional

    Facts & features

    Interior

    Bedrooms & bathrooms
    • Bedrooms: 3
    • Bathrooms: 2
    • Full bathrooms: 2
    Primary bedroom
    • Features: Ceiling Fan(s), Walk-In Closet(s)
    • Level: Second
    • Area: 195 Square Feet
    • Dimensions: 13x15
    Bedroom 1
    • Features: Ceiling Fan(s), Built-in Closet
    • Level: Second
    • Area: 165 Square Feet
    • Dimensions: 15x11
    Bedroom 2
    • Features: Ceiling Fan(s), Walk-In Closet(s)
    • Level: Second
    • Area: 132 Square Feet
    • Dimensions: 11x12
    Primary bathroom
    • Features: Dual Sinks, Shower No Tub
    • Level: Second
    • Area: 99 Square Feet
    • Dimensions: 9x11
    Bathroom 1
    • Features: Tub With Shower
    • Level: Second
    • Area: 72 Square Feet
    • Dimensions: 6x12
    Balcony porch lanai
    • Level: Second
    • Area: 190 Square Feet
    • Dimensions: 10x19
    Dining room
    • Level: Second
    • Area: 165 Square Feet
    • Dimensions: 11x15
    Foyer
    • Level: First
    • Area: 44 Square Feet
    • Dimensions: 4x11
    Kitchen
    • Level: Second
    • Area: 144 Square Feet
    • Dimensions: 9x16
    Laundry
    • Level: Second
    • Area: 48 Square Feet
    • Dimensions: 6x8
    Living room
    • Level: Second
    • Area: 324 Square Feet
    • Dimensions: 18x18
    Heating
    • Electric
    Cooling
    • Central Air
    Appliances
    • Included: Dishwasher, Disposal, Dryer, Electric Water Heater, Freezer, Microwave, Range, Refrigerator, Washer
    • Laundry: Laundry Room
    Features
    • Ceiling Fan(s), High Ceilings, Open Floorplan, Thermostat, Walk-In Closet(s)
    • Flooring: Carpet, Tile
    • Doors: Sliding Doors
    • Has fireplace: No
    Interior area
    • Total structure area: 2,448
    • Total interior livable area: 1,998 sqft

    Property

    Parking
    • Total spaces: 1
    • Parking features: Garage - Attached
    • Attached garage spaces: 1
    Features
    • Levels: Two
    • Stories: 2
    • Exterior features: Irrigation System, Lighting
    Lot
    • Size: 2.67 Acres
    Details
    • Parcel number: 0463151035
    • Zoning: RE1
    • Special conditions: None

    Construction

    Type & style
    • Home type: Condo
    • Property subtype: Condominium
    Materials
    • Block, Stucco
    • Foundation: Slab
    • Roof: Tile
    Condition
    • New construction: No
    • Year built: 2020
    Details
    • Builder name: Lennar

    Utilities & green energy

    • Sewer: Public Sewer
    • Water: Public
    • Utilities for property: Cable Connected, Electricity Connected, Public, Sewer Connected, Water Connected

    Community & HOA

    Community
    • Features: Clubhouse, Community Mailbox, Deed Restrictions, Dog Park, Fitness Center, Gated Community - Guard, Playground, Pool, Restaurant, Sidewalks, Tennis Court(s)
    • Pet fee: $0 monthly
    • Subdivision: CROOKED CRK 2/SARASOTA NATIONA
    HOA
    • Has HOA: Yes
    • Amenities included: Clubhouse, Fitness Center, Gated, Pickleball Court(s), Playground, Pool, Recreation Facilities, Spa/Hot Tub, Tennis Court(s)
    • Services included: 24-Hour Guard, Cable TV, Common Area Taxes, Community Pool, Maintenance Structure, Maintenance Grounds, Manager, Pest Control, Pool Maintenance, Recreational Facilities, Sewer, Trash, Water
    • HOA fee: $821 monthly
    • HOA name: Pinnacle- Carrie Burdick
    • HOA phone: 941-444-7090
    • Second HOA name: Sarasota National- Troon
    Location
    • Region: Venice

    Financial & listing details

    • Price per square foot: $183/sqft
    • Tax assessed value: $298,700
    • Annual tax amount: $5,041
    • Date on market: 10/1/2025
    • Cumulative days on market: 59 days
    • Listing terms: Cash,Conventional
    • Ownership: Fee Simple
    • Total actual rent: 0
    • Electric utility on property: Yes
    • Road surface type: Paved

    Price history

    DateEventPrice
    1/12/2026Sold$365,000-5.2%$183/sqft
    Source: Stellar MLS #A4665376 Report a problem
    11/29/2025Pending sale$385,000$193/sqft
    Source: Stellar MLS #A4665376 Report a problem
    10/1/2025Listed for sale$385,000-1.3%$193/sqft
    Source: Stellar MLS #A4665376 Report a problem
    3/26/2024Sold$390,000-6%$195/sqft
    Source: Stellar MLS #A4587137 Report a problem
    2/15/2024Pending sale$415,000$208/sqft
    Source: Stellar MLS #A4587137 Report a problem
    2/6/2024Price change$415,000-4.6%$208/sqft
    Source: Stellar MLS #A4587137 Report a problem
    1/1/2024Price change$435,000-6.5%$218/sqft
    Source: Stellar MLS #A4587137 Report a problem
    10/26/2023Listed for sale$465,000$233/sqft
    Source: Stellar MLS #A4587137 Report a problem
    10/17/2023Listing removed--
    Source: Stellar MLS #A4581768 Report a problem
    9/7/2023Listed for sale$465,000$233/sqft
    Source: Stellar MLS #A4581768 Report a problem

    Public tax history

    YearProperty taxesTax assessment
    2025$5,232 +3.8%$298,700 +15.9%
    2024$5,041 +6%$257,815 +10%
    2023$4,756 +14.2%$234,377 +10%
    2022$4,164 +9.1%$213,070 +10%
    2021$3,817 $193,700
    Find assessor info on the county website

    Neighborhood: 34293

    Nearby schools

    GreatSchools rating
    Schools provided by the listing agent
    • Elementary: Taylor Ranch Elementary
    • Middle: Venice Area Middle
    • High: Venice Senior High

    Source: Stellar MLS. This data may not be complete. We recommend contacting the local school district to confirm school assignments for this home.

    Get a cash offer in 3 minutes
    Find out how much your home could sell for in as little as 3 minutes with a no-obligation cash offer.
    Estimated market value
    $361,300
    Get a cash offer in 3 minutes
    Find out how much your home could sell for in as little as 3 minutes with a no-obligation cash offer.
    Estimated market value
    $361,300