Furnished. Welcome to your dream waterfront condominium! Nestled in the heart of serene beauty, this property offers breathtaking water views that will captivate you from the moment you step inside. As you enter, you'll be greeted by a spacious and inviting atmosphere. The large master suite boasts a roomy walk-in closet, providing ample storage space for all your belongings. With a split design, you'll find a comfortable guest bedroom with an adjoining full bath, perfect for accommodating friends and family with ease. Need a space to work from home or unwind with a good book? Look no further than the spare office/den, offering versatility to suit your lifestyle needs. Lots of upgrades, see attachment Frequently asked Questions! Prepare to be enchanted by the heart of this home - the kitchen, dining, and great room. Bathed in natural light pouring in from the 25-foot-long lanai, this space is an entertainer's paradise. Imagine hosting gatherings with loved ones or simply enjoying quiet moments while soaking in the stunning views. In addition, this community is one of the tops in the Venice area with all amenities included. Pickleball, tennis, fitness center, restaurant, reading room, resort pool, hot tub, with Tiki bar, and a wonderful social atmosphere. Ask us about the golfing here. With its perfect blend of comfort, functionality, and aesthetic appeal, this condominium offers a lifestyle of luxury and tranquility. Don't miss your chance to make it yours and experience waterfront living.
Sold for $435,000
$435,000
10046 CROOKED CREEK DRIVE #203, VENICE, FL 34293
2beds
1,933sqft
Condominium
Built in 2020
-- sqft lot
$361,100 Zestimate®
$225/sqft
$2,763 Estimated rent
Home value
$361,100
$336,000 - $390,000
$2,763/mo
Zestimate® history
Owner options
List your home for rent
$2,763/mo
Rent Zestimate®
Find your next renter with Zillow Rental Manager. Plus, with online applications, you can quickly screen prospective tenants – for free.
$2,763/mo
Rent Zestimate®
Refinance and save
$3,662/mo
Est. payment
Refinancing to a lower rate could help reduce your monthly payments and save thousands over the life of the loan.
$3,662/mo
Est. payment
Explore your selling options
Work with a Zillow partner agent
Leverage their expertise and Zillow's premium Showcase listings to get your home seen by more buyers.
Get startedList with your own agent
Get your home in front of millions of buyers by listing it on Zillow.
Learn how to do itSell it yourself
Take full control of how buyers see your home on Zillow by listing For Sale by Owner (FSBO).
List your homeWhat's special
Zillow last checked:
Listing updated:
Listed by:
Steve Goodwin 617-212-0438,
ENGEL & VOELKERS VENICE DOWNTOWN 941-388-9800
Bought with:
Amanda Cicchetti, 3507004
ERA ADVANTAGE REALTY, INC.
Source: Stellar MLS,MLS#: N6131722 Originating MLS: Venice
Originating MLS: Venice
Facts & features
Interior
Bedrooms & bathrooms
- Bedrooms: 2
- Bathrooms: 2
- Full bathrooms: 2
Rooms
- Room types: Bonus Room, Great Room, Utility Room
Primary bedroom
- Features: Dual Sinks, Walk-In Closet(s)
- Level: Second
- Dimensions: 21x16
Bedroom 2
- Features: Walk-In Closet(s)
- Level: Second
- Dimensions: 11x13
Great room
- Level: Second
- Dimensions: 21x16
Kitchen
- Features: Kitchen Island, Pantry
- Level: Second
- Dimensions: 12x18
Heating
- Electric, Heat Pump
Cooling
- Central Air
Appliances
- Included: Oven, Cooktop, Dishwasher, Disposal, Dryer, Exhaust Fan, Freezer, Microwave, Range Hood, Refrigerator, Washer
- Laundry: Inside
Features
- Ceiling Fan(s), Crown Molding, Eating Space In Kitchen, High Ceilings, Kitchen/Family Room Combo, Living Room/Dining Room Combo, Open Floorplan, Pest Guard System, Primary Bedroom Main Floor, Solid Wood Cabinets, Split Bedroom, Stone Counters, Thermostat, Walk-In Closet(s)
- Flooring: Carpet, Ceramic Tile
- Doors: Sliding Doors
- Windows: Aluminum Frames, Blinds, Storm Window(s), Shades, Window Treatments, Hurricane Shutters/Windows
- Has fireplace: No
- Furnished: Yes
Interior area
- Total structure area: 1,933
- Total interior livable area: 1,933 sqft
Property
Parking
- Total spaces: 1
- Parking features: Garage Door Opener, Ground Level, Off Street, Under Building
- Attached garage spaces: 1
Features
- Levels: One
- Stories: 1
- Patio & porch: Covered, Enclosed, Rear Porch, Screened
- Exterior features: Irrigation System, Rain Gutters, Sidewalk, Sprinkler Metered, Tennis Court(s)
- Has view: Yes
- View description: Water, Pond
- Has water view: Yes
- Water view: Water,Pond
- Waterfront features: Pond, Pond Access
- Body of water: IRRIGATION POND
Lot
- Size: 2.67 Acres
- Features: In County, Landscaped, Level, Near Golf Course, Sidewalk, Above Flood Plain
- Residential vegetation: Trees/Landscaped
Details
- Parcel number: 0463151084
- Zoning: RE1
- Special conditions: None
Construction
Type & style
- Home type: Condo
- Architectural style: Florida
- Property subtype: Condominium
- Attached to another structure: Yes
Materials
- Stucco
- Foundation: Slab, Stem Wall
- Roof: Tile
Condition
- Completed
- New construction: No
- Year built: 2020
Details
- Builder name: WCI
Utilities & green energy
- Sewer: Public Sewer
- Water: Canal/Lake For Irrigation, Public
- Utilities for property: Cable Connected, Electricity Connected, Fiber Optics, Fire Hydrant, Phone Available, Public, Sewer Connected, Street Lights, Underground Utilities, Water Connected
Green energy
- Energy efficient items: HVAC
- Indoor air quality: Air Filters MERV 10+, Janitor Closet Neg Pressurized, Moisture Control, Ventilation
- Water conservation: Drip Irrigation, Rain Water Harvesting
Community & HOA
Community
- Features: Clubhouse, Community Mailbox, Deed Restrictions, Dog Park, Fitness Center, Gated Community - Guard, Golf, Irrigation-Reclaimed Water, Pool, Restaurant, Sidewalks, Special Community Restrictions
- Security: Fire Sprinkler System, Gated Community, Fire Resistant Exterior, Fire/Smoke Detection Integration, Lightning Protection System
- Pet fee: $0 monthly
- Subdivision: SARASOTA NATIONAL
HOA
- Has HOA: Yes
- Amenities included: Cable TV, Clubhouse, Fitness Center, Gated, Golf Course, Lobby Key Required, Pickleball Court(s), Pool, Recreation Facilities, Security, Shuffleboard Court, Spa/Hot Tub, Tennis Court(s), Vehicle Restrictions
- Services included: Cable TV, Community Pool, Reserve Fund, Insurance, Manager, Pest Control, Pool Maintenance, Private Road, Sewer, Water
- HOA fee: $834 monthly
- HOA name: Robert Duncan
- HOA phone: 941-244-4819
- Second HOA name: Sarasota National Master Association
Location
- Region: Venice
Financial & listing details
- Price per square foot: $225/sqft
- Tax assessed value: $314,600
- Annual tax amount: $4,946
- Date on market: 3/14/2024
- Cumulative days on market: 81 days
- Listing terms: Cash,Conventional
- Ownership: Condominium
- Total actual rent: 0
- Electric utility on property: Yes
- Road surface type: Paved, Asphalt
Price history
| Date | Event | Price |
|---|---|---|
| 6/27/2024 | Sold | $435,000-3.1%$225/sqft |
Source:  Stellar MLS #N6131722 Report a problem Stellar MLS #N6131722 Report a problem | ||
| 6/4/2024 | Pending sale | $449,000$232/sqft |
Source: Stellar MLS #N6131722 Report a problem | ||
| 4/23/2024 | Price change | $449,000-2.2%$232/sqft |
Source: Stellar MLS #N6131722 Report a problem | ||
| 3/14/2024 | Listed for sale | $459,000$237/sqft |
Source: Stellar MLS #N6131722 Report a problem | ||
Public tax history
| Year | Property taxes | Tax assessment |
|---|---|---|
| 2025 | $5,421 -2.6% | $314,600 +14.4% |
| 2024 | $5,567 +12.5% | $274,985 +10% |
| 2023 | $4,946 +14.3% | $249,986 +10% |
| 2022 | $4,328 +8.8% | $227,260 +10% |
| 2021 | $3,978 | $206,600 |
Find assessor info on the county website
Neighborhood: 34293
Nearby homes
- $355,0003 bd2 ba1.9k sqft10051 Crooked Creek Dr UNIT 202, Venice, FL 34293Sold
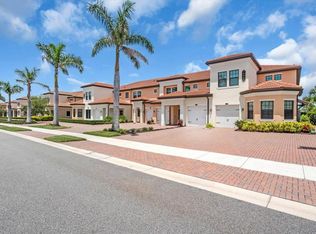
- $341,0002 bd2 ba1.9k sqft10039 Crooked Creek Dr UNIT 201, Venice, FL 34293For Sale
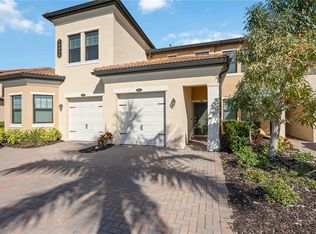
- $398,5002 bd2 ba1.3k sqft10051 Crooked Creek Dr UNIT 102, Venice, FL 34293For Sale
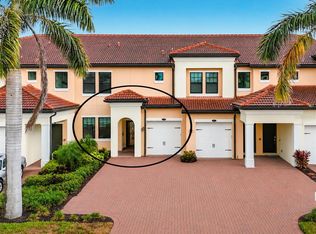
- $407,0002 bd2 ba1.3k sqft10043 Crooked Creek Dr UNIT 102, Venice, FL 34293Sold

- $475,0003 bd2 ba1.9k sqft10051 Crooked Creek Dr UNIT 203, Venice, FL 34293Sold
- $345,0002 bd2 ba1.9k sqft10039 Crooked Creek Dr UNIT 203, Venice, FL 34293Sold
- $365,0003 bd2 ba1.9k sqft10047 Crooked Creek Dr UNIT 202, Venice, FL 34293Sold
- $435,0002 bd2 ba1.5k sqft10046 Crooked Creek Dr UNIT 103, Venice, FL 34293Sold
Nearby schools
GreatSchools rating
- 9/10Taylor Ranch Elementary SchoolGrades: PK-5Distance: 1.1 mi
- 7/10Venice Middle SchoolGrades: 6-8Distance: 3 mi
- 7/10Venice Senior High SchoolGrades: 9-12Distance: 5.6 mi
Schools provided by the listing agent
- Elementary: Taylor Ranch Elementary
- Middle: Venice Area Middle
- High: Venice Senior High
Source: Stellar MLS. This data may not be complete. We recommend contacting the local school district to confirm school assignments for this home.
Get a cash offer in 3 minutes
Find out how much your home could sell for in as little as 3 minutes with a no-obligation cash offer.
Estimated market value
$361,100
Get a cash offer in 3 minutes
Find out how much your home could sell for in as little as 3 minutes with a no-obligation cash offer.
Estimated market value
$361,100
- Florida
- Sarasota County
- Venice
- 34293
- 10046 CROOKED CREEK DRIVE Unit 203
