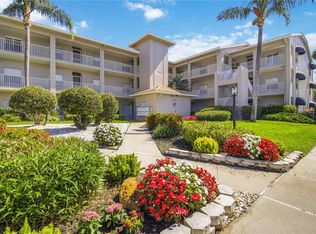
Welcome to your dream condo in the highly sought-after Stoneybrook Golf & Country Club! This stunning, renovated 2-bedroom, 2-bath residence offers 1,333 square feet of light-filled living space with soaring cathedral ceilings and an open-concept design. The beautifully updated kitchen features wood cabinetry with crown molding, granite countertops, stainless steel appliances, and modern lighting—perfect for both everyday living and entertaining. Luxury vinyl plank flooring flows throughout the main living areas, enhancing the home’s clean, contemporary feel. Retreat to the spacious owner’s suite, complete with a charming bay window, wood laminate flooring, and a luxurious ensuite bath featuring quartz countertops, dual storage, a sleek square sink, and a custom-tiled walk-in shower with subway tile and mosaic flooring. A split-bedroom layout ensures privacy, with a generously sized guest bedroom and a fully updated guest bath showcasing new cabinetry, quartz countertops, and stylish fixtures. Enjoy the best of Florida living with two private lanais—front and rear—both finished with new ceramic tile. Savor peaceful mornings and alfresco dining on the rear lanai overlooking the golf course and lake, or unwind in the evening on the front lanai with stunning sunset views. Additional highlights include an interior laundry room with ample storage, updated plumbing (re-piped), new AC (2022), and a new hot water heater making it move-in ready. Residents of Stoneybrook Golf & Country Club enjoy access to a premier gated community featuring an 18-hole championship golf course, clubhouse with dining and lounge, tennis and pickleball courts, fitness center, heated pools, scenic walking trails, and a vibrant social calendar. Ideally located just minutes from shopping, dining, and the world-renowned Siesta Key Beach, this exceptional condo offers the perfect blend of luxury, comfort, and lifestyle. Schedule your private showing today!
For sale
$350,000
4639 CHAPEL HILL DRIVE #2925, SARASOTA, FL 34238
2beds
1,333sqft
Condominium
Built in 1997
-- sqft lot
$-- Zestimate®
$263/sqft
$1,087/mo HOA
What's special
Modern lightingStylish fixturesBeautifully updated kitchenGenerously sized guest bedroomSplit-bedroom layoutFully updated guest bathGranite countertops
- 1 day
- 178
- 6
Zillow last checked:
Listing updated:
Listed by:
Michael Emery 941-933-5000,
CORCORAN DWELLINGS REALTY 941-200-4663
Source: Stellar MLS,MLS#: A4687543 Originating MLS: Sarasota - Manatee
Originating MLS: Sarasota - Manatee
Facts & features
Interior
Bedrooms & bathrooms
- Bedrooms: 2
- Bathrooms: 2
- Full bathrooms: 2
Rooms
- Room types: Utility Room
Primary bedroom
- Features: Dual Sinks, En Suite Bathroom, Exhaust Fan, Granite Counters, Shower No Tub, Walk-In Closet(s)
- Level: First
- Area: 168 Square Feet
- Dimensions: 12x14
Bedroom 2
- Features: Built-in Closet
- Level: First
- Area: 144 Square Feet
- Dimensions: 12x12
Balcony porch lanai
- Level: First
- Area: 98 Square Feet
- Dimensions: 7x14
Balcony porch lanai
- Level: First
- Area: 98 Square Feet
- Dimensions: 7x14
Dinette
- Level: First
- Area: 45 Square Feet
- Dimensions: 9x5
Great room
- Features: Ceiling Fan(s)
- Level: First
Kitchen
- Features: Granite Counters
- Level: First
- Area: 130 Square Feet
- Dimensions: 10x13
Heating
- Central, Electric
Cooling
- Central Air
Appliances
- Included: Dishwasher, Disposal, Dryer, Electric Water Heater, Exhaust Fan, Freezer, Ice Maker, Microwave, Range, Refrigerator, Washer
- Laundry: Laundry Room
Features
- Cathedral Ceiling(s), Ceiling Fan(s), Eating Space In Kitchen, Living Room/Dining Room Combo, Open Floorplan, Solid Wood Cabinets, Split Bedroom, Stone Counters, Walk-In Closet(s)
- Flooring: Ceramic Tile, Laminate, Luxury Vinyl
- Doors: Sliding Doors
- Has fireplace: No
Interior area
- Total structure area: 1,555
- Total interior livable area: 1,333 sqft
Property
Parking
- Total spaces: 1
- Parking features: Garage Door Opener, Guest
- Garage spaces: 1
Features
- Levels: One
- Stories: 1
- Patio & porch: Covered, Front Porch, Rear Porch, Screened
- Exterior features: Sidewalk, Tennis Court(s)
- Spa features: Heated
- Has view: Yes
- View description: Golf Course, Water, Pond
- Has water view: Yes
- Water view: Water,Pond
Lot
- Features: On Golf Course
- Residential vegetation: Mature Landscaping
Details
- Parcel number: 0135032135
- Zoning: RSF2
- Special conditions: None
Construction
Type & style
- Home type: Condo
- Architectural style: Florida
- Property subtype: Condominium
- Attached to another structure: Yes
Materials
- Block, Stucco
- Foundation: Slab
- Roof: Shingle
Condition
- Completed
- New construction: No
- Year built: 1997
Utilities & green energy
- Sewer: Public Sewer
- Water: Public
- Utilities for property: Cable Connected, Electricity Connected, Public, Sewer Connected, Water Connected
Community & HOA
Community
- Features: Association Recreation - Owned, Clubhouse, Deed Restrictions, Fitness Center, Gated Community - No Guard, Golf, Pool, Racquetball, Restaurant, Sidewalks, Tennis Court(s)
- Security: Fire Sprinkler System, Gated Community, Security Gate, Smoke Detector(s)
- Pet fee: $0 monthly
- Subdivision: STONEYBROOK VERANDA GREENS NORTH 02
HOA
- Has HOA: Yes
- Amenities included: Clubhouse, Fitness Center, Gated, Golf Course, Maintenance, Pickleball Court(s), Pool, Recreation Facilities, Spa/Hot Tub, Tennis Court(s)
- Services included: Community Pool, Reserve Fund, Insurance, Maintenance Structure, Maintenance Grounds, Maintenance Repairs, Manager, Pest Control, Recreational Facilities, Sewer, Trash, Water
- HOA fee: $1,087 monthly
- HOA name: Pinnacle Management / Joe Deshane
- HOA phone: 941-966-2711
- Second HOA name: Stoneybrook Golf & CC
- Second HOA phone: 941-966-2711
Location
- Region: Sarasota
Financial & listing details
- Price per square foot: $263/sqft
- Tax assessed value: $316,400
- Annual tax amount: $2,526
- Date on market: 3/26/2026
- Cumulative days on market: 146 days
- Listing terms: Cash,Conventional
- Ownership: Condominium
- Total actual rent: 0
- Electric utility on property: Yes
- Road surface type: Asphalt
Estimated market value
Not available
Estimated sales range
Not available
Not available
Price history
| Date | Event | Price |
|---|---|---|
| 8/31/2026 | Listed for sale | $350,000-2.8%$263/sqft |
Source:  Stellar MLS #A4687543 Report a problem Stellar MLS #A4687543 Report a problem | ||
| 8/17/2026 | Listing removed | $360,000$270/sqft |
Source: Stellar MLS #A4687543 Report a problem | ||
| 7/6/2026 | Price change | $360,000-7.7%$270/sqft |
Source: Stellar MLS #A4687543 Report a problem | ||
| 5/21/2026 | Price change | $390,000-2.5%$293/sqft |
Source: Stellar MLS #A4687543 Report a problem | ||
| 5/1/2026 | Price change | $399,900-5.9%$300/sqft |
Source: Stellar MLS #A4687543 Report a problem | ||
| 3/26/2026 | Listed for sale | $425,000-3.4%$319/sqft |
Source: Stellar MLS #A4687543 Report a problem | ||
| 8/15/2023 | Sold | $440,000-2.2%$330/sqft |
Source: Public Record Report a problem | ||
| 7/6/2023 | Pending sale | $450,000$338/sqft |
Source: Stellar MLS #A4574998 Report a problem | ||
| 6/29/2023 | Listed for sale | $450,000+181.3%$338/sqft |
Source: Stellar MLS #A4574998 Report a problem | ||
| 7/9/2012 | Sold | $160,000+10.7%$120/sqft |
Source: Public Record Report a problem | ||
| 11/5/1997 | Sold | $144,500$108/sqft |
Source: Public Record Report a problem | ||
Public tax history
| Year | Property taxes | Tax assessment |
|---|---|---|
| 2025 | $2,526 +4.2% | $202,087 +2.9% |
| 2024 | $2,423 -35.1% | $196,392 -14.1% |
| 2023 | $3,731 +8.3% | $228,569 +10% |
| 2022 | $3,445 +26.3% | $207,790 +10% |
| 2021 | $2,729 -0.6% | $188,900 +0.8% |
| 2020 | $2,746 -4.5% | $187,400 -6.8% |
| 2019 | $2,875 | $201,000 -3.2% |
| 2018 | $2,875 -2.2% | $207,700 -4.1% |
| 2017 | $2,940 +18.2% | $216,553 +18.3% |
| 2016 | $2,488 | $183,100 +10.5% |
| 2015 | $2,488 +12.7% | $165,700 +30.8% |
| 2014 | $2,206 +6% | $126,700 |
| 2013 | $2,081 -13.4% | $126,700 -16.7% |
| 2012 | $2,403 +3.6% | $152,100 +2.5% |
| 2011 | $2,319 -20.9% | $148,400 -21.6% |
| 2010 | $2,932 -2.4% | $189,300 -8.9% |
| 2009 | $3,004 | $207,700 -1.1% |
| 2008 | $3,004 -13.8% | $210,000 -14.9% |
| 2007 | $3,486 | $246,800 -6.8% |
| 2006 | -- | $264,800 +20.9% |
| 2005 | -- | $219,099 +19.4% |
| 2004 | $3,024 +0.7% | $183,500 +3.1% |
| 2003 | $3,003 +14.9% | $177,957 +17% |
| 2002 | $2,613 +21.5% | $152,100 +21% |
| 2001 | $2,151 +7.4% | $125,685 +3% |
| 2000 | $2,002 | $122,024 |
Find assessor info on the county website
Monthly payment
Est. payment
Payment breakdown
Explore the cost of this home by adjusting the details. Changes won't be saved.Climate risks
Neighborhood: Palmer Ranch
Nearby schools
Schools provided by the listing agent
- Elementary: Laurel Nokomis Elementary
- Middle: Laurel Nokomis Middle
- High: Venice Senior High
Source: Stellar MLS. This data may not be complete. We recommend contacting the local school district to confirm school assignments for this home.
- $440,0002 bd2 ba1.4k sqft9499 Millbank Dr UNIT 2713, Sarasota, FL 34238Sold
- $425,0002 bd2 ba1.4k sqft9499 Millbank Dr UNIT 2714, Sarasota, FL 34238Sold

- $427,5002 bd2 ba1.6k sqft9499 Millbank Dr UNIT 2721, Sarasota, FL 34238Sold

- $6,0002 bd2 ba1.4k sqft4639 Chapel Hill Dr UNIT 2923, Sarasota, FL 34238For Rent
Similar homes
- $345,0002 bd2 ba1.3k sqft9550 HIGH GATE DRIVE #1525, SARASOTA, FL 34238For Sale
 MLS ID #A4692951, Betsy Campbell, MICHAEL SAUNDERS & COMPANY. Stellar MLS
 - $334,9002 bd2 ba1.2k sqft8750 OLDE HICKORY AVENUE #9308, SARASOTA, FL 34238For Sale
 MLS ID #A4692835, Ashley Nevadomski, WILLIAM RAVEIS - FLORIDA LLC. Stellar MLS
 - $299,0002 bd2 ba1.2k sqft9620 CLUB SOUTH CIRCLE #5108, SARASOTA, FL 34238For Sale
 MLS ID #A4689505, Matt Minnick, ZACHOS REALTY & DESIGN GROUP. Stellar MLS
 - $269,5002 bd2 ba1.1k sqft9630 CLUB SOUTH CIRCLE #6209, SARASOTA, FL 34238For Sale
 MLS ID #A4691242, Larry Brzostek, RE/MAX ALLIANCE GROUP. Stellar MLS
 - $279,9002 bd2 ba1.1k sqft9610 CLUB SOUTH CIRCLE # 4207, SARASOTA, FL 34238For SaleMLS ID #A4690465, Jane Tice, BERKSHIRE HATHAWAY HOMESERVICE. Stellar MLS
- $300,0002 bd2 ba1.2k sqft1709 CLOWER CREEK DRIVE #205, SARASOTA, FL 34231For SaleMLS ID #A4691836, Samantha Campbell, BETTER HOMES AND GARDENS REAL ESTATE ATCHLEY PROPE. Stellar MLS
- $349,9003 bd2 ba1.6k sqft130 PORTA VECCHIO BEND #202, NOKOMIS, FL 34275For SaleMLS ID #A4703157, Ron Suponcic, JR, COLDWELL BANKER REALTY. Stellar MLS
- $429,0002 bd2 ba1.6k sqft5793 ITHACA WAY, SARASOTA, FL 34238For SaleMLS ID #A4696958, Scott Albert, TOWN CENTER REALTY. Stellar MLS
- $400,0002 bd2 ba1.3k sqft5664 PALMER CIRCLE #102, BRADENTON, FL 34211For SaleMLS ID #A4704392, Megan Finke, THE AGENCY SARASOTA. Stellar MLS
- $365,9002 bd2 ba1.3k sqft3217 SANDLEHEATH #45, SARASOTA, FL 34235For SaleMLS ID #A4702732, Troy Sacco, GENEROUS PROPERTY. Stellar MLS
- $299,9002 bd2 ba1.3k sqft6567 DRAW LANE #104, SARASOTA, FL 34238For SaleMLS ID #A4693843, Daniel Jasmer, FINE PROPERTIES. Stellar MLS
- $459,9002 bd2 ba1.5k sqft5420 CICERNONE STREET #203, SARASOTA, FL 34238For SaleMLS ID #A4691603, Mark Quire, KELLER WILLIAMS ON THE WATER S. Stellar MLS
- $395,0002 bd2 ba1.2k sqft7204 JESSIE HARBOR DRIVE #7204, OSPREY, FL 34229For SaleMLS ID #A4697473, Mark Lyda, GENEROUS PROPERTY. Stellar MLS
- $279,9002 bd2 ba1.5k sqft6507 DRAW LANE #68, SARASOTA, FL 34238For SaleMLS ID #A4693842, Daniel Jasmer, FINE PROPERTIES. Stellar MLS
- $279,0002 bd2 ba1.1k sqft6147 43RD STREET W #3, BRADENTON, FL 34210For SaleMLS ID #A4704041, Sherry Flathman, WAGNER REALTY. Stellar MLS
- $324,9002 bd2 ba1.6k sqft4136 BOWLING GREEN CIRCLE #23, SARASOTA, FL 34233For SaleMLS ID #A4696926, Steve Zeris, RE/MAX ALLIANCE GROUP. Stellar MLS
- $370,0002 bd2 ba1.5k sqft12710 SORRENTO WAY #101, BRADENTON, FL 34211For SaleMLS ID #A4703430, Steven Nantais, COLDWELL BANKER REALTY. Stellar MLS
- $341,0002 bd2 ba1.9k sqft10039 CROOKED CREEK DRIVE #201, VENICE, FL 34293For SaleMLS ID #N6143329, Steve Goodwin, EXIT KING REALTY. Stellar MLS
- $275,0002 bd2 ba1.4k sqft7126 CEDAR HOLLOW CIRCLE, BRADENTON, FL 34203For SaleMLS ID #A4701717, Kimberly Dowling, EXP REALTY LLC. Stellar MLS
- $525,0002 bd2 ba1.1k sqft8625 MIDNIGHT PASS ROAD #208B, SARASOTA, FL 34242For SaleMLS ID #A4697723, Brian Ward, WATERSIDE REALTY LLC. Stellar MLS
