Skip main navigation
Sold for $427,500
  • $427,500

    9499 MILLBANK DRIVE #2721, SARASOTA, FL 34238

    2beds
    1,661sqft
    Condominium
    Built in 1997
    -- sqft lot
    $403,600 Zestimate®
    $257/sqft
    $6,707 Estimated rent

    Home value

    $403,600

    $363,000 - $448,000

    $6,707/mo

    Zestimate® history
    Loading
    Loading...

    Owner options

    List your home for rent

    $6,707/mo

    Rent Zestimate®

    Find your next renter with Zillow Rental Manager. Plus, with online applications, you can quickly screen prospective tenants – for free.

    Learn more

    $6,707/mo

    Rent Zestimate®

    Refinance and save

    $3,783/mo

    Est. payment

    Refinancing to a lower rate could help reduce your monthly payments and save thousands over the life of the loan.

    See today's rates

    $3,783/mo

    Est. payment

    Explore your selling options

    Work with a Zillow partner agent

    Leverage their expertise and Zillow's premium Showcase listings to get your home seen by more buyers.

    Get started

    List with your own agent

    Get your home in front of millions of buyers by listing it on Zillow.

    Learn how to do it

    Sell it yourself

    Take full control of how buyers see your home on Zillow by listing For Sale by Owner (FSBO).

    List your home

    What's special

    Bay windowGranite countersSeparate laundry roomCommunity poolVaulted ceilingsCorner unitLargest condo
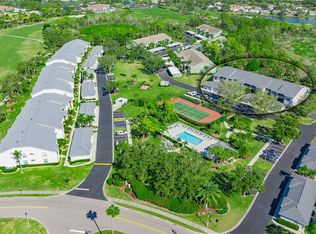
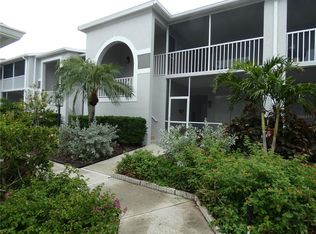
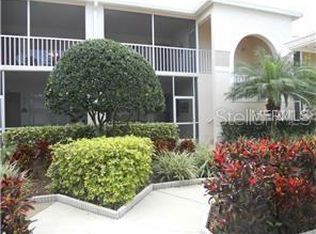
    Turnkey Furnished Updated Abbey awaits you!  A Must See, seldom on the market corner unit, the largest condo in Stoneybrook Golf and Country Club.  Kitchen Boasts Wood Cabinets and Granite Counters, Tiled Backsplash with a dining area and bay window looking out to the front lanai.  Wood Floors throughout the Living Room and Den that has a deep built-in closet that can be a 3rd bedroom, twin pocket doors and side door to the 2nd bath and quest quarters.  Vaulted Ceilings and the spacious living room leads you out to the Lanai overlooking the privacy of the preserves and bougainvillea.  Primary Bedroom with large bay window area, vaulted ceiling, twin walk-in closets, updated Primary Bath with twin sinks, makeup area, Granite Counters, Glassed-in Shower.  Guests quarters is also fully updated Bath with stylish tile and Granite. 2nd Bedroom with Walk-in Closet and sunny side exterior window.  Separate Laundry Room.  Plantation Shutters throughout the Home.  One-Car Garage.  Community Pool and Tennis Court nearby.  A premier member-owned country club, Stoneybrook of Sarasota, is only a short distance from Siesta Key and offers easy access to shopping and borders the Legacy Trail. Ownership in Stoneybrook Golf and Country Club includes an updated clubhouse and restaurant, Har-Tru tennis facility, well-equipped fitness center and additional club pool and spa.  Nestled between Downtown Sarasota and Downtown Venice. In 2024, the Golf Course went through a complete redesign and is now open to the members!

    Zillow last checked:

    Listing updated:

    Listed by:

    Kenneth Ipox 941-993-7279,

    DOUGLAS ELLIMAN 941-867-6199

    Bought with:

    Stephanie Rundek Bronzino, 3413956

    KELLER WILLIAMS ON THE WATER S

    Laura Rode, 3307175

    KELLER WILLIAMS ON THE WATER S

    Source: Stellar MLS,MLS#: A4635132MLS LogoOriginating MLS: Sarasota - Manatee

    Facts & features

    Interior

    Bedrooms & bathrooms
    • Bedrooms: 2
    • Bathrooms: 2
    • Full bathrooms: 2
    Primary bedroom
    • Features: Walk-In Closet(s)
    • Level: First
    • Dimensions: 15x14
    Bedroom 2
    • Features: Walk-In Closet(s)
    • Level: First
    • Dimensions: 12x11
    Bedroom 3
    • Features: Built-in Closet
    • Level: First
    • Dimensions: 14x11
    Primary bathroom
    • Level: First
    • Dimensions: 14x9
    Bathroom 2
    • Level: First
    • Dimensions: 8x5
    Balcony porch lanai
    • Level: First
    • Dimensions: 13x9
    Balcony porch lanai
    • Level: First
    • Dimensions: 13x10
    Great room
    • Level: First
    • Dimensions: 27x14
    Kitchen
    • Features: Built-in Closet
    • Level: First
    • Dimensions: 18x10
    Laundry
    • Level: First
    • Dimensions: 5x5
    Heating
    • Central, Electric
    Cooling
    • Central Air
    Appliances
    • Included: Dishwasher, Disposal, Dryer, Electric Water Heater, Microwave, Range, Refrigerator, Washer
    • Laundry: Electric Dryer Hookup, Laundry Room, Washer Hookup
    Features
    • Cathedral Ceiling(s), Ceiling Fan(s), Eating Space In Kitchen, High Ceilings, Living Room/Dining Room Combo, Open Floorplan, Primary Bedroom Main Floor, Solid Wood Cabinets, Stone Counters, Vaulted Ceiling(s), Walk-In Closet(s)
    • Flooring: Carpet, Laminate, Tile
    • Doors: Sliding Doors
    • Has fireplace: No
    • Common walls with other units/homes: Corner Unit,End Unit
    Interior area
    • Total structure area: 1,988
    • Total interior livable area: 1,661 sqft

    Property

    Parking
    • Total spaces: 1
    • Parking features: Garage Door Opener
    • Garage spaces: 1
    • Details: Garage Dimensions: 21x10
    Features
    • Levels: One
    • Stories: 1
    • Exterior features: Irrigation System, Lighting, Rain Gutters, Sidewalk, Tennis Court(s)
    • Has view: Yes
    • View description: Golf Course, Park/Greenbelt, Pool, Tennis Court, Trees/Woods
    • Waterfront features: Lake
    Lot
    • Size: 2.39 Acres
    • Features: Cleared, Greenbelt, In County, Landscaped, Near Golf Course, Private, Sidewalk, Street Dead-End
    Details
    • Parcel number: 0135032106
    • Zoning: RSF2
    • Special conditions: None

    Construction

    Type & style
    • Home type: Condo
    • Property subtype: Condominium
    • Attached to another structure: Yes
    Materials
    • Block, Stucco
    • Foundation: Slab
    • Roof: Shingle
    Condition
    • New construction: No
    • Year built: 1997

    Utilities & green energy

    • Sewer: Public Sewer
    • Water: Public
    • Utilities for property: Cable Connected, Electricity Connected, Public, Sewer Connected, Sprinkler Recycled, Street Lights, Underground Utilities, Water Connected

    Community & HOA

    Community
    • Features: Lake, Association Recreation - Owned, Buyer Approval Required, Clubhouse, Deed Restrictions, Fitness Center, Gated Community - Guard, Golf, Irrigation-Reclaimed Water, Pool, Restaurant, Sidewalks
    • Pet fee: $0 monthly
    • Subdivision: STONEYBROOK VERANDA GREENS NORTH 02
    HOA
    • Has HOA: Yes
    • Amenities included: Clubhouse, Fitness Center, Gated, Golf Course, Maintenance, Pool, Recreation Facilities, Spa/Hot Tub, Tennis Court(s), Vehicle Restrictions
    • Services included: Common Area Taxes, Community Pool, Reserve Fund, Insurance, Maintenance Structure, Maintenance Grounds, Manager, Pool Maintenance, Private Road, Recreational Facilities, Sewer, Trash, Water
    • HOA fee: $991 monthly
    • HOA name: Pinnacle MGT
    • HOA phone: 941-444-7090
    Location
    • Region: Sarasota

    Financial & listing details

    • Price per square foot: $257/sqft
    • Tax assessed value: $332,700
    • Annual tax amount: $4,172
    • Date on market: 1/11/2025
    • Cumulative days on market: 8 days
    • Listing terms: Cash,Conventional
    • Ownership: Fee Simple
    • Total actual rent: 0
    • Electric utility on property: Yes
    • Road surface type: Paved, Asphalt

    Price history

    DateEventPrice
    2/25/2025Sold$427,500-4.8%$257/sqft
    Source: Stellar MLS #A4635132 Report a problem
    1/20/2025Pending sale$449,000$270/sqft
    Source: Stellar MLS #A4635132 Report a problem
    1/11/2025Listed for sale$449,000-0.2%$270/sqft
    Source: Stellar MLS #A4635132 Report a problem
    2/9/2024Listing removed--
    Source: Stellar MLS #A4596934 Report a problem
    1/25/2024Listed for sale$450,000+60.7%$271/sqft
    Source: Stellar MLS #A4596934 Report a problem
    4/24/2015Sold$280,000-1.7%$169/sqft
    Source: Public Record Report a problem
    3/15/2015Price change$284,900-5%$172/sqft
    Source: Harry E. Robbins Assoc. Inc #A4113830 Report a problem
    2/8/2015Listed for sale$299,900+84.2%$181/sqft
    Source: Harry E. Robbins Assoc. Inc #A4113830 Report a problem
    9/4/1997Sold$162,800$98/sqft
    Source: Public Record Report a problem

    Public tax history

    YearProperty taxesTax assessment
    2025$4,321 +3.6%$291,795 +10%
    2024$4,172 +3.9%$265,268 +10%
    2023$4,014 +7.2%$241,153 +10%
    2022$3,746 +28.7%$219,230 +10%
    2021$2,911 -0.5%$199,300 +1%
    2020$2,925 -5.1%$197,400 -7.5%
    2019$3,083 -11.4%$213,500 -3.7%
    2018$3,478 +9.8%$221,700 -8.5%
    2017$3,167 +1.1%$242,400 +5.3%
    2016$3,133 $230,300 +7.4%
    2015$3,133 +14.7%$214,400 +27.9%
    2014$2,731 +1.6%$167,600
    2013$2,688 -1.1%$167,600 -2.4%
    2012$2,718 +3.6%$171,700 +2.5%
    2011$2,623 -20.9%$167,500 -21.6%
    2010$3,316 -2.1%$213,700 -8.6%
    2009$3,386 $233,700 -1.1%
    2008$3,386 -14.1%$236,200 -15.2%
    2007$3,942 $278,700 -7.1%
    2006-- $300,000 +19.9%
    2005-- $250,110 +18.3%
    2004$3,474 -8.1%$211,500 -6.4%
    2003$3,782 +16.8%$225,927 +17%
    2002$3,240 +19.5%$193,100 +21%
    2001$2,711 +8.1%$159,591 +3%
    2000$2,508 $154,943
    Find assessor info on the county website

    Neighborhood: Palmer Ranch

    Nearby schools

    GreatSchools rating
    Get a cash offer in 3 minutes
    Find out how much your home could sell for in as little as 3 minutes with a no-obligation cash offer.
    Estimated market value
    $403,600
    Get a cash offer in 3 minutes
    Find out how much your home could sell for in as little as 3 minutes with a no-obligation cash offer.
    Estimated market value
    $403,600