Skip main navigation
Sold for $440,000
  • $440,000

    9499 MILLBANK DRIVE #2713, SARASOTA, FL 34238

    2beds
    1,414sqft
    Condominium
    Built in 1997
    -- sqft lot
    $439,900 Zestimate®
    $311/sqft
    $5,379 Estimated rent

    Home value

    $439,900

    $400,000 - $484,000

    $5,379/mo

    Zestimate® history
    Loading
    Loading...

    Owner options

    List your home for rent

    $5,379/mo

    Rent Zestimate®

    Find your next renter with Zillow Rental Manager. Plus, with online applications, you can quickly screen prospective tenants – for free.

    Learn more

    $5,379/mo

    Rent Zestimate®

    Refinance and save

    $3,891/mo

    Est. payment

    Refinancing to a lower rate could help reduce your monthly payments and save thousands over the life of the loan.

    See today's rates

    $3,891/mo

    Est. payment

    Explore your selling options

    Work with a Zillow partner agent

    Leverage their expertise and Zillow's premium Showcase listings to get your home seen by more buyers.

    Get started

    List with your own agent

    Get your home in front of millions of buyers by listing it on Zillow.

    Learn how to do it

    Sell it yourself

    Take full control of how buyers see your home on Zillow by listing For Sale by Owner (FSBO).

    List your home

    What's special

    Built-in pantryExquisite handle setsRo drinking water systemCoffee barTwin sinksTwin walk-in customized closets
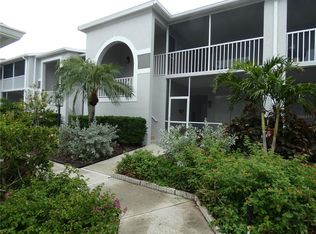
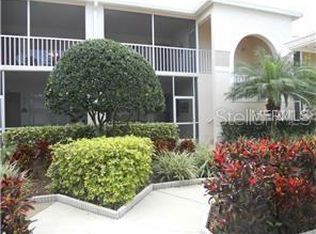
    A Barrington possessing every great upgrade a Buyer could want!  A must see to fully appreciate the fine details this ground floor unit offers.  As you enter the open kitchen featuring quartz counters and full quartz backsplash, Café appliances including a wine fridge and separate beverage cooler, Coffee bar, built-in pantry, 2-tone cabinet set, exquisite handle sets, quiet close drawers along with cookware drawers, RO drinking water system.  Matching tile throughout the residence! Crown Molding and updated baseboards, high quality lighting and ceiling fans. Living room boasts a built-in fireplace.  A must-see walk-in shower with waterfall head and separate hand wand, floor to ceiling decorator tile, twin sinks.  Twin walk-in customized closets to keep everything well organized.  Bay window over-looking the preserves. Back Lanai is great for entertaining.  Remote control blinds on the sliders and decorator blinds on the windows.  The twin pocket-doors to the Den with a built-in cabinetry and closet for additional hanging area for visitors.  The Guest Bath has a matching shower stall with its own Waterfall head, organized closet in the 2nd bedroom.  The laundry is equally impressive with its barn door style bi-fold doors, detailed built-in cabinetry for every detail.  Even the garage has an epoxy floor.  Community Pool and Tennis Court nearby.  Stoneybrook of Sarasota, A premier member-owned country club, is only a short distance from Siesta Key and offers easy access to shopping and borders the Legacy Trail. Ownership in Stoneybrook Golf and Country Club includes a completely updated 18-hole golf course in 2024, clubhouse and restaurant, Har-Tru tennis facility, well-equipped fitness center and additional club pool and spa.  Nestled between Downtown Sarasota and Downtown Venice.

    Zillow last checked:

    Listing updated:

    Listed by:

    Kenneth Ipox 941-993-7279,

    DOUGLAS ELLIMAN 941-867-6199

    Bought with:

    Kenneth Ipox, 3208264

    DOUGLAS ELLIMAN

    Source: Stellar MLS,MLS#: A4686441MLS LogoOriginating MLS: Sarasota - Manatee

    Facts & features

    Interior

    Bedrooms & bathrooms
    • Bedrooms: 2
    • Bathrooms: 2
    • Full bathrooms: 2
    Rooms
    • Room types: Den/Library/Office
    Primary bedroom
    • Features: Walk-In Closet(s)
    • Level: First
    • Area: 143 Square Feet
    • Dimensions: 13x11
    Bedroom 2
    • Features: Built-in Closet
    • Level: First
    • Area: 121 Square Feet
    • Dimensions: 11x11
    Balcony porch lanai
    • Level: First
    • Area: 117 Square Feet
    • Dimensions: 13x9
    Balcony porch lanai
    • Level: First
    • Area: 130 Square Feet
    • Dimensions: 13x10
    Great room
    • Level: First
    • Area: 336 Square Feet
    • Dimensions: 24x14
    Kitchen
    • Level: First
    • Area: 144 Square Feet
    • Dimensions: 16x9
    Office
    • Features: Built-in Closet
    • Level: First
    • Area: 110 Square Feet
    • Dimensions: 11x10
    Heating
    • Central, Electric
    Cooling
    • Central Air
    Appliances
    • Included: Bar Fridge, Dishwasher, Disposal, Dryer, Electric Water Heater, Kitchen Reverse Osmosis System, Microwave, Range, Refrigerator, Washer, Wine Refrigerator
    • Laundry: Electric Dryer Hookup, Laundry Closet, Same Floor As Condo Unit, Washer Hookup
    Features
    • Ceiling Fan(s), Crown Molding, High Ceilings, Living Room/Dining Room Combo, Open Floorplan, Primary Bedroom Main Floor, Stone Counters, Walk-In Closet(s)
    • Flooring: Porcelain Tile
    • Doors: Sliding Doors
    • Windows: Shades, Window Treatments
    • Has fireplace: Yes
    • Fireplace features: Decorative, Electric, Living Room, Non Wood Burning, Ventless
    Interior area
    • Total structure area: 1,686
    • Total interior livable area: 1,414 sqft

    Property

    Parking
    • Total spaces: 1
    • Parking features: Garage Door Opener, Guest
    • Garage spaces: 1
    • Details: Garage Dimensions: 21x10
    Features
    • Levels: One
    • Stories: 1
    • Exterior features: Irrigation System, Lighting, Sidewalk
    • Has view: Yes
    • View description: Park/Greenbelt, Trees/Woods
    • Waterfront features: Lake
    Lot
    • Features: Cleared, Greenbelt, In County, Landscaped, Level, Near Golf Course, Private, Sidewalk
    Details
    • Parcel number: 0135032102
    • Zoning: RSF2
    • Special conditions: None

    Construction

    Type & style
    • Home type: Condo
    • Property subtype: Condominium
    • Attached to another structure: Yes
    Materials
    • Block, Stucco
    • Foundation: Slab
    • Roof: Shingle
    Condition
    • Completed
    • New construction: No
    • Year built: 1997

    Utilities & green energy

    • Sewer: Public Sewer
    • Water: Public
    • Utilities for property: BB/HS Internet Available, Cable Connected, Electricity Connected, Public, Sewer Connected, Sprinkler Recycled, Street Lights, Underground Utilities, Water Connected

    Community & HOA

    Community
    • Features: Lake, Association Recreation - Owned, Clubhouse, Deed Restrictions, Gated Community - Guard, Irrigation-Reclaimed Water, Pool, Restaurant, Sidewalks, Special Community Restrictions, Tennis Court(s)
    • Pet fee: $0 monthly
    • Subdivision: STONEYBROOK VERANDA GREENS NORTH 02
    HOA
    • Has HOA: Yes
    • Amenities included: Clubhouse, Fitness Center, Gated, Golf Course, Maintenance, Pool, Recreation Facilities, Spa/Hot Tub, Vehicle Restrictions
    • Services included: Community Pool, Reserve Fund, Insurance, Maintenance Structure, Maintenance Grounds, Manager, Private Road, Sewer, Trash, Water
    • HOA fee: $1,018 monthly
    • HOA name: Pinnacle MGT
    Location
    • Region: Sarasota

    Financial & listing details

    • Price per square foot: $311/sqft
    • Tax assessed value: $271,300
    • Annual tax amount: $3,773
    • Date on market: 3/17/2026
    • Cumulative days on market: 12 days
    • Listing terms: Cash,Conventional
    • Ownership: Fee Simple
    • Total actual rent: 0
    • Electric utility on property: Yes
    • Road surface type: Paved, Asphalt

    Price history

    DateEventPrice
    5/8/2026Sold$440,000+0.2%$311/sqft
    Source: Stellar MLS #A4686441 Report a problem
    3/30/2026Pending sale$439,000$310/sqft
    Source: Stellar MLS #A4686441 Report a problem
    3/17/2026Listed for sale$439,000+25.4%$310/sqft
    Source: Stellar MLS #A4686441 Report a problem
    7/28/2022Sold$350,000$248/sqft
    Source: Public Record Report a problem
    7/2/2022Pending sale$350,000$248/sqft
    Source: Stellar MLS #A4534001 Report a problem
    6/23/2022Price change$350,000-2.8%$248/sqft
    Source: Stellar MLS #A4534001 Report a problem
    5/6/2022Listed for sale$360,000+80%$255/sqft
    Source: Stellar MLS #A4534001 Report a problem
    8/5/2010Sold$200,000$141/sqft
    Source: Public Record Report a problem
    6/28/2002Sold$200,000+39.2%$141/sqft
    Source: Public Record Report a problem
    9/4/1997Sold$143,700$102/sqft
    Source: Public Record Report a problem

    Public tax history

    YearProperty taxesTax assessment
    2025$3,773 -0.5%$271,300 -2%
    2024$3,790 +1.4%$276,700 +0.1%
    2023$3,737 +22%$276,300 +54.6%
    2022$3,064 +26.4%$178,750 +10%
    2021$2,425 -0.3%$162,500 +1.1%
    2020$2,431 -4.4%$160,800 -7%
    2019$2,543 $172,900 -4.3%
    2018$2,543 -2.9%$180,600 -5.3%
    2017$2,619 -1.2%$190,700 +4.6%
    2016$2,652 $182,400 +6.4%
    2015$2,652 +8%$171,400 +18.1%
    2014$2,455 +4.8%$145,100
    2013$2,343 -6.6%$145,100 -8.7%
    2012$2,509 +3.7%$159,000 +2.5%
    2011$2,420 -3.2%$155,100 -19.1%
    2010$2,499 +10%$191,778 +2.7%
    2009$2,271 $186,736 +0.1%
    2008$2,271 -3.5%$186,549 +3%
    2007$2,353 $181,116 +2.5%
    2006-- $176,699 +3%
    2005-- $171,552 +3%
    2004$2,422 +0.2%$166,555 +1.9%
    2003$2,418 +52.6%$163,449 +51%
    2002$1,584 +1.2%$108,232 +1.6%
    2001$1,565 +11.8%$106,528 +3%
    2000$1,400 $103,425
    Find assessor info on the county website

    Neighborhood: Palmer Ranch

    Nearby schools

    GreatSchools rating
    Get a cash offer in 3 minutes
    Find out how much your home could sell for in as little as 3 minutes with a no-obligation cash offer.
    Estimated market value
    $439,900
    Get a cash offer in 3 minutes
    Find out how much your home could sell for in as little as 3 minutes with a no-obligation cash offer.
    Estimated market value
    $439,900