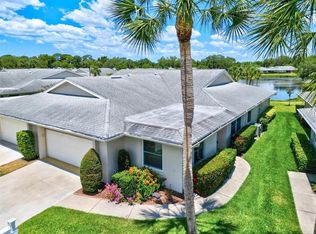
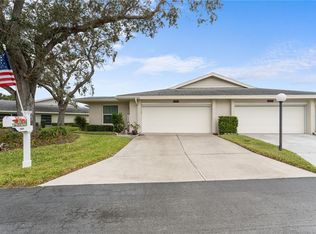
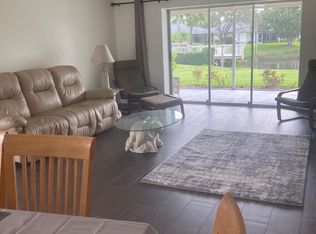
PRICE REDUCTION!!! Discover the perfect blend of comfort, privacy, and convenience in this beautifully updated lakefront villa located in the highly sought-after Center Gate Village, a desirable 55+ community. A maintenance-free Sarasota lakefront community. This move-in ready, spacious 2-bedroom, 2-bathroom, 2-car garage villa features serene lake views from its private setting. Recent improvements in this updated home provide peace of mind and modern appeal, including updated kitchen appliances, A/C with heat pump, water heater, luxury flooring, LED track lighting, ceiling fans, bathroom fixtures and vanities, custom real wood cabinetry, and matching granite countertops in both the kitchen and bathrooms. Designed with comfort in mind, this home offers cathedral ceilings, generously sized rooms, and an inviting open floor plan that creates a bright and airy atmosphere. The spacious screened lanai is the perfect place to relax, enjoy your morning coffee, or watch the abundant wildlife on the picturesque lake. The thoughtful layout provides both privacy and functionality, making it ideal for everyday living as well as entertaining family and friends. Guests will feel right at home in this welcoming residence. Residents of Center Gate Village enjoy access to a heated community pool and a large lakeside observation deck, providing the perfect setting to socialize, relax, and enjoy Florida's year-round sunshine. Ideally located in the heart of Sarasota, this villa is just minutes from shopping, dining, medical facilities, houses of worship, Sarasota-Bradenton International Airport, world-class beaches, and spring training facilities for Major League Baseball teams. Nearby attractions include Nathan Benderson Park, renowned for world-class rowing events, and University Town Center (UTC), one of the area's premier shopping and entertainment destinations. Enjoy easy access to Tampa's professional sports venues, approximately one hour away, while Orlando's theme parks, including Disney, and the beautiful beaches and attractions of Naples are within a convenient 90-minute drive. Whether you're seeking a seasonal retreat or a year-round Florida residence, this move-in-ready lakefront villa offers the lifestyle you've been searching for.
For sale
Price cut: $5K (8/9)
$329,900
4136 BOWLING GREEN CIRCLE #23, SARASOTA, FL 34233
2beds
1,601sqft
Villa
Built in 1980
-- sqft lot
$-- Zestimate®
$206/sqft
$463/mo HOA
What's special
Lakefront villaCeiling fansHeated community poolLarge lakeside observation deckSpacious screened lanaiWater heaterLuxury flooring
- 62 days |
- 482 |
- 25 |
Zillow last checked:
Listing updated:
Listed by:
Steve Zeris 941-518-6450,
RE/MAX ALLIANCE GROUP 941-360-7777
Source: Stellar MLS,MLS#: A4696926 Originating MLS: Sarasota - Manatee
Originating MLS: Sarasota - Manatee
Facts & features
Interior
Bedrooms & bathrooms
- Bedrooms: 2
- Bathrooms: 2
- Full bathrooms: 2
Rooms
- Room types: Attic, Family Room, Dining Room, Living Room, Utility Room
Primary bedroom
- Features: Ceiling Fan(s), Walk-In Closet(s)
- Level: First
- Area: 208 Square Feet
- Dimensions: 13x16
Dining room
- Level: First
- Area: 108 Square Feet
- Dimensions: 9x12
Family room
- Features: Ceiling Fan(s)
- Level: First
- Area: 240 Square Feet
- Dimensions: 15x16
Foyer
- Level: First
- Area: 20 Square Feet
- Dimensions: 4x5
Kitchen
- Features: Ceiling Fan(s)
- Level: First
- Area: 132 Square Feet
- Dimensions: 11x12
Living room
- Level: First
- Area: 238 Square Feet
- Dimensions: 14x17
Heating
- Central
Cooling
- Central Air
Appliances
- Included: Dishwasher, Disposal, Electric Water Heater, Microwave, Refrigerator
- Laundry: Corridor Access, Electric Dryer Hookup, Inside, Laundry Room, Washer Hookup
Features
- Cathedral Ceiling(s), Ceiling Fan(s), High Ceilings, Kitchen/Family Room Combo, Living Room/Dining Room Combo, Primary Bedroom Main Floor, Solid Surface Counters, Solid Wood Cabinets, Walk-In Closet(s)
- Flooring: Carpet, Ceramic Tile, Vinyl
- Windows: Skylight(s), Window Treatments
- Has fireplace: No
- Common walls with other units/homes: End Unit
Interior area
- Total structure area: 2,277
- Total interior livable area: 1,601 sqft
Video & virtual tour
Property
Parking
- Total spaces: 2
- Parking features: Driveway, Garage Door Opener, Ground Level, Guest, On Street, Underground
- Attached garage spaces: 2
- Has uncovered spaces: Yes
- Details: Garage Dimensions: 20X21
Features
- Levels: One
- Stories: 1
- Patio & porch: Covered, Enclosed, Screened
- Exterior features: Lighting, Rain Gutters, Sprinkler Metered
- Has view: Yes
- View description: Water, Lake
- Has water view: Yes
- Water view: Water,Lake
- Waterfront features: Waterfront, Lake Front
- Body of water: PRIVATE LAKE
Lot
- Features: Above Flood Plain
- Residential vegetation: Mature Landscaping, Trees/Landscaped
Details
- Parcel number: 0066063023
- Zoning: RMF1
- Special conditions: None
Construction
Type & style
- Home type: SingleFamily
- Architectural style: Florida
- Property subtype: Villa
- Attached to another structure: Yes
Materials
- Block, Stucco
- Foundation: Slab
- Roof: Shingle
Condition
- Completed
- New construction: No
- Year built: 1980
Utilities & green energy
- Sewer: Public Sewer
- Water: Public
- Utilities for property: Cable Connected, Electricity Connected, Fire Hydrant, Phone Available, Sewer Connected, Street Lights, Underground Utilities, Water Connected
Community & HOA
Community
- Features: Waterfront, Buyer Approval Required, Deed Restrictions, Pool
- Security: Smoke Detector(s)
- Pet fee: $0 monthly
- Senior community: Yes
- Subdivision: CENTER GATE VILLAGE 5
HOA
- Has HOA: Yes
- Amenities included: Pool
- Services included: Cable TV, Common Area Taxes, Community Pool, Maintenance Structure, Maintenance Grounds, Manager, Pool Maintenance
- HOA fee: $463 monthly
- HOA name: Benjamin Litke
- HOA phone: 941-922-3391
Location
- Region: Sarasota
Financial & listing details
- Price per square foot: $206/sqft
- Tax assessed value: $222,900
- Annual tax amount: $2,498
- Date on market: 6/13/2026
- Cumulative days on market: 62 days
- Listing terms: Assumable,Cash
- Ownership: Condominium
- Total actual rent: 0
- Electric utility on property: Yes
- Road surface type: Paved, Asphalt
Estimated market value
Not available
Estimated sales range
Not available
Not available
Price history
| Date | Event | Price |
|---|---|---|
| 8/9/2026 | Price change | $329,900-1.5%$206/sqft |
Source:  Stellar MLS #A4696926 Report a problem Stellar MLS #A4696926 Report a problem | ||
| 7/13/2026 | Price change | $334,900-1.5%$209/sqft |
Source: Stellar MLS #A4696926 Report a problem | ||
| 6/30/2026 | Price change | $339,900-2.9%$212/sqft |
Source: Stellar MLS #A4696926 Report a problem | ||
| 6/13/2026 | Listed for sale | $349,900+80.4%$219/sqft |
Source: Stellar MLS #A4696926 Report a problem | ||
| 6/8/2020 | Sold | $194,000-0.5%$121/sqft |
Source: Public Record Report a problem | ||
| 5/11/2020 | Pending sale | $195,000$122/sqft |
Source: Michael Saunders & Company - Licensed Real Estate Broker #A4459031 Report a problem | ||
| 5/1/2020 | Price change | $195,000-6.3%$122/sqft |
Source: Michael Saunders & Company - Licensed Real Estate Broker #A4459031 Report a problem | ||
| 2/5/2020 | Listed for sale | $208,000$130/sqft |
Source: MICHAEL SAUNDERS & COMPANY #A4459031 Report a problem | ||
Public tax history
| Year | Property taxes | Tax assessment |
|---|---|---|
| 2025 | $2,499 +4% | $195,649 +2.9% |
| 2024 | $2,402 +6.8% | $190,135 +3% |
| 2023 | $2,248 +2.5% | $184,597 +3% |
| 2022 | $2,193 +1% | $179,220 +3% |
| 2021 | $2,172 -13.5% | $174,000 +6.9% |
| 2020 | $2,512 +66.9% | $162,800 +33.6% |
| 2019 | $1,505 | $121,841 +8.3% |
| 2018 | $1,505 +10% | $112,503 +2.1% |
| 2017 | $1,368 +1.2% | $110,189 -29.7% |
| 2016 | $1,352 | $156,800 +15.7% |
| 2015 | $1,352 +0.5% | $135,500 +29.4% |
| 2014 | $1,346 +0.4% | $104,751 |
| 2013 | $1,341 +2.6% | $104,751 +1.7% |
| 2012 | $1,307 +4.6% | $103,000 +3% |
| 2011 | $1,250 -13.8% | $100,000 -10% |
| 2010 | $1,449 +5.1% | $111,107 +2.7% |
| 2009 | $1,378 | $108,186 +0.1% |
| 2008 | $1,378 -7.1% | $108,078 +3% |
| 2007 | $1,483 | $104,930 +2.5% |
| 2006 | -- | $102,371 +3% |
| 2005 | -- | $99,389 +3% |
| 2004 | $1,498 -0.1% | $96,494 +1.9% |
| 2003 | $1,500 -0.7% | $94,695 +2.4% |
| 2002 | $1,511 +6.8% | $92,476 +1.6% |
| 2001 | $1,415 +3.7% | $91,020 +3% |
| 2000 | $1,365 | $88,369 |
Find assessor info on the county website
Monthly payment
Est. payment
Payment breakdown
Explore the cost of this home by adjusting the details. Changes won't be saved.Climate risks
Neighborhood: Bee Ridge
Nearby schools
GreatSchools rating
- 10/10Ashton Elementary SchoolGrades: PK-5Distance: 1.1 mi
- 9/10Sarasota Middle SchoolGrades: 6-8Distance: 1.4 mi
- 5/10Sarasota High SchoolGrades: 9-12Distance: 4.7 mi
Schools provided by the listing agent
- Elementary: Ashton Elementary
- Middle: Sarasota Middle
- High: Sarasota High
Source: Stellar MLS. This data may not be complete. We recommend contacting the local school district to confirm school assignments for this home.
- $372,5003 bd2 ba1.8k sqft5563 Bountiful Dr #17, Sarasota, FL 34233Sold
- $335,0003 bd2 ba1.9k sqft5525 Bountiful Dr #20, Sarasota, FL 34233Sold
- $325,0002 bd2 ba1.6k sqft5537 Bountiful Dr, Sarasota, FL 34233Sold

- $262,8002 bd2 ba1.4k sqft4180 Bowling Green Cir #34, Sarasota, FL 34233Off Market
- $243,0002 bd2 ba1.7k sqft4240 Bowling Green Cir #1, Sarasota, FL 34233Off Market
- $221,7002 bd2 ba1.5k sqft4248 Bowling Green Cir #2, Sarasota, FL 34233Off Market
- $218,5002 bd2 ba1.4k sqft4300 Bowling Green Cir #3, Sarasota, FL 34233Off Market
- $222,2002 bd2 ba1.4k sqft4308 Bowling Green Cir #4, Sarasota, FL 34233Off Market
A local agent can set up tours, give advice and negotiate with sellers.
A local lender can help you make sure your offer is ready when you are.
Similar homes
- $334,9002 bd2 ba1.2k sqft8750 OLDE HICKORY AVENUE #9308, SARASOTA, FL 34238For Sale
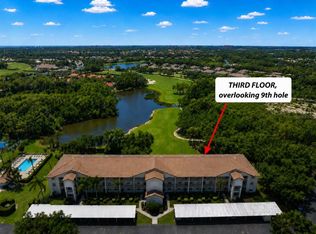
 MLS ID #A4692835, Ashley Nevadomski, WILLIAM RAVEIS - FLORIDA LLC. Stellar MLS
 - $299,9002 bd2 ba1.3k sqft6567 DRAW LANE #104, SARASOTA, FL 34238For Sale
 MLS ID #A4693843, Daniel Jasmer, FINE PROPERTIES. Stellar MLS
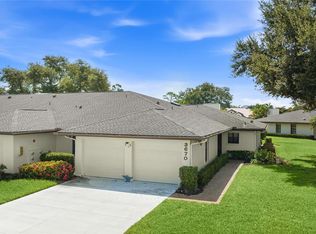
 - $350,0003 bd2 ba1.7k sqft3670 GLENEAGLE DRIVE #8A, SARASOTA, FL 34238For Sale
 MLS ID #A4699499, Toni Zarghami, KW COASTAL LIVING III. Stellar MLS
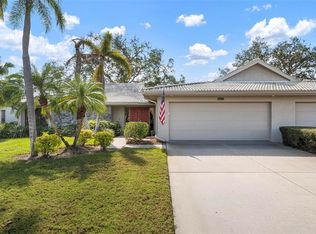
 - $359,0002 bd2 ba1.8k sqft3896 WILSHIRE DRIVE #11, SARASOTA, FL 34238For Sale
 MLS ID #A4690837, Denise Mei, MICHAEL SAUNDERS & COMPANY. Stellar MLS
 - $287,5002 bd2 ba1.6k sqft3501 N VILLAGE COURT #220, SARASOTA, FL 34231For SaleMLS ID #A4688282, Yvonne Blackburn, SHOWTIME REALTY. Stellar MLS
- $299,0002 bd2 ba1.2k sqft9620 CLUB SOUTH CIRCLE #5108, SARASOTA, FL 34238For SaleMLS ID #A4689505, Matt Minnick, ZACHOS REALTY & DESIGN GROUP. Stellar MLS
- $225,5002 bd2 ba1.2k sqft4248 MARSEILLES AVENUE #3247, SARASOTA, FL 34233For SaleMLS ID #A4673978, Jordan Long, DALTON WADE INC. Stellar MLS
- $300,0002 bd2 ba1.2k sqft1709 CLOWER CREEK DRIVE #205, SARASOTA, FL 34231For SaleMLS ID #A4691836, Samantha Campbell, BETTER HOMES AND GARDENS REAL ESTATE ATCHLEY PROPE. Stellar MLS
- $285,0002 bd2 ba1k sqft266 OAK HILL DRIVE #34, SARASOTA, FL 34232For SaleMLS ID #A4696620, Julianna Kovacs, FINE PROPERTIES. Stellar MLS
- $279,9002 bd2 ba1.5k sqft6507 DRAW LANE #68, SARASOTA, FL 34238For SaleMLS ID #A4693842, Daniel Jasmer, FINE PROPERTIES. Stellar MLS
- $279,0002 bd2 ba1.2k sqft5257 MYRTLE WAY #29, SARASOTA, FL 34235For SaleMLS ID #A4687062, CG Wolynski, DALTON WADE INC. Stellar MLS
- $399,0003 bd2 ba1.8k sqft6581 APPROACH ROAD #63, SARASOTA, FL 34238For SaleMLS ID #A4693540, Rachel Tritschler, RE/MAX ALLIANCE GROUP. Stellar MLS
- $289,0002 bd2 ba1.1k sqft2531 RIVERBLUFF PARKWAY #V181, SARASOTA, FL 34231For SaleMLS ID #A4673298, Jo James, LLC, COLDWELL BANKER REALTY. Stellar MLS
- $279,9002 bd2 ba1.1k sqft9610 CLUB SOUTH CIRCLE # 4207, SARASOTA, FL 34238For SaleMLS ID #A4690465, Jane Tice, BERKSHIRE HATHAWAY HOMESERVICE. Stellar MLS
- $312,9002 bd2 ba1.9k sqft20 IDLE SANDS DRIVE, VENICE, FL 34293For SaleMLS ID #A4702808, Thomas Trammell, III, WHITE SANDS REALTY GROUP FL. Stellar MLS
- $420,0004 bd3 ba1.6k sqft7067 JARVIS ROAD, SARASOTA, FL 34241For SaleMLS ID #A4687431, Edith Richman, COLDWELL BANKER REALTY. Stellar MLS
- $484,0003 bd2 ba1.4k sqft6609 MAUNA LOA BOULEVARD, SARASOTA, FL 34241For SaleMLS ID #A4691414, Roberta Rodgers-Mislyan, KELLER WILLIAMS ON THE WATER S. Stellar MLS
- $175,0002 bd2 ba1k sqft4202 SCHWALBE DRIVE #89, SARASOTA, FL 34235For SaleMLS ID #A4702619, Joey Lamielle, RE/MAX ALLIANCE GROUP. Stellar MLS
- $375,0003 bd3 ba1.7k sqft8624 STARGAZER STREET, SARASOTA, FL 34238For SaleMLS ID #A4698093, Angie Murph, LPT REALTY, LLC. Stellar MLS
- $360,0002 bd2 ba1.3k sqft4639 CHAPEL HILL DRIVE #2925, SARASOTA, FL 34238For SaleMLS ID #A4687543, Michael Emery, CORCORAN DWELLINGS REALTY. Stellar MLS
