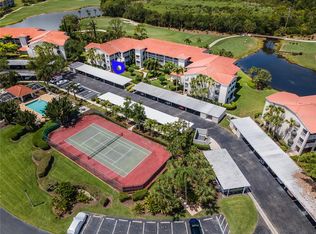
Arguably one of the most breathtaking views in all of Stoneybrook Golf & Country Club, this stunning residence captures the essence of Florida living at its finest. Perfectly positioned in Terraces III, this beautifully updated and turnkey-furnished condo captures one of the community’s most peaceful and picturesque settings overlooking the 9th hole, boasting water views, lush conservation, and rolling greens that create a breathtaking backdrop you’ll never tire of waking up to. Whether enjoying your morning coffee on the lanai or unwinding at sunset, the tranquil scenery and quiet surroundings make this unit feel like a private retreat in the heart of Sarasota. Inside, the condo has been thoughtfully refreshed and is truly move-in ready. Recent updates include brand new interior paint, a new water heater, new furnishings throughout, and new carpet in the guest bedroom. The unit shows like a model, with all bedding and linens brand new and never used, and all furniture newly purchased and never lived in or slept on, offering a pristine, untouched living experience. This residence is fully stocked and ready for immediate enjoyment, seasonal living, or an excellent investment opportunity. The flexible rental policy allows for 1-month minimum rentals up to 12 times per year, making this an ideal option for seasonal income potential or part-time Florida living. The unit also includes a designated covered carport and private storage unit, adding convenience and extra space for beach gear, golf clubs, bikes, and more. In addition, the Terraces III boasts upgraded and updated tile roofs, with fresh exterior paint, and a recently updated elevator, enhancing both the aesthetic appeal and overall value of the community. Residents of Terraces III enjoy access to their own satellite pool and tennis courts just steps away, while Stoneybrook Golf & Country Club offers an impressive resort-style lifestyle with exceptional amenities including an Arthur Hills designed championship golf course, clubhouse dining, fitness center, Har-Tru tennis courts, community pools, walking and biking trails, pickleball, social activities, and endless opportunities to enjoy Florida living at its finest. Located in the desirable Palmer Ranch area, you are just minutes from the world-renowned beaches of Siesta Key, Legacy Trail, downtown Sarasota, waterfront dining, shopping, arts, entertainment, and everything that makes Sarasota one of Florida’s most loved coastal destinations. This is more than just a condo... it’s your chance to live the relaxed country club lifestyle with unforgettable views and the very best of Sarasota right outside your door.
For sale
Price cut: $10K (7/6)
$334,900
8750 OLDE HICKORY AVENUE #9308, SARASOTA, FL 34238
2beds
1,238sqft
:
Get pre-qualified$3,265/mo
Condominium
Built in 1996
-- sqft lot
$316,800 Zestimate®
$271/sqft
$1,089/mo HOA
What's special
Community poolsWater viewsUnforgettable viewsPrivate storage unitBrand new interior paintFresh exterior paintPristine untouched living experience
- 79 days |
- 158 |
- 7 |
Zillow last checked:
Listing updated:
Listed by:
Ashley Nevadomski 941-769-7627,
WILLIAM RAVEIS - FLORIDA LLC 941-867-3901
Source: Stellar MLS,MLS#: A4692835 Originating MLS: Sarasota - Manatee
Originating MLS: Sarasota - Manatee
Facts & features
Interior
Bedrooms & bathrooms
- Bedrooms: 2
- Bathrooms: 2
- Full bathrooms: 2
Primary bedroom
- Features: Dual Closets
- Level: First
- Area: 180 Square Feet
- Dimensions: 12x15
Bedroom 2
- Features: Built-in Closet
- Level: First
- Area: 144 Square Feet
- Dimensions: 12x12
Primary bathroom
- Level: First
Balcony porch lanai
- Level: First
- Area: 117 Square Feet
- Dimensions: 13x9
Dinette
- Level: First
- Area: 54 Square Feet
- Dimensions: 9x6
Dining room
- Level: First
- Area: 78 Square Feet
- Dimensions: 13x6
Kitchen
- Level: First
- Area: 99 Square Feet
- Dimensions: 9x11
Living room
- Level: First
- Area: 208 Square Feet
- Dimensions: 13x16
Heating
- Central
Cooling
- Central Air
Appliances
- Included: Cooktop, Dishwasher, Disposal, Dryer, Freezer, Ice Maker, Microwave, Range, Washer
- Laundry: Inside
Features
- Ceiling Fan(s), Eating Space In Kitchen, High Ceilings, Living Room/Dining Room Combo, Open Floorplan, Split Bedroom, Thermostat, Walk-In Closet(s)
- Flooring: Carpet, Tile
- Doors: Sliding Doors
- Has fireplace: No
Interior area
- Total structure area: 1,373
- Total interior livable area: 1,238 sqft
Video & virtual tour
Property
Parking
- Total spaces: 1
- Parking features: Carport
- Carport spaces: 1
Accessibility
- Accessibility features: Accessible Elevator Installed
Features
- Levels: One
- Stories: 1
- Patio & porch: Front Porch, Patio, Screened
- Exterior features: Irrigation System, Lighting, Sidewalk, Storage, Tennis Court(s)
- Pool features: Heated, In Ground, Lighting, Outside Bath Access
- Has view: Yes
- View description: Golf Course, Trees/Woods, Water
- Water view: Water
Lot
- Size: 3.06 Acres
- Features: Conservation Area, In County, Landscaped, Near Public Transit, On Golf Course, Sidewalk
- Residential vegetation: Mature Landscaping, Trees/Landscaped
Details
- Additional structures: Storage
- Parcel number: 0134101228
- Zoning: RSF2
- Special conditions: None
Construction
Type & style
- Home type: Condo
- Architectural style: Traditional
- Property subtype: Condominium
Materials
- Block
- Foundation: Block
- Roof: Shingle
Condition
- Completed
- New construction: No
- Year built: 1996
Utilities & green energy
- Sewer: Private Sewer
- Water: Public
- Utilities for property: BB/HS Internet Available, Cable Connected, Electricity Available, Phone Available, Public, Street Lights, Underground Utilities, Water Connected
Community & HOA
Community
- Features: Association Recreation - Owned, Clubhouse, Community Mailbox, Deed Restrictions, Fitness Center, Gated Community - No Guard, Golf Carts OK, Golf, Irrigation-Reclaimed Water, Pool, Restaurant, Sidewalks, Tennis Court(s)
- Security: Gated Community, Smoke Detector(s)
- Pet fee: $0 monthly
- Subdivision: STONEYBROOK TERRACE 1
HOA
- Has HOA: Yes
- Services included: Cable TV, Common Area Taxes, Community Pool, Reserve Fund, Internet, Maintenance Structure, Maintenance Grounds, Manager, Pool Maintenance, Recreational Facilities, Sewer, Trash, Water
- HOA fee: $1,089 monthly
- HOA name: Pinnacle Community Association / Nancy Brandenburg
- HOA phone: 941-444-7090
- Second HOA name: Yes / Stoneybrook Golf & CC
- Second HOA phone: 941-966-2711
Location
- Region: Sarasota
Financial & listing details
- Price per square foot: $271/sqft
- Tax assessed value: $215,400
- Annual tax amount: $2,933
- Date on market: 5/7/2026
- Cumulative days on market: 81 days
- Listing terms: Cash,Conventional,FHA,VA Loan
- Ownership: Fee Simple
- Total actual rent: 0
- Electric utility on property: Yes
- Road surface type: Asphalt
Estimated market value
$316,800
$301,000 - $333,000
$4,297/mo
Price history
| Date | Event | Price |
|---|---|---|
| 7/6/2026 | Price change | $334,900-2.9%$271/sqft |
Source:  Stellar MLS #A4692835 Report a problem Stellar MLS #A4692835 Report a problem | ||
| 5/16/2026 | Listed for sale | $344,900+3%$279/sqft |
Source: Stellar MLS #A4692835 Report a problem | ||
| 5/8/2026 | Listing removed | $334,900$271/sqft |
Source: Stellar MLS #A4692835 Report a problem | ||
| 5/7/2026 | Listed for sale | $334,900+24%$271/sqft |
Source: Stellar MLS #A4692835 Report a problem | ||
| 3/24/2026 | Sold | $270,000-3.2%$218/sqft |
Source: Stellar MLS #A4677627 Report a problem | ||
| 3/6/2026 | Pending sale | $279,000$225/sqft |
Source: Stellar MLS #A4677627 Report a problem | ||
| 2/16/2026 | Price change | $279,000-3.5%$225/sqft |
Source: Stellar MLS #A4677627 Report a problem | ||
| 1/15/2026 | Listed for sale | $289,000+83%$233/sqft |
Source: Stellar MLS #A4677627 Report a problem | ||
| 4/18/2013 | Listing removed | $157,900$128/sqft |
Source: RE/MAX ALLIANCE GROUP #A3955566 Report a problem | ||
| 2/8/2012 | Listed for sale | $157,900+18.7%$128/sqft |
Source: RE/MAX Alliance Group #A3955566 Report a problem | ||
| 6/23/1997 | Sold | $133,000$107/sqft |
Source: Public Record Report a problem | ||
Public tax history
| Year | Property taxes | Tax assessment |
|---|---|---|
| 2025 | $2,933 +3.5% | -- |
| 2024 | $2,834 +5.6% | $175,559 +10% |
| 2023 | $2,684 +5.4% | $159,599 +10% |
| 2022 | $2,546 +27.1% | $145,090 +10% |
| 2021 | $2,004 -4.9% | $131,900 -4.8% |
| 2020 | $2,106 -4% | $138,500 -6.7% |
| 2019 | $2,193 | $148,500 -4.3% |
| 2018 | $2,193 -2.8% | $155,100 +4.6% |
| 2017 | $2,255 +15.2% | $148,346 -6.2% |
| 2016 | $1,957 | $158,200 +29% |
| 2015 | $1,957 +5.7% | $122,600 +17.8% |
| 2014 | $1,852 +6.4% | $104,100 |
| 2013 | $1,740 -21.3% | $104,100 -25.9% |
| 2012 | $2,211 -0.1% | $140,400 -1.8% |
| 2011 | $2,213 -11% | $143,000 -10% |
| 2010 | $2,485 -2.9% | $158,900 -9.4% |
| 2009 | $2,559 | $175,400 -1.1% |
| 2008 | $2,559 -13.8% | $177,300 -15% |
| 2007 | $2,967 | $208,500 -6.9% |
| 2006 | -- | $223,900 +21.2% |
| 2005 | -- | $184,685 +20.7% |
| 2004 | $2,574 -5.4% | $153,000 -3% |
| 2003 | $2,721 +12.8% | $157,760 +16% |
| 2002 | $2,413 +18% | $136,000 +14% |
| 2001 | $2,045 +7.7% | $119,312 +3% |
| 2000 | $1,899 | $115,837 |
Find assessor info on the county website
Monthly payment
Est. payment
Payment breakdown
Explore the cost of this home by adjusting the details. Changes won't be saved.Climate risks
Neighborhood: Palmer Ranch
Nearby schools
GreatSchools rating
- 8/10Laurel Nokomis SchoolGrades: PK-8Distance: 6.6 mi
- 7/10Venice Senior High SchoolGrades: 9-12Distance: 9.1 mi
- $245,0002 bd2 ba1.3k sqft8755 Olde Hickory Ave APT 7101, Sarasota, FL 34238For Sale

- $270,0002 bd2 ba1.2k sqft8755 Olde Hickory Ave APT 7103, Sarasota, FL 34238Sold

- $208,0002 bd2 ba1.2k sqft8755 Olde Hickory Ave APT 7105, Sarasota, FL 34238Sold
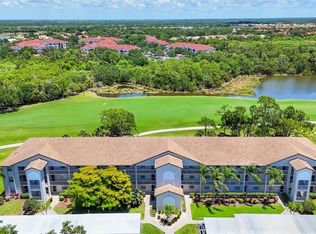
- $215,0002 bd2 ba1.2k sqft8755 Olde Hickory Ave APT 7107, Sarasota, FL 34238Sold
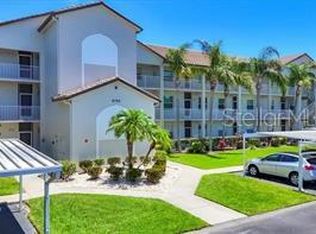
- $225,0002 bd2 ba1.2k sqft8755 Olde Hickory Ave APT 7204, Sarasota, FL 34238Sold
- $370,0002 bd2 ba1.3k sqft8755 Olde Hickory Ave APT 7302, Sarasota, FL 34238Sold
- $367,0002 bd2 ba1.4k sqft8755 Olde Hickory Ave APT 7310, Sarasota, FL 34238Sold
- $270,0002 bd2 ba1.2k sqft8735 Olde Hickory Ave APT 8108, Sarasota, FL 34238Sold
- $295,0002 bd2 ba1.3k sqft8735 Olde Hickory Ave APT 8110, Sarasota, FL 34238Sold
A local agent can set up tours, give advice and negotiate with sellers.
Similar homes
- $345,0002 bd2 ba1.3k sqft9550 HIGH GATE DRIVE #1525, SARASOTA, FL 34238For Sale
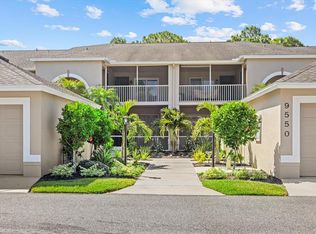
 MLS ID #A4692951, Betsy Campbell, MICHAEL SAUNDERS & COMPANY. Stellar MLS
 - $289,9002 bd2 ba1.1k sqft9610 CLUB SOUTH CIRCLE # 4207, SARASOTA, FL 34238For Sale
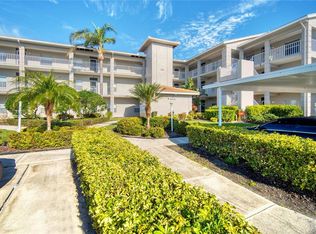 MLS ID #A4690465, Jane Tice, BERKSHIRE HATHAWAY HOMESERVICE. Stellar MLS
 - $275,0002 bd2 ba1.1k sqft4244 CENTRAL SARASOTA PARKWAY #716, SARASOTA, FL 34238For Sale
 MLS ID #A4695148, Ania McGinty, COMPASS FLORIDA LLC. Stellar MLS
 - $319,0002 bd2 ba1.1k sqft9320 CLUBSIDE CIRCLE #2201, SARASOTA, FL 34238For Sale
 MLS ID #A4692604, Joe Kesslak, COLDWELL BANKER REALTY. Stellar MLS
 - $329,0002 bd2 ba1.2k sqft3013 CLARK ROAD #6, SARASOTA, FL 34231For SaleMLS ID #C7528185, LeeAnn Alexander, RE/MAX PALM REALTY. Stellar MLS
- $299,0002 bd2 ba1.3k sqft9320 CLUBSIDE CIRCLE #2108, SARASOTA, FL 34238For SaleMLS ID #A4688391, Debbie Daviadoff, MICHAEL SAUNDERS & COMPANY. Stellar MLS
- $360,0002 bd2 ba1.3k sqft4639 CHAPEL HILL DRIVE #2925, SARASOTA, FL 34238For SaleMLS ID #A4687543, Michael Emery, CORCORAN DWELLINGS REALTY. Stellar MLS
- $289,0002 bd2 ba1.1k sqft9620 CLUB SOUTH CIRCLE #5107, SARASOTA, FL 34238For SaleMLS ID #A4699493, Jeanne Siracuse, REAL BROKER, LLC. Stellar MLS
- $295,0002 bd2 ba1.1k sqft4244 CENTRAL SARASOTA PARKWAY #726, SARASOTA, FL 34238For SaleMLS ID #A4694637, Toni Zarghami, KW COASTAL LIVING III. Stellar MLS
- $261,6002 bd3 ba1.3k sqft3731 SARASOTA SQUARE BOULEVARD #205D, SARASOTA, FL 34238For SaleMLS ID #A4698263, Kathleen Long, CENTURY 21 BEGGINS ENTERPRISES. Stellar MLS
- $235,0002 bd2 ba1.2k sqft8735 OLDE HICKORY AVENUE #8303, SARASOTA, FL 34238For SaleMLS ID #A4676820, Julie Froeschle, BERKSHIRE HATHAWAY HOMESERVICE. Stellar MLS
- $330,0001 bd1 ba789 sqft1520 PELICAN POINT DRIVE #155, SARASOTA, FL 34231For SaleMLS ID #A4687049, Judy Limekiller, COLDWELL BANKER SARASOTA CENT.. Stellar MLS
- $225,0002 bd2 ba1.2k sqft5122 NORTHRIDGE ROAD #107, SARASOTA, FL 34238For SaleMLS ID #A4670927, Leanne McVicker, REALTY MARK ASSOCIATES. Stellar MLS
- $325,0003 bd3 ba1.6k sqft1400 BURGOS DRIVE, SARASOTA, FL 34238For SaleMLS ID #A4665075, Katia Balcazar, COLDWELL BANKER REALTY. Stellar MLS
- $334,9002 bd2 ba1.5k sqft3386 CHELMSFORD COURT #7, SARASOTA, FL 34235For SaleMLS ID #A4698377, Hal Poschmann, STOKES PROP MGMT & REAL ESTATE. Stellar MLS
- $254,9002 bd2 ba1.3k sqft116 WOODLAND PLACE #116, OSPREY, FL 34229For SaleMLS ID #A4696616, Pat Williams, PAT WILLIAMS REALTY, LLC. Stellar MLS
- $195,0002 bd2 ba1.2k sqft840 BIRD BAY DRIVE W #104, VENICE, FL 34285For SaleMLS ID #N6145211, Nicole Schmaling, RE/MAX PALM. Stellar MLS
- $460,0002 bd2 ba1.6k sqft9540 HIGH GATE DRIVE #1411, SARASOTA, FL 34238For SaleMLS ID #A4696292, Julie Froeschle, BERKSHIRE HATHAWAY HOMESERVICE. Stellar MLS
- $475,0003 bd2 ba1.3k sqft1633 BOATHOUSE CIRCLE #232, SARASOTA, FL 34231For SaleMLS ID #A4685633, Judy Limekiller, COLDWELL BANKER SARASOTA CENT.. Stellar MLS
- $429,0002 bd2 ba1.6k sqft5793 ITHACA WAY, SARASOTA, FL 34238For SaleMLS ID #A4696958, Scott Albert, TOWN CENTER REALTY. Stellar MLS
