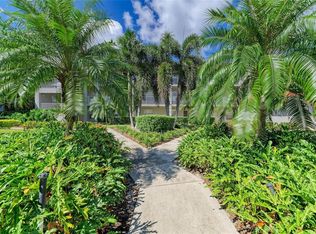
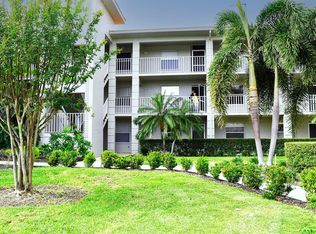
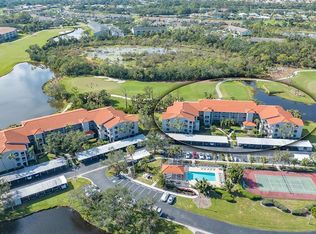
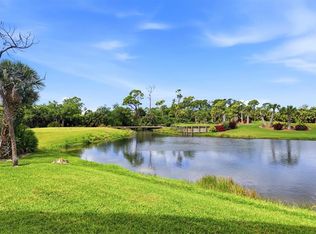
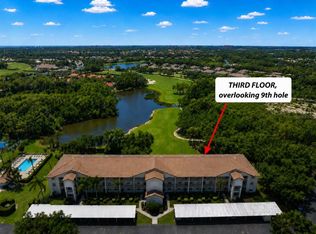

Welcome to your perfect Florida Retreat in the highly sought-after Stoneybrook Golf & Country Club! This beautifully maintained 2-bedroom, 2-bath condo at 9320 Clubside Circle, Unit 2201 offers the ideal blend of comfort, lifestyle, and location for the avid golfer and seasonal resident. Wake up to serene views and enjoy your morning coffee overlooking lush, tropical landscaping in this light-filled end unit. Designed for comfortable living, the open floor plan features a spacious living and dining area, a well-appointed kitchen, and a private screened lanai—perfect for soaking in Sarasota’s sunshine and gentle breezes. This beautifully remodeled condominium features custom cabinets, stone countertops, raised ceiling, and eucalyptus hardwood flooring. Stoneybrook is a gated, amenity-rich community, centered around an award-winning 18-hole championship golf course. As a resident, you’ll enjoy access to golf, tennis, fitness center, clubhouse dining, walking trails, and a vibrant social calendar—ideal for meeting fellow residents and embracing your Florida lifestyle. Centrally located on Palmer Ranch, you are just minutes from Siesta Key’s world-famous beaches, Legacy walking and biking trail, shopping, dining, and Downtown Sarasota filled with cultural attractions. This move-in-ready condo offers the best of both relaxation and recreation. Whether you're escaping the cold, relocating to Sarasota, or looking for a low-maintenance golf getaway, this is your opportunity to own a slice of paradise in one of Sarasota’s premier golf communities. Schedule your private showing today and start living the lifestyle you’ve been dreaming of!
For sale
$334,000
9320 Clubside Cir Unit 2201, Sarasota, FL 34238
2beds
1,106sqft
:
Get pre-qualified$3,234/mo
Condominium
Built in 1995
-- sqft lot
$-- Zestimate®
$302/sqft
$1,065/mo HOA
What's special
- 78 days |
- 71 |
- 4 |
Zillow last checked:
Listing updated:
Listed by:
Joe Kesslak 941-321-8585,
COLDWELL BANKER REALTY 941-349-4411,
Wendy Kesslak 941-321-7484,
COLDWELL BANKER REALTY
Source: Stellar MLS,MLS#: A4692604 Originating MLS: Sarasota - Manatee
Originating MLS: Sarasota - Manatee
Facts & features
Interior
Bedrooms & bathrooms
- Bedrooms: 2
- Bathrooms: 2
- Full bathrooms: 2
Rooms
- Room types: Utility Room
Primary bedroom
- Features: Walk-In Closet(s)
- Level: First
- Area: 156 Square Feet
- Dimensions: 13x12
Bedroom 2
- Features: Built-in Closet
- Level: First
- Area: 120 Square Feet
- Dimensions: 12x10
Primary bathroom
- Features: Dual Sinks
- Level: First
Bathroom 2
- Level: First
Kitchen
- Features: Granite Counters
- Level: First
- Area: 256 Square Feet
- Dimensions: 16x16
Living room
- Features: No Closet
- Level: First
- Area: 312 Square Feet
- Dimensions: 24x13
Heating
- Central, Electric, Heat Pump
Cooling
- Central Air
Appliances
- Included: Dishwasher, Disposal, Dryer, Electric Water Heater, Exhaust Fan, Microwave, Range, Refrigerator, Washer
- Laundry: Inside
Features
- Ceiling Fan(s), Eating Space In Kitchen, Elevator, Living Room/Dining Room Combo, Open Floorplan, Solid Wood Cabinets, Split Bedroom, Stone Counters, Walk-In Closet(s)
- Flooring: Engineered Hardwood
- Doors: Sliding Doors
- Windows: Blinds, Window Treatments
- Has fireplace: No
- Furnished: Yes
- Common walls with other units/homes: End Unit
Interior area
- Total structure area: 1,253
- Total interior livable area: 1,106 sqft
Video & virtual tour
Property
Parking
- Total spaces: 1
- Parking features: None
- Carport spaces: 1
Features
- Levels: One
- Stories: 1
- Patio & porch: Covered, Deck, Patio, Porch, Screened
- Exterior features: Irrigation System, Lighting, Rain Gutters, Tennis Court(s)
- Pool features: Gunite, Heated, In Ground
- Has spa: Yes
- Spa features: Heated
Lot
- Features: Conservation Area
- Residential vegetation: Mature Landscaping, Oak Trees, Trees/Landscaped
Details
- Additional structures: Shed(s), Tennis Court(s)
- Parcel number: 0135022011
- Special conditions: None
Construction
Type & style
- Home type: Condo
- Architectural style: Florida
- Property subtype: Condominium
Materials
- Block, Stucco
- Foundation: Slab
- Roof: Concrete,Tile
Condition
- New construction: No
- Year built: 1995
Utilities & green energy
- Sewer: Public Sewer
- Water: Public
- Utilities for property: BB/HS Internet Available, Cable Available, Cable Connected, Electricity Connected, Fiber Optics, Private
Community & HOA
Community
- Features: Association Recreation - Owned, Buyer Approval Required, Deed Restrictions, Fitness Center, Gated Community - No Guard, Golf, Pool, Restaurant, Tennis Court(s)
- Security: Gated Community, Key Card Entry, Smoke Detector(s)
- Pet fee: $0 monthly
- Subdivision: STONEYBROOK CLUBSIDE 2
HOA
- Has HOA: Yes
- Amenities included: Clubhouse, Elevator(s), Fitness Center, Gated, Golf Course, Maintenance, Pool, Storage, Tennis Court(s)
- Services included: Common Area Taxes, Community Pool, Reserve Fund, Insurance, Maintenance Structure, Maintenance Grounds, Manager, Pool Maintenance, Private Road, Recreational Facilities, Sewer, Trash, Water
- HOA fee: $1,065 monthly
- HOA name: Advanced Management Inc.
- HOA phone: 941-359-1134
Location
- Region: Sarasota
Financial & listing details
- Price per square foot: $302/sqft
- Tax assessed value: $270,300
- Annual tax amount: $3,202
- Date on market: 5/8/2026
- Cumulative days on market: 79 days
- Listing terms: Cash,Conventional
- Ownership: Condominium
- Total actual rent: 0
- Electric utility on property: Yes
- Road surface type: Paved, Asphalt
Estimated market value
Not available
Estimated sales range
Not available
Not available
Price history
| Date | Event | Price |
|---|---|---|
| 5/8/2026 | Listed for sale | $334,000+67%$302/sqft |
Source:  Stellar MLS #A4692604 Report a problem Stellar MLS #A4692604 Report a problem | ||
| 5/6/2019 | Sold | $200,000-3.4%$181/sqft |
Source: Public Record Report a problem | ||
| 3/30/2019 | Pending sale | $207,000$187/sqft |
Source: BERKSHIRE HATHAWAY HOMESERVICE #A4213413 Report a problem | ||
| 2/27/2019 | Price change | $207,000-3.7%$187/sqft |
Source: BERKSHIRE HATHAWAY HOMESERVICE #A4213413 Report a problem | ||
| 3/17/2018 | Listed for sale | $215,000+72%$194/sqft |
Source: BERKSHIRE HATHAWAY HOMESERVICE #A4213413 Report a problem | ||
| 3/5/2013 | Sold | $125,000+11.7%$113/sqft |
Source: Public Record Report a problem | ||
| 6/2/1998 | Sold | $111,900$101/sqft |
Source: Public Record Report a problem | ||
Public tax history
| Year | Property taxes | Tax assessment |
|---|---|---|
| 2025 | $3,336 +1.6% | -- |
| 2024 | $3,285 +6.1% | $201,114 +10% |
| 2023 | $3,097 +10.6% | $182,831 +10% |
| 2022 | $2,799 +26% | $166,210 +10% |
| 2021 | $2,222 +1.7% | $151,100 +3.4% |
| 2020 | $2,185 -2.1% | $146,100 -4.4% |
| 2019 | $2,233 | $152,900 +0.9% |
| 2018 | $2,233 +1.6% | $151,600 -0.1% |
| 2017 | $2,197 +10.9% | $151,734 +0.6% |
| 2016 | $1,981 | $150,800 +20.3% |
| 2015 | $1,981 +12.5% | $125,400 +19.2% |
| 2014 | $1,761 +1.1% | $105,200 |
| 2013 | $1,742 -14.8% | $105,200 -18.4% |
| 2012 | $2,045 -3.2% | $129,000 -5.5% |
| 2011 | $2,114 -13.5% | $136,500 -13% |
| 2010 | $2,445 -2.9% | $156,900 -9.4% |
| 2009 | $2,518 | $173,200 -1.1% |
| 2008 | $2,518 -13.6% | $175,100 -14.7% |
| 2007 | $2,913 | $205,300 -6.6% |
| 2006 | -- | $219,800 +21.8% |
| 2005 | -- | $180,515 +21.2% |
| 2004 | $2,475 -2% | $149,000 +1% |
| 2003 | $2,525 +18.3% | $147,498 +22% |
| 2002 | $2,134 +22.5% | $120,900 +20% |
| 2001 | $1,742 +2.8% | $100,786 +3% |
| 2000 | $1,694 | $97,850 |
Find assessor info on the county website
Monthly payment
Est. payment
Payment breakdown
Explore the cost of this home by adjusting the details. Changes won't be saved.Climate risks
Neighborhood: Palmer Ranch
Nearby schools
GreatSchools rating
- 8/10Laurel Nokomis SchoolGrades: PK-8Distance: 6.3 mi
- 7/10Venice Senior High SchoolGrades: 9-12Distance: 8.7 mi
Schools provided by the listing agent
- Elementary: Lamarque Elementary
- Middle: Laurel Nokomis Middle
- High: Venice Senior High
Source: Stellar MLS. This data may not be complete. We recommend contacting the local school district to confirm school assignments for this home.
- $325,0002 bd2 ba1.1k sqft9320 Clubside Cir UNIT 2104, Sarasota, FL 34238Sold
- $360,0002 bd2 ba1.1k sqft9320 Clubside Cir UNIT 2105, Sarasota, FL 34238Sold
- $276,0002 bd2 ba1.1k sqft9320 Clubside Cir UNIT 2106, Sarasota, FL 34238Sold
- $299,0002 bd2 ba1.3k sqft9320 Clubside Cir UNIT 2108, Sarasota, FL 34238For Sale
- $216,7502 bd2 ba1.1k sqft9320 Clubside Cir UNIT 2109, Sarasota, FL 34238Sold
- $305,0002 bd2 ba1.1k sqft9320 Clubside Cir UNIT 2205, Sarasota, FL 34238For Sale
- $294,0002 bd2 ba1.2k sqft9320 Clubside Cir UNIT 2208, Sarasota, FL 34238Sold
- $355,0002 bd2 ba1.1k sqft9320 Clubside Cir UNIT 2306, Sarasota, FL 34238Sold
A local agent can set up tours, give advice and negotiate with sellers.
Similar homes
- $305,0002 bd2 ba1.1k sqft9320 Clubside Cir Unit 2205, Sarasota, FL 34238For Sale

 MLS ID #A4700596, Kenneth Ipox, DOUGLAS ELLIMAN. Stellar MLS
 - $334,9002 bd2 ba1.2k sqft8750 Olde Hickory Ave APT 9308, Sarasota, FL 34238For Sale
 MLS ID #A4692835, Ashley Nevadomski, WILLIAM RAVEIS - FLORIDA LLC. Stellar MLS
 - $299,9003 bd2 ba1.3k sqft4264 Central Sarasota Pkwy APT 117, Sarasota, FL 34238For Sale
 MLS ID #N6142761, Lore Miller, RESULTS REALTY GROUP LLC. Stellar MLS
 - $360,0002 bd2 ba1.3k sqft4639 Chapel Hill Dr Unit 2925, Sarasota, FL 34238For Sale
 MLS ID #A4687543, Michael Emery, CORCORAN DWELLINGS REALTY. Stellar MLS
 - $329,0002 bd2 ba1.2k sqft3013 Clark Rd APT 6, Sarasota, FL 34231For SaleMLS ID #C7528185, LeeAnn Alexander, RE/MAX PALM REALTY. Stellar MLS
- $349,0003 bd2 ba1.2k sqft1636 Brookhouse Dr #230, Sarasota, FL 34231For SaleMLS ID #A4687045, Judy Limekiller, COLDWELL BANKER SARASOTA CENT.. Stellar MLS
- $261,6002 bd3 ba1.3k sqft3731 Sarasota Square Blvd APT 205-D, Sarasota, FL 34238For SaleMLS ID #A4698263, Kathleen Long, CENTURY 21 BEGGINS ENTERPRISES. Stellar MLS
- $314,9002 bd2 ba1.3k sqft6535 Draw Ln #85, Sarasota, FL 34238For SaleMLS ID #TB8484206, Allen Collins, ALLEN COLLINS REALTY INC. Stellar MLS
- $330,0001 bd1 ba789 sqft1520 Pelican Point Dr #155, Sarasota, FL 34231For SaleMLS ID #A4687049, Judy Limekiller, COLDWELL BANKER SARASOTA CENT.. Stellar MLS
- $329,0001 bd1 ba937 sqft1520 Pelican Point Dr APT Ba251, Sarasota, FL 34231For SaleMLS ID #A4662594, Josh Mott, JOHN HARDING REALTY. Stellar MLS
- $334,9002 bd2 ba1.5k sqft3386 Chelmsford Ct #7, Sarasota, FL 34235For SaleMLS ID #A4698377, Hal Poschmann, STOKES PROP MGMT & REAL ESTATE. Stellar MLS
- $277,5002 bd2 ba1k sqft3361 Cross Creek Dr #3361, Sarasota, FL 34231For SaleMLS ID #A4685552, Phyllis Coviello, COLDWELL BANKER SARASOTA CENT.. Stellar MLS
- $285,0002 bd2 ba1.2k sqft3037 Willow Green Dr #12, Sarasota, FL 34235For SaleMLS ID #A4693217, George Lange, CENTURY 21 BEGGINS ENTERPRISES. Stellar MLS
- $334,9002 bd2 ba1.6k sqft4136 Bowling Green Cir #23, Sarasota, FL 34233For SaleMLS ID #A4696926, Steve Zeris, RE/MAX ALLIANCE GROUP. Stellar MLS
- $254,9002 bd2 ba1.3k sqft116 Woodland Pl #116, Osprey, FL 34229For SaleMLS ID #A4696616, Pat Williams, PAT WILLIAMS REALTY, LLC. Stellar MLS
- $475,0003 bd2 ba1.3k sqft1633 Boathouse Cir APT 232, Sarasota, FL 34231For SaleMLS ID #A4685633, Judy Limekiller, COLDWELL BANKER SARASOTA CENT.. Stellar MLS
- $279,9002 bd2 ba1.5k sqft6507 Draw Ln #68, Sarasota, FL 34238For SaleMLS ID #A4693842, Daniel Jasmer, FINE PROPERTIES. Stellar MLS
- $459,9002 bd2 ba1.5k sqft5420 Cicerone St #203, Sarasota, FL 34238For SaleMLS ID #A4691603, Mark Quire, KELLER WILLIAMS ON THE WATER S. Stellar MLS
- $295,0002 bd2 ba1.4k sqft3324 Thornwood Rd #3324, Sarasota, FL 34231For SaleMLS ID #A4686421, Laura Rode, KW COASTAL LIVING III. Stellar MLS
- $309,5002 bd2 ba1.1k sqft702 Fair Winds Dr #702, Nokomis, FL 34275For SaleMLS ID #N6144340, Chris Tritschler, AYERS AND ASSOCIATES REAL ESTATE. Stellar MLS
