Skip main navigation
For sale
  • Price cut: $12K (6/9)
    $295,000

    3324 Thornwood Rd #3324, Sarasota, FL 34231

    2beds
    1,450sqft
    : 
    Loading
    Get pre-qualified
    Condominium
    Built in 1981
    -- sqft lot
    $-- Zestimate®
    $203/sqft
    $632/mo HOA

    What's special

    Cozy electric fireplaceBeautifully updated ground-floor condoGranite countertopsDetailed moldingStone flooringTiled walls and floorsPlantation shutters
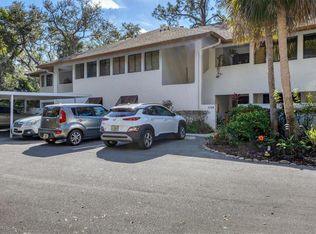
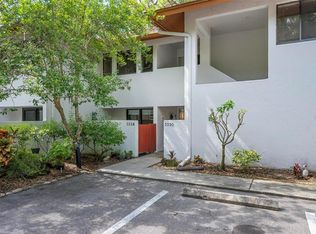
    Welcome to this beautifully updated ground-floor condo in the quiet, wooded community of Crooked Creek—locally referred to as “the hidden gem” of Sarasota. Surrounded by the 72-acre Red Bug Slough nature preserve, with private community access, this 2-bedroom, 2-bath residence offers the perfect blend of serenity and convenience, just minutes from everything Sarasota has to offer. Crooked Creek’s original two buildings, designed by Sarasota School of Architecture Modernist master architect Tim Siebert, FAIA, are constructed of CMU with stucco and reflect the clean, timeless lines of this iconic design movement. Inside, the home showcases a contemporary coastal aesthetic filled with natural light and thoughtful design. Hardwood floors flow throughout the main living spaces, complemented by stone flooring, built-ins, detailed molding, and plantation shutters, creating a refined and cohesive look. Four sets of French doors open to a stone-floored Florida room, allowing sunlight to pour into the home while offering peaceful views of the surrounding wooded landscape. Just off the kitchen, a private patio provides an additional outdoor space ideal for morning coffee or quiet relaxation. The kitchen features a recessed ceiling, granite countertops, stainless steel appliances, and a stone backsplash—blending both style and functionality. The spacious primary suite easily accommodates a sitting area or workspace and includes a beautifully appointed ensuite bath with double vanity sinks, stone basins and backsplash, tiled walls and floors, and a soaking tub with an overhead rainfall shower. The great room offers custom built-in shelving and a cozy electric fireplace, creating a warm and inviting space for relaxing or entertaining. This home also includes a security system for added peace of mind. Residents enjoy a range of community amenities including a pool, pool house with kitchen, gazebo, grills, tennis and pickleball courts, carport, storage room, and charming pedestrian bridge—all set within a lush, park-like environment. Located in a peaceful natural environment yet just minutes from world-renowned Siesta Key Beach, as well as shopping, dining, and entertainment, this Crooked Creek condo delivers the very best of Sarasota living.
    117 days
    |
    211
    |
    9
    |

    Zillow last checked:

    Listing updated:

    Listed by:

    Laura Rode 941-724-9957,

    KW COASTAL LIVING III 941-900-4151,

    Matthew Rode 941-241-7949,

    KW COASTAL LIVING III

    Source: Stellar MLS,MLS#: A4686421MLS LogoOriginating MLS: Sarasota - Manatee

    Loading...

      Facts & features

      Interior

      Bedrooms & bathrooms
      • Bedrooms: 2
      • Bathrooms: 2
      • Full bathrooms: 2
      Primary bedroom
      • Features: Walk-In Closet(s)
      • Level: First
      • Area: 336 Square Feet
      • Dimensions: 14x24
      Bedroom 2
      • Features: Ceiling Fan(s), Built-in Closet
      • Level: First
      • Area: 168 Square Feet
      • Dimensions: 14x12
      Primary bathroom
      • Features: Dual Sinks, En Suite Bathroom, Tub With Shower
      • Level: First
      • Area: 100 Square Feet
      • Dimensions: 10x10
      Bathroom 2
      • Level: First
      • Area: 45 Square Feet
      • Dimensions: 9x5
      Balcony porch lanai
      • Level: First
      • Area: 90 Square Feet
      • Dimensions: 10x9
      Dining room
      • Level: First
      • Area: 176 Square Feet
      • Dimensions: 11x16
      Florida room
      • Level: First
      • Area: 270 Square Feet
      • Dimensions: 27x10
      Kitchen
      • Features: Granite Counters
      • Level: First
      • Area: 130 Square Feet
      • Dimensions: 10x13
      Living room
      • Level: First
      • Area: 256 Square Feet
      • Dimensions: 16x16
      Heating
      • Electric
      Cooling
      • Central Air
      Appliances
      • Included: Dishwasher, Microwave, Range, Refrigerator
      • Laundry: Laundry Closet
      Features
      • Built-in Features, Living Room/Dining Room Combo, Primary Bedroom Main Floor, Stone Counters
      • Flooring: Other, Hardwood
      • Doors: Sliding Doors
      • Windows: Hurricane Shutters/Windows
      • Has fireplace: Yes
      • Fireplace features: Living Room
      Interior area
      • Total structure area: 1,840
      • Total interior livable area: 1,450 sqft
      Video & virtual tour

      Property

      Features
      • Levels: One
      • Stories: 1
      • Patio & porch: Patio
      • Has view: Yes
      • View description: Trees/Woods
      Details
      • Parcel number: 0087072003
      • Zoning: RMF1
      • Special conditions: None

      Construction

      Type & style
      • Home type: Condo
      • Property subtype: Condominium
      Materials
      • Block
      • Foundation: Slab
      • Roof: Shingle
      Condition
      • New construction: No
      • Year built: 1981

      Utilities & green energy

      • Sewer: Public Sewer
      • Water: Public
      • Utilities for property: Electricity Connected, Water Connected

      Community & HOA

      Community
      • Features: Buyer Approval Required, Clubhouse, Community Mailbox, Pool, Tennis Court(s)
      • Pet fee: $0 monthly
      • Subdivision: CROOKED CREEK SEC 1
      HOA
      • Has HOA: No
      • Amenities included: Pickleball Court(s), Pool
      • Services included: Cable TV, Common Area Taxes, Community Pool, Maintenance Structure, Maintenance Grounds, Manager, Pest Control, Trash
      • HOA fee: $632 monthly
      • HOA name: C&S Community Management / Daniel Shepard
      • HOA phone: 941-758-9454
      Location
      • Region: Sarasota

      Financial & listing details

      • Price per square foot: $203/sqft
      • Annual tax amount: $4,017
      • Date on market: 3/24/2026
      • Cumulative days on market: 89 days
      • Listing terms: Cash,Conventional,FHA,VA Loan
      • Ownership: Condominium
      • Total actual rent: 0
      • Electric utility on property: Yes
      • Road surface type: Asphalt

        Estimated market value

        Not available

        Estimated sales range

        Not available

        Not available

        Price history

        DateEventPrice
        6/9/2026Price change$295,000-3.9%$203/sqft
        Source: Stellar MLS #A4686421 Report a problem
        3/24/2026Listed for sale$307,000-31%$212/sqft
        Source: Stellar MLS #A4686421 Report a problem
        4/2/2025Listing removed$445,000$307/sqft
        Source: Stellar MLS #A4628213 Report a problem
        11/8/2024Listed for sale$445,000+74.5%$307/sqft
        Source: Stellar MLS #A4628213 Report a problem
        11/13/2020Sold$255,000+2%$176/sqft
        Source: Stellar MLS #A4479036 Report a problem
        9/28/2020Pending sale$250,000$172/sqft
        Source: Michael Saunders & Company - Licensed Real Estate Broker #A4479036 Report a problem
        9/24/2020Listed for sale$250,000+8.7%$172/sqft
        Source: Michael Saunders & Company - Licensed Real Estate Broker #A4479036 Report a problem
        2/29/2008Sold$230,000$159/sqft
        Source: Stellar MLS #A366761 Report a problem

        Public tax history

        Tax history is unavailable.

        Monthly payment

        Est. payment

        Payment breakdown

        Explore the cost of this home by adjusting the details. Changes won't be saved.
        All calculations are estimates and provided by Zillow, Inc. for informational purposes only. Actual amounts may vary.
        HOA fees may include property taxes on listings classified as Co-Ops. Contact the listing agent and/or owner for fee details.
        Mortgage interest rates are dependent on a number of factors, including credit score, down payment, and repayment length. Interest rate data provided by Zillow Group Marketplace, Inc. as of 1/1/1970 from various mortgage lenders with which we have lead or other similar arrangements; the Estimated Payment is an average of those rates.
        See how much you could borrow to make a competitive offer.

        Climate risks

        Neighborhood: South Gate Ridge

        Getting around

        16 / 100
        Car-Dependent
        28 / 100
        Some Transit
        39 / 100
        Somewhat Bikeable

        Nearby schools

        GreatSchools rating
        Schools provided by the listing agent
        • Elementary: Wilkinson Elementary
        • Middle: Brookside Middle
        • High: Riverview High

        Source: Stellar MLS. This data may not be complete. We recommend contacting the local school district to confirm school assignments for this home.

        A local agent can set up tours, give advice and negotiate with sellers.

        A local lender can help you make sure your offer is ready when you are.

        Browse local experts

        Similar homes