Skip main navigation
Sold for $263,000
  • $263,000

    3330 Thornwood Rd #3330, Sarasota, FL 34231

    2beds
    1,710sqft
    Condominium
    Built in 1981
    -- sqft lot
    $256,600 Zestimate®
    $154/sqft
    $3,134 Estimated rent

    Home value

    $256,600

    $234,000 - $282,000

    $3,134/mo

    Zestimate® history
    Loading
    Loading...

    Owner options

    List your home for rent

    $3,134/mo

    Rent Zestimate®

    Find your next renter with Zillow Rental Manager. Plus, with online applications, you can quickly screen prospective tenants – for free.

    Learn more

    $3,134/mo

    Rent Zestimate®

    Refinance and save

    $2,400/mo

    Est. payment

    Refinancing to a lower rate could help reduce your monthly payments and save thousands over the life of the loan.

    See today's rates

    $2,400/mo

    Est. payment

    Explore your selling options

    Work with a Zillow partner agent

    Leverage their expertise and Zillow's premium Showcase listings to get your home seen by more buyers.

    Get started

    List with your own agent

    Get your home in front of millions of buyers by listing it on Zillow.

    Learn how to do it

    Sell it yourself

    Take full control of how buyers see your home on Zillow by listing For Sale by Owner (FSBO).

    List your home

    What's special

    Tennis courtGuest parkingContemporary touchesSparkling poolDecorative ceramic tileFrench doorsIn-unit washer and dryer
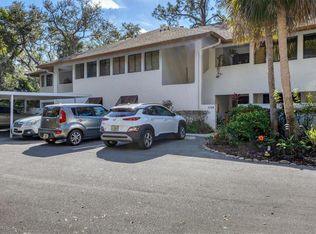
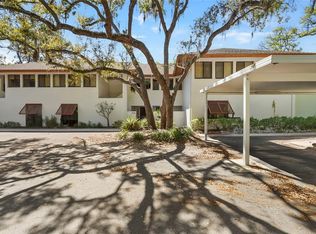
    You’ll fall in love with this stunning modern condominium designed by the renowned Seibert Architects, a name synonymous with exceptional design in Sarasota. Perfectly nestled within the 72-acre nature preserve of Red Bug Slough, this hidden gem combines clean architectural lines, solid construction, and serene views of lush tropical grounds — all in the heart of Sarasota, Florida. This 2-bedroom, 2-bath, second-floor residence offers oversized rooms ideal for entertaining, with an expansive living and dining area that flows seamlessly to a 26' x 10' air-conditioned balcony/bonus room complete with shelving. This versatile space is perfect as an artist’s studio, music room, or a peaceful retreat for relaxing and entertaining while surrounded by nature. French doors connect the balcony to both the studio and the primary bedroom, enhancing the open, airy feel. The home features luxury vinyl plank flooring in the bedrooms, living room, hallways and studio, complemented by decorative ceramic tile in the bathrooms and 7-inch baseboards throughout. The large eat-in kitchen offers a built-in desk, pantry, and convenient pass-through for gatherings. Contemporary touches include dramatic LED ceiling lights in the living room, built-in shelving, an updated walk-in closet, and other stylish upgrades that add to its warm and modern character. Tree-lined pathways wind through the park-like community, leading to a sparkling pool and tennis court. A private covered front porch invites you to relax among lush foliage, while the designated carport and guest parking add convenience. Cose to all amenities: shopping dining, medical facilities,walking trails, schools and nearby marinas Additional features include a new roof in 2019, HVAC system new 2024 Refrigerator new 2023 & Microwave new 2018, and an in-unit washer and dryer located in the hallway laundry closet. Free grand piano is included! This tucked away, private community is a nature lover's dream!

    Zillow last checked:

    Listing updated:

    Listing Provided by:

    Diana Kaeding 941-356-2874,

    PREFERRED SHORE LLC 941-999-1179

    Bought with:

    Cheryll Vance, 3043985

    SIESTA HOME & CONDO RENTAL INC

    Source: Stellar MLS,MLS#: A4661513MLS LogoOriginating MLS: Sarasota - Manatee

    Facts & features

    Interior

    Bedrooms & bathrooms
    • Bedrooms: 2
    • Bathrooms: 2
    • Full bathrooms: 2
    Primary bedroom
    • Features: Walk-In Closet(s)
    • Level: First
    • Area: 195 Square Feet
    • Dimensions: 15x13
    Bedroom 2
    • Features: Built-in Closet
    • Level: First
    • Area: 143 Square Feet
    • Dimensions: 11x13
    Bonus room
    • Features: No Closet
    • Level: First
    • Area: 260 Square Feet
    • Dimensions: 26x10
    Great room
    • Level: First
    • Area: 520 Square Feet
    • Dimensions: 26x20
    Kitchen
    • Level: First
    • Area: 150 Square Feet
    • Dimensions: 15x10
    Heating
    • Electric
    Cooling
    • Central Air
    Appliances
    • Included: Oven, Dishwasher, Dryer, Electric Water Heater, Microwave, Range, Washer
    • Laundry: Inside, Laundry Closet, Same Floor As Condo Unit
    Features
    • Ceiling Fan(s), Eating Space In Kitchen, High Ceilings, Living Room/Dining Room Combo, Open Floorplan, Primary Bedroom Main Floor, Split Bedroom, Walk-In Closet(s)
    • Flooring: Ceramic Tile, Luxury Vinyl, Tile
    • Windows: Blinds, Window Treatments
    • Has fireplace: No
    Interior area
    • Total structure area: 1,760
    • Total interior livable area: 1,710 sqft

    Property

    Parking
    • Total spaces: 1
    • Parking features: Carport
    • Carport spaces: 1
    Features
    • Levels: One
    • Stories: 1
    • Patio & porch: Covered, Enclosed, Rear Porch
    • Exterior features: Balcony, Lighting, Sidewalk
    • Pool features: Heated, In Ground
    • Has view: Yes
    • View description: Park/Greenbelt, Trees/Woods
    Details
    • Additional structures: Gazebo, Tennis Court(s)
    • Parcel number: 0087072006
    • Zoning: RMF1
    • Special conditions: None

    Construction

    Type & style
    • Home type: Condo
    • Property subtype: Condominium
    Materials
    • Block, Concrete
    • Foundation: Block, Concrete Perimeter, Slab
    • Roof: Shingle
    Condition
    • Completed
    • New construction: No
    • Year built: 1981

    Utilities & green energy

    • Sewer: Public Sewer
    • Water: Public
    • Utilities for property: BB/HS Internet Available, Cable Connected, Electricity Connected

    Community & neighborhood

    Community
    • Community features: Association Recreation - Owned, Buyer Approval Required, Dog Park, Irrigation-Reclaimed Water, Playground, Pool, Tennis Court(s)
    Location
    • Region: Sarasota
    • Subdivision: CROOKED CREEK SEC 1

    HOA & financial

    HOA
    • Has HOA: Yes
    • HOA fee: $689 monthly
    • Amenities included: Cable TV, Tennis Court(s), Trail(s)
    • Services included: Cable TV, Common Area Taxes, Community Pool, Reserve Fund, Maintenance Structure, Maintenance Grounds, Manager, Pool Maintenance, Recreational Facilities, Trash, Water
    • Association name: Karen Dunne
    • Association phone: 301-706-5587
    Other fees
    • Pet fee: $0 monthly
    Other financial information
    • Total actual rent: 0

    Other

    Other facts
    • Listing terms: Cash,Conventional,FHA,VA Loan
    • Ownership: Condominium
    • Road surface type: Asphalt

    Price history

    DateEventPrice
    9/26/2025Sold$263,000-5.7%$154/sqft
    Source: Stellar MLS #A4661513 Report a problem
    8/24/2025Pending sale$279,000$163/sqft
    Source: Stellar MLS #A4661513 Report a problem
    8/11/2025Listed for sale$279,000+1.8%$163/sqft
    Source: Stellar MLS #A4661513 Report a problem
    8/7/2025Listing removed$274,000$160/sqft
    Source: Stellar MLS #A4640991 Report a problem
    7/29/2025Price change$274,000-5.2%$160/sqft
    Source: Stellar MLS #A4640991 Report a problem
    6/13/2025Price change$289,000-3.6%$169/sqft
    Source: Stellar MLS #A4640991 Report a problem
    3/21/2025Price change$299,900-4.8%$175/sqft
    Source: Stellar MLS #A4640991 Report a problem
    2/21/2025Listed for sale$315,000+23.5%$184/sqft
    Source: Stellar MLS #A4640991 Report a problem
    9/30/2019Sold$255,000$149/sqft
    Source: Stellar MLS #A4441956 Report a problem
    8/22/2019Pending sale$255,000$149/sqft
    Source: Premier Sotheby's International Realty #A4441956 Report a problem
    8/21/2019Price change$255,000+0.4%$149/sqft
    Source: Premier Sotheby's International Realty #A4441956 Report a problem
    8/7/2019Listed for sale$254,000$149/sqft
    Source: PREMIER SOTHEBYS INTL REALTY #A4441956 Report a problem

    Public tax history

    Tax history is unavailable.

    Neighborhood: South Gate Ridge

    Nearby schools

    GreatSchools rating
    Get a cash offer in 3 minutes
    Find out how much your home could sell for in as little as 3 minutes with a no-obligation cash offer.
    Estimated market value
    $256,600
    Get a cash offer in 3 minutes
    Find out how much your home could sell for in as little as 3 minutes with a no-obligation cash offer.
    Estimated market value
    $256,600