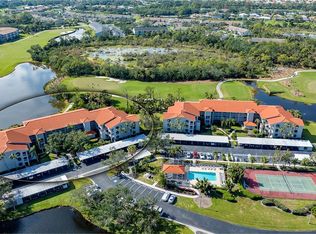
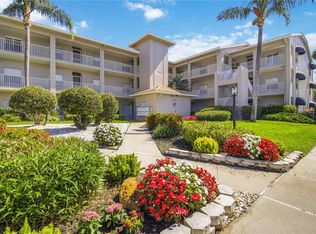
EXCELLENT VALUE and MOVE IN READY! Don't miss this stunning GROUND FLOOR 2-bedroom, 2-bath CORNER unit condo at the desirable Terraces at Stoneybrook Golf & Country Club. Enjoy breathtaking SUNRISE VIEWS from your lanai overlooking the FAIRWAY ON THE 8th HOLE. This condo offers PRIVACY AND ENJOYMENT since there are no other buildings across the fairway. As a corner unit, you have LARGER primary and guest bedroom suites filled with light from EXTRA WINDOWS. Renovated with elegant matching TILES THROUGHOUT, the kitchen was also updated with wooden block counters, very easy to maintain. Sold fully furnished and move-in-ready; life is good here. You have a laundry inside your condo and your car port as well as your storage unit are just outside the condo for your convenience. The Terraces have their own resort style pool as well as a rapid surface tennis/Pickleball court and a grilling area looking over the pond, preserve and golf course. You are walking distance to the Stoneybrook Golf & Country Club famous for its indoor & outdoor dining and its exceptional amenities which include a challenging Arthur Hills and Kipp Schulties designed golf course (renovated in 2024) and Har- Tru tennis courts. Other amenities include a well-equipped fitness center, heated swimming pool, and bocce ball courts. Adjacent to the scenic Legacy Trail for biking and walking and close to a plethora of shopping and dining, residents enjoy resort-style amenities just minutes away from Siesta Key Beach, ranked #1 in the US and # 4 in the world by TripAdvisor.
For sale
$245,000
8755 OLDE HICKORY AVENUE #7101, SARASOTA, FL 34238
2beds
1,314sqft
:
Get pre-qualified$2,699/mo
Condominium
Built in 1996
-- sqft lot
$-- Zestimate®
$186/sqft
$1,075/mo HOA
What's special
Resort style poolHeated swimming poolLaundry inside your condoBocce ball courts
- 48 days |
- 171 |
- 9 |
Zillow last checked:
Listing updated:
Listed by:
Melanie Albaric 941-233-0957,
MICHAEL SAUNDERS & COMPANY 941-966-8000
Source: Stellar MLS,MLS#: A4692392 Originating MLS: Sarasota - Manatee
Originating MLS: Sarasota - Manatee
Facts & features
Interior
Bedrooms & bathrooms
- Bedrooms: 2
- Bathrooms: 2
- Full bathrooms: 2
Primary bedroom
- Features: Walk-In Closet(s)
- Level: First
- Area: 204 Square Feet
- Dimensions: 17x12
Bedroom 2
- Features: Built-in Closet
- Level: First
- Area: 143 Square Feet
- Dimensions: 13x11
Primary bathroom
- Level: First
- Area: 55 Square Feet
- Dimensions: 11x5
Balcony porch lanai
- Level: First
- Area: 104 Square Feet
- Dimensions: 13x8
Great room
- Features: Built-in Closet
- Level: First
- Area: 247 Square Feet
- Dimensions: 19x13
Kitchen
- Level: First
- Area: 136 Square Feet
- Dimensions: 17x8
Heating
- Central, Electric
Cooling
- Central Air
Appliances
- Included: Dishwasher, Disposal, Dryer, Electric Water Heater, Microwave, Range, Refrigerator, Washer
- Laundry: Inside
Features
- Ceiling Fan(s), Living Room/Dining Room Combo, Primary Bedroom Main Floor, Walk-In Closet(s)
- Flooring: Tile
- Doors: Outdoor Grill, Sliding Doors
- Has fireplace: No
- Furnished: Yes
Interior area
- Total structure area: 1,449
- Total interior livable area: 1,314 sqft
Video & virtual tour
Property
Parking
- Total spaces: 1
- Parking features: Carport
- Carport spaces: 1
Accessibility
- Accessibility features: Accessible Approach with Ramp, Visitor Bathroom, Accessible Central Living Area
Features
- Levels: One
- Stories: 1
- Exterior features: Irrigation System, Lighting, Outdoor Grill, Rain Gutters, Sidewalk, Storage, Tennis Court(s)
- Has view: Yes
- View description: Golf Course
Details
- Parcel number: 0134101001
- Zoning: RSF2
- Special conditions: None
Construction
Type & style
- Home type: Condo
- Property subtype: Condominium
Materials
- Concrete
- Foundation: Slab
- Roof: Tile
Condition
- New construction: No
- Year built: 1996
Utilities & green energy
- Sewer: Public Sewer
- Water: Public
- Utilities for property: Fiber Optics
Community & HOA
Community
- Features: Buyer Approval Required, Clubhouse, Community Mailbox, Deed Restrictions, Fitness Center, Gated Community - No Guard, Golf Carts OK, Golf, No Truck/RV/Motorcycle Parking, Pool, Restaurant, Sidewalks, Special Community Restrictions, Tennis Court(s)
- Pet fee: $0 monthly
- Subdivision: STONEYBROOK TERRACE 1
HOA
- Has HOA: Yes
- Amenities included: Cable TV, Clubhouse, Elevator(s), Fitness Center, Gated, Golf Course, Maintenance, Other, Pickleball Court(s), Pool, Recreation Facilities, Security, Spa/Hot Tub, Storage, Tennis Court(s), Vehicle Restrictions
- Services included: 24-Hour Guard, Common Area Taxes, Community Pool, Insurance, Maintenance Structure, Maintenance Grounds, Maintenance Repairs, Manager, Other, Pest Control, Pool Maintenance, Private Road, Recreational Facilities, Sewer, Trash, Water
- HOA fee: $1,075 monthly
- HOA name: Joe Deshane
- HOA phone: 941-444-7090
- Second HOA name: Palmer Ranch
- Second HOA phone: 941-966-2711
Location
- Region: Sarasota
Financial & listing details
- Price per square foot: $186/sqft
- Tax assessed value: $225,400
- Annual tax amount: $1,757
- Date on market: 6/11/2026
- Cumulative days on market: 48 days
- Listing terms: Cash,Conventional
- Ownership: Condominium
- Total actual rent: 0
- Road surface type: Asphalt
Estimated market value
Not available
Estimated sales range
Not available
Not available
Price history
| Date | Event | Price |
|---|---|---|
| 6/11/2026 | Listed for sale | $245,000-7.5%$186/sqft |
Source:  Stellar MLS #A4692392 Report a problem Stellar MLS #A4692392 Report a problem | ||
| 2/1/2026 | Listing removed | $265,000$202/sqft |
Source:  Douglas Elliman #A4630947 Report a problem Douglas Elliman #A4630947 Report a problem | ||
| 8/31/2025 | Price change | $265,000-3.6%$202/sqft |
Source: Stellar MLS #A4630947 Report a problem | ||
| 5/22/2025 | Price change | $275,000-3.5%$209/sqft |
Source: Stellar MLS #A4630947 Report a problem | ||
| 4/13/2025 | Price change | $285,000-4.7%$217/sqft |
Source: Stellar MLS #A4630947 Report a problem | ||
| 2/4/2025 | Price change | $299,000-4.9%$228/sqft |
Source: Stellar MLS #A4630947 Report a problem | ||
| 12/2/2024 | Listed for sale | $314,500+85.7%$239/sqft |
Source: Stellar MLS #A4630947 Report a problem | ||
| 9/3/2002 | Sold | $169,400+4.2%$129/sqft |
Source: Public Record Report a problem | ||
| 9/19/2001 | Sold | $162,500+30.2%$124/sqft |
Source: Public Record Report a problem | ||
| 6/6/1996 | Sold | $124,800$95/sqft |
Source: Public Record Report a problem | ||
Public tax history
| Year | Property taxes | Tax assessment |
|---|---|---|
| 2025 | $1,758 +4.8% | -- |
| 2024 | $1,677 +6.5% | $140,058 +3% |
| 2023 | $1,575 +1.5% | $135,979 +3% |
| 2022 | $1,551 +1.9% | $132,018 +3% |
| 2021 | $1,522 +0.7% | $128,173 +1.4% |
| 2020 | $1,511 +4.9% | $126,403 +2.3% |
| 2019 | $1,441 | $123,561 +1.9% |
| 2018 | $1,441 +3.6% | $121,257 +2.1% |
| 2017 | $1,391 -0.7% | $118,763 -27.8% |
| 2016 | $1,401 | $164,500 +29% |
| 2015 | $1,401 +0.5% | $127,500 +12.9% |
| 2014 | $1,393 +0.3% | $112,900 |
| 2013 | $1,389 -20.9% | $112,900 -20% |
| 2012 | $1,755 -0.5% | $141,200 -1.8% |
| 2011 | $1,763 -12.9% | $143,800 -10% |
| 2010 | $2,024 -2.1% | $159,800 -8% |
| 2009 | $2,068 | $173,781 +0.1% |
| 2008 | $2,068 -4% | $173,607 +3% |
| 2007 | $2,153 | $168,550 +2.5% |
| 2006 | -- | $164,439 +3% |
| 2005 | -- | $159,650 +3% |
| 2004 | $2,203 -15.1% | $155,000 +1.9% |
| 2003 | $2,595 +13.5% | $152,076 +16% |
| 2002 | $2,285 +15.2% | $131,100 +14% |
| 2001 | $1,984 +2.9% | $115,011 +3% |
| 2000 | $1,928 | $111,661 |
Find assessor info on the county website
Monthly payment
Est. payment
Payment breakdown
Explore the cost of this home by adjusting the details. Changes won't be saved.Climate risks
Neighborhood: Palmer Ranch
Nearby schools
GreatSchools rating
- 8/10Laurel Nokomis SchoolGrades: PK-8Distance: 6.6 mi
- 7/10Venice Senior High SchoolGrades: 9-12Distance: 9.1 mi
- $270,0002 bd2 ba1.2k sqft8755 Olde Hickory Ave APT 7103, Sarasota, FL 34238Sold

- $208,0002 bd2 ba1.2k sqft8755 Olde Hickory Ave APT 7105, Sarasota, FL 34238Sold
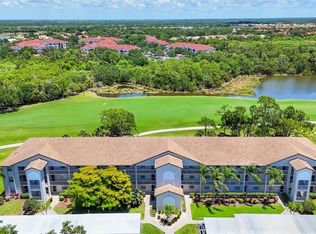
- $215,0002 bd2 ba1.2k sqft8755 Olde Hickory Ave APT 7107, Sarasota, FL 34238Sold
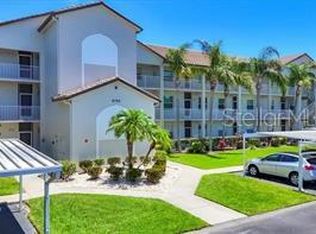
- $225,0002 bd2 ba1.2k sqft8755 Olde Hickory Ave APT 7204, Sarasota, FL 34238Sold
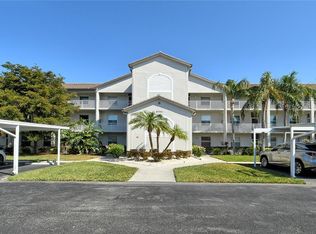
- $370,0002 bd2 ba1.3k sqft8755 Olde Hickory Ave APT 7302, Sarasota, FL 34238Sold
- $367,0002 bd2 ba1.4k sqft8755 Olde Hickory Ave APT 7310, Sarasota, FL 34238Sold
- $270,0002 bd2 ba1.2k sqft8735 Olde Hickory Ave APT 8108, Sarasota, FL 34238Sold
- $295,0002 bd2 ba1.3k sqft8735 Olde Hickory Ave APT 8110, Sarasota, FL 34238Sold
A local agent can set up tours, give advice and negotiate with sellers.
Similar homes
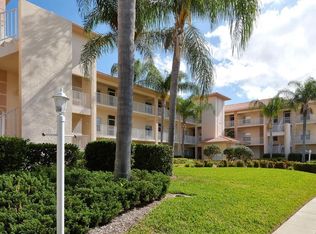
- $235,0002 bd2 ba1.1k sqft9630 CLUB SOUTH CIRCLE #6202, SARASOTA, FL 34238For Sale
 MLS ID #A4688849, Vicki Reilly, BERKSHIRE HATHAWAY HOMESERVICES FLORIDA REALTY. Stellar MLS
 - $275,0002 bd2 ba1.1k sqft9330 CLUBSIDE CIRCLE #3202, SARASOTA, FL 34238For Sale
 MLS ID #A4692256, Kenneth Ipox, DOUGLAS ELLIMAN. Stellar MLS
 - $269,5002 bd2 ba1.1k sqft9630 CLUB SOUTH CIRCLE #6209, SARASOTA, FL 34238For Sale
 MLS ID #A4691242, Larry Brzostek, RE/MAX ALLIANCE GROUP. Stellar MLS
 - $235,0002 bd2 ba1.2k sqft8735 OLDE HICKORY AVENUE #8303, SARASOTA, FL 34238For Sale
 MLS ID #A4676820, Julie Froeschle, BERKSHIRE HATHAWAY HOMESERVICE. Stellar MLS
 - $277,0002 bd2 ba1.2k sqft9630 CLUB SOUTH CIRCLE #6309, SARASOTA, FL 34238For SaleMLS ID #A4688379, Vicki Reilly, BERKSHIRE HATHAWAY HOMESERVICES FLORIDA REALTY. Stellar MLS
- $249,0002 bd2 ba1.1k sqft9610 CLUB SOUTH CIRCLE #4106, SARASOTA, FL 34238For SaleMLS ID #A4682812, Jennifer Bright, BRIGHT REALTY. Stellar MLS
- $210,0003 bd2 ba1.2k sqft4040 CROCKERS LAKE BOULEVARD #12, SARASOTA, FL 34238For SaleMLS ID #N6144360, Patrick Brogley, KELLER WILLIAMS ON THE WATER S. Stellar MLS
- $289,9002 bd2 ba1.1k sqft9610 CLUB SOUTH CIRCLE # 4207, SARASOTA, FL 34238For SaleMLS ID #A4690465, Jane Tice, BERKSHIRE HATHAWAY HOMESERVICE. Stellar MLS
- $299,0002 bd2 ba1.2k sqft9620 CLUB SOUTH CIRCLE #5108, SARASOTA, FL 34238For SaleMLS ID #A4689505, Matt Minnick, ZACHOS REALTY & DESIGN GROUP. Stellar MLS
- $255,0002 bd2 ba1k sqft8370 WINGATE DRIVE #716, SARASOTA, FL 34238For SaleMLS ID #A4693098, Carolyn Francis, EXP REALTY LLC. Stellar MLS
- $209,9002 bd2 ba1.1k sqft4655 TOWER HILL LANE #2422, SARASOTA, FL 34238For SaleMLS ID #A4681979, Charlie Offer, COLDWELL BANKER REALTY. Stellar MLS
- $289,0002 bd2 ba1.1k sqft9620 CLUB SOUTH CIRCLE #5107, SARASOTA, FL 34238For SaleMLS ID #A4699493, Jeanne Siracuse, REAL BROKER, LLC. Stellar MLS
- $285,0002 bd2 ba1.3k sqft6467 CARRINGTON CIRCLE #43, SARASOTA, FL 34238For SaleMLS ID #A4688055, Beth Harris, COMPASS FLORIDA LLC. Stellar MLS
- $275,0002 bd2 ba1k sqft4205 CASTLEBRIDGE LANE #1112, SARASOTA, FL 34238For SaleMLS ID #A4682787, Robert Agnello, COLDWELL BANKER SARASOTA CENT.. Stellar MLS
- $299,0002 bd2 ba1.3k sqft9320 CLUBSIDE CIRCLE #2108, SARASOTA, FL 34238For SaleMLS ID #A4688391, Debbie Daviadoff, MICHAEL SAUNDERS & COMPANY. Stellar MLS
- $349,0002 bd2 ba1.2k sqft8750 OLDE HICKORY AVENUE #9305, SARASOTA, FL 34238For SaleMLS ID #A4692691, Kenneth Ipox, DOUGLAS ELLIMAN. Stellar MLS
- $309,0002 bd2 ba1.3k sqft9550 HIGH GATE DRIVE #1515, SARASOTA, FL 34238For SaleMLS ID #A4694992, Stephanie Soffer, KW COASTAL LIVING III. Stellar MLS
- $239,9002 bd2 ba1.4k sqft5350 HYLAND HILLS AVENUE #2512, SARASOTA, FL 34241For SaleMLS ID #A4681515, Bruce Hearon, COLDWELL BANKER REALTY. Stellar MLS
- $215,0002 bd2 ba1.3k sqft110 WOODLAND PLACE #110, OSPREY, FL 34229For SaleMLS ID #A4696738, Echo Belser PA, COLDWELL BANKER REALTY. Stellar MLS
- $259,0002 bd2 ba1k sqft4729 WINSLOW BEACON #11, SARASOTA, FL 34235For SaleMLS ID #A4694236, Christina Miller, VUE REALTY, LLC. Stellar MLS
