Palmer Ranch — one of Sarasota’s most vibrant and sought-after addresses. This residence is an exceptional opportunity for both primary homeowners and those seeking a luxurious vacation retreat. Step inside and experience true turnkey living — sold fully furnished, this condo offers a seamless transition whether you’re settling in full-time or arriving for a well-deserved escape. Every detail has been taken care of, so you can focus on enjoying the exceptional lifestyle this community has to offer. Stoney Brook at Palmer Ranch is more than a neighborhood — it’s a member-supported country club experience. Enjoy dining and cocktails at the on-site restaurant and full bar, socialize with a welcoming community of members, and tee off on the newly remodeled 18-hole Arthur Hills golf course, redesigned by the acclaimed Kipp Schulties. Whether you’re a seasoned golfer or simply appreciate resort-style living, this community delivers at every turn. Beyond the gates, the location is simply unmatched. Siesta Key Beach — ranked the number one beach in the country — is just minutes away, offering world-famous crystal quartz sand and stunning Gulf sunsets. Explore Sarasota’s vibrant downtown dining and arts scene, or indulge in premier shopping at University Town Center (UTC), all within easy reach. Opportunities to own in a community of this caliber, at this price point, are rare. Schedule your private showing today and discover the Stoney Brook lifestyle for yourself.
For sale
Price cut: $5K (8/6)
$304,000
9550 HIGH GATE DRIVE #1515, SARASOTA, FL 34238
2beds
1,333sqft
Condominium
Built in 1996
-- sqft lot
$-- Zestimate®
$228/sqft
$1,313/mo HOA
What's special
Sold fully furnishedStunning gulf sunsetsWorld-famous crystal quartz sand
- 73 days |
- 186 |
- 4 |
Zillow last checked:
Listing updated:
Listed by:
Stephanie Soffer 908-256-1029,
KW COASTAL LIVING III 941-900-4151,
Laura Rode 941-724-9957,
KW COASTAL LIVING III
Source: Stellar MLS,MLS#: A4694992 Originating MLS: Sarasota - Manatee
Originating MLS: Sarasota - Manatee
Facts & features
Interior
Bedrooms & bathrooms
- Bedrooms: 2
- Bathrooms: 2
- Full bathrooms: 2
Rooms
- Room types: Florida Room
Primary bedroom
- Features: Ceiling Fan(s), Walk-In Closet(s)
- Level: First
- Area: 192 Square Feet
- Dimensions: 12x16
Bedroom 2
- Features: Built-in Closet
- Level: First
- Area: 180 Square Feet
- Dimensions: 12x15
Primary bathroom
- Features: En Suite Bathroom, Makeup/Vanity Space, Shower No Tub
- Level: First
- Area: 54 Square Feet
- Dimensions: 9x6
Bathroom 2
- Features: Tub With Shower
- Level: First
- Area: 45 Square Feet
- Dimensions: 5x9
Dinette
- Level: First
- Area: 64 Square Feet
- Dimensions: 8x8
Dining room
- Level: First
- Area: 187 Square Feet
- Dimensions: 17x11
Florida room
- Features: Ceiling Fan(s)
- Level: First
- Area: 112 Square Feet
- Dimensions: 14x8
Kitchen
- Features: Ceiling Fan(s), Pantry, No Closet
- Level: First
- Area: 90 Square Feet
- Dimensions: 10x9
Laundry
- Level: First
- Area: 30 Square Feet
- Dimensions: 6x5
Living room
- Features: Ceiling Fan(s)
- Level: First
- Area: 196 Square Feet
- Dimensions: 14x14
Heating
- Central
Cooling
- Central Air
Appliances
- Included: Dishwasher, Dryer, Range, Refrigerator, Washer
- Laundry: Laundry Room
Features
- Ceiling Fan(s), Eating Space In Kitchen, Living Room/Dining Room Combo, Primary Bedroom Main Floor
- Flooring: Carpet, Tile
- Doors: Sliding Doors
- Has fireplace: No
Interior area
- Total structure area: 1,555
- Total interior livable area: 1,333 sqft
Video & virtual tour
Property
Parking
- Total spaces: 1
- Parking features: Garage
- Garage spaces: 1
Features
- Levels: One
- Stories: 1
- Patio & porch: Front Porch
Details
- Parcel number: 0135116017
- Zoning: RSF2
- Special conditions: None
Construction
Type & style
- Home type: Condo
- Property subtype: Condominium
Materials
- Block, Stucco
- Foundation: Slab
- Roof: Shingle
Condition
- New construction: No
- Year built: 1996
Utilities & green energy
- Sewer: Public Sewer
- Water: Public
- Utilities for property: Electricity Connected, Water Connected
Community & HOA
Community
- Features: Buyer Approval Required, Clubhouse, Deed Restrictions, Fitness Center, Gated Community - Guard, Golf, Irrigation-Reclaimed Water, Pool, Restaurant, Sidewalks, Special Community Restrictions, Tennis Court(s)
- Pet fee: $0 monthly
- Subdivision: STONEYBROOK VERANDA GREENS 1
HOA
- Has HOA: No
- Amenities included: Clubhouse, Fitness Center, Gated, Golf Course, Pool, Spa/Hot Tub, Tennis Court(s), Vehicle Restrictions
- Services included: Community Pool, Reserve Fund, Insurance, Maintenance Structure, Maintenance Grounds, Manager, Recreational Facilities, Sewer, Trash, Water
- HOA fee: $1,313 monthly
- HOA name: Pinnacle Community Assoc. Mgmt. - Joe Deshane
- HOA phone: 941-444-7090
- Second HOA name: Stoneybrook Golf & Country Club
- Second HOA phone: 941-966-2711
Location
- Region: Sarasota
Financial & listing details
- Price per square foot: $228/sqft
- Tax assessed value: $173,900
- Annual tax amount: $3,574
- Date on market: 6/4/2026
- Cumulative days on market: 69 days
- Listing terms: Cash,Conventional,FHA,VA Loan
- Ownership: Condominium
- Total actual rent: 0
- Electric utility on property: Yes
- Road surface type: Asphalt
Estimated market value
Not available
Estimated sales range
Not available
Not available
Price history
| Date | Event | Price |
|---|---|---|
| 8/6/2026 | Price change | $304,000-1.6%$228/sqft |
Source:  Stellar MLS #A4694992 Report a problem Stellar MLS #A4694992 Report a problem | ||
| 7/16/2026 | Price change | $309,000-1.6%$232/sqft |
Source: Stellar MLS #A4694992 Report a problem | ||
| 6/22/2026 | Price change | $314,000-1.6%$236/sqft |
Source: Stellar MLS #A4694992 Report a problem | ||
| 6/4/2026 | Listed for sale | $319,000+4.6%$239/sqft |
Source: Stellar MLS #A4694992 Report a problem | ||
| 4/30/2007 | Sold | $305,000$229/sqft |
Source: Stellar MLS #A324954 Report a problem | ||
Public tax history
| Year | Property taxes | Tax assessment |
|---|---|---|
| 2015 | $2,551 +15.6% | $151,910 +10% |
| 2014 | $2,206 +6% | $138,100 +9% |
| 2013 | $2,080 -20.8% | $126,700 -25% |
| 2012 | $2,627 -2.7% | $168,900 -4.8% |
| 2011 | $2,699 -4.3% | $177,400 -2.1% |
| 2010 | $2,822 -5.1% | $181,200 -9% |
| 2009 | $2,972 +2.6% | $199,100 -1.1% |
| 2008 | $2,896 -13.8% | $201,400 -14.9% |
| 2007 | $3,359 -9% | $236,800 -5.8% |
| 2006 | $3,689 +12.4% | $251,300 +20.9% |
| 2005 | $3,281 +14.6% | $207,865 +20.5% |
| 2004 | $2,862 | $172,500 |
Find assessor info on the county website
Monthly payment
Est. payment
Payment breakdown
Explore the cost of this home by adjusting the details. Changes won't be saved.Climate risks
Neighborhood: Palmer Ranch
Nearby schools
GreatSchools rating
- 8/10Laurel Nokomis SchoolGrades: PK-8Distance: 6.2 mi
- 7/10Venice Senior High SchoolGrades: 9-12Distance: 8.6 mi
Schools provided by the listing agent
- Elementary: Laurel Nokomis Elementary
- Middle: Sarasota Middle
- High: Venice Senior High
Source: Stellar MLS. This data may not be complete. We recommend contacting the local school district to confirm school assignments for this home.
- $460,0002 bd2 ba1.6k sqft9540 High Gate Dr UNIT 1411, Sarasota, FL 34238For Sale

- $325,0002 bd2 ba1.3k sqft9540 High Gate Dr UNIT 1422, Sarasota, FL 34238Sold

- $289,0002 bd2 ba1.3k sqft9550 High Gate Dr UNIT 1522, Sarasota, FL 34238Off Market

- $350,0002 bd2 ba1.3k sqft9560 High Gate Dr UNIT 1622, Sarasota, FL 34238Sold

- $6,0002 bd2 ba1.4k sqft9560 High Gate Dr UNIT 1624, Sarasota, FL 34238For Rent
- $4,5002 bd2 ba1.6k sqft9560 High Gate Dr UNIT 1626, Sarasota, FL 34238For Rent
- $390,0002 bd2 ba1.6k sqft9540 High Gate Dr UNIT 1426, Sarasota, FL 34238Sold
- $410,0002 bd2 ba1.6k sqft9550 High Gate Dr UNIT 1526, Sarasota, FL 34238Sold
A local agent can set up tours, give advice and negotiate with sellers.
Similar homes
- $299,0002 bd2 ba1.2k sqft9620 CLUB SOUTH CIRCLE #5108, SARASOTA, FL 34238For Sale

 MLS ID #A4689505, Matt Minnick, ZACHOS REALTY & DESIGN GROUP. Stellar MLS
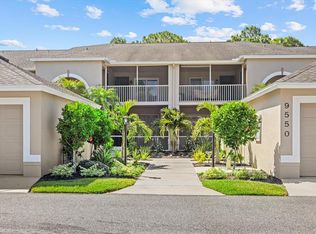
 - $345,0002 bd2 ba1.3k sqft9550 HIGH GATE DRIVE #1525, SARASOTA, FL 34238For Sale
 MLS ID #A4692951, Betsy Campbell, MICHAEL SAUNDERS & COMPANY. Stellar MLS
 - $269,2002 bd2 ba1.2k sqft9630 Club South Cir Unit 6309, Sarasota, FL 34238Off Market

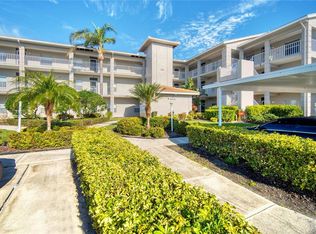
- $279,9002 bd2 ba1.1k sqft9610 CLUB SOUTH CIRCLE # 4207, SARASOTA, FL 34238For Sale
 MLS ID #A4690465, Jane Tice, BERKSHIRE HATHAWAY HOMESERVICE. Stellar MLS
 - $269,5002 bd2 ba1.1k sqft9630 CLUB SOUTH CIRCLE #6209, SARASOTA, FL 34238For SaleMLS ID #A4691242, Larry Brzostek, RE/MAX ALLIANCE GROUP. Stellar MLS
- $275,0002 bd2 ba1.1k sqft4244 CENTRAL SARASOTA PARKWAY #716, SARASOTA, FL 34238For SaleMLS ID #A4695148, Ania McGinty, COMPASS FLORIDA LLC. Stellar MLS
- $279,0002 bd2 ba1.1k sqft9610 CLUB SOUTH CIRCLE #4302, SARASOTA, FL 34238For SaleMLS ID #A4702064, Kenneth Ipox, DOUGLAS ELLIMAN. Stellar MLS
- $334,9002 bd2 ba1.2k sqft8750 OLDE HICKORY AVENUE #9308, SARASOTA, FL 34238For SaleMLS ID #A4692835, Ashley Nevadomski, WILLIAM RAVEIS - FLORIDA LLC. Stellar MLS
- $299,0002 bd2 ba1.3k sqft9320 CLUBSIDE CIRCLE #2108, SARASOTA, FL 34238For SaleMLS ID #A4688391, Debbie Daviadoff, MICHAEL SAUNDERS & COMPANY. Stellar MLS
- $280,0002 bd3 ba1.4k sqft4096 CENTER POINTE PLACE #20B, SARASOTA, FL 34233For SaleMLS ID #A4702855, Jeff Lauer, EXP REALTY LLC. Stellar MLS
- $219,0002 bd2 ba1.2k sqft4166 CENTRAL SARASOTA PARKWAY #533, SARASOTA, FL 34238For SaleMLS ID #A4702464, Mike Martino, KELLER WILLIAMS ON THE WATER S. Stellar MLS
- $325,0002 bd2 ba1.2k sqft5652 ASHTON LAKE DRIVE #5652, SARASOTA, FL 34231For SaleMLS ID #A4701865, Zain Hartman, HARTMAN REAL ESTATE & COMPANY. Stellar MLS
- $235,0002 bd2 ba1.2k sqft8735 OLDE HICKORY AVENUE #8303, SARASOTA, FL 34238For SaleMLS ID #A4676820, Julie Froeschle, BERKSHIRE HATHAWAY HOMESERVICE. Stellar MLS
- $277,0002 bd2 ba1.3k sqft5310 HYLAND HILLS AVENUE #2124, SARASOTA, FL 34241For SaleMLS ID #A4689812, Kelli Eggen, COLDWELL BANKER REALTY. Stellar MLS
- $274,0002 bd2 ba1.6k sqft5300 HYLAND HILLS AVENUE #U2016, SARASOTA, FL 34241For SaleMLS ID #A4673371, R Glen Ridgeway, COLDWELL BANKER REALTY. Stellar MLS
- $330,0001 bd1 ba789 sqft1520 PELICAN POINT DRIVE #155, SARASOTA, FL 34231For SaleMLS ID #A4687049, Judy Limekiller, COLDWELL BANKER SARASOTA CENT.. Stellar MLS
- $275,0002 bd2 ba1.2k sqft5543 ASHTON WAY #5543, SARASOTA, FL 34231For SaleMLS ID #N6143396, Rick Tritschler, Jr., RE/MAX ALLIANCE GROUP. Stellar MLS
- $339,0002 bd2 ba1k sqft1624 STICKNEY POINT ROAD #1624-208, SARASOTA, FL 34231For SaleMLS ID #OM723810, Sue Slaubaugh, SHOWCASE PROPERTIES OF CENTRAL. Stellar MLS
- $239,9002 bd2 ba1.4k sqft5350 HYLAND HILLS AVENUE #2512, SARASOTA, FL 34241For SaleMLS ID #A4681515, Bruce Hearon, COLDWELL BANKER REALTY. Stellar MLS
- $359,0002 bd2 ba1.8k sqft3896 WILSHIRE DRIVE #11, SARASOTA, FL 34238For SaleMLS ID #A4690837, Denise Mei, MICHAEL SAUNDERS & COMPANY. Stellar MLS
