This spectacular, partially furnished home seamlessly blends coastal elegance with modern luxury, featuring soaring ceilings, sleek tile flooring, and a spacious open floor plan designed for effortless entertaining. The heart of the home is an updated eat-in kitchen boasting crisp white cabinetry and a full suite of stainless steel appliances. Start your mornings on the back lanai overlooking a lush tropical preserve, and end your evenings on the front lanai enjoying vibrant Florida sunsets. The versatile den, currently featuring a pull-out sofa, serves perfectly as an office or a third bedroom. The primary suite is a true sanctuary, offering a king-sized bed, dual walk-in closets, and a luxuriously renovated ensuite bath complete with a massive frameless walk-in shower featuring multiple shower heads, pebble stone flooring, and a double-sink vanity. Guests will enjoy privacy in the front-facing bedroom and full bath, conveniently located near the laundry room. This unit includes a detached one-car garage. Residents gain access to a premier resort-style country club and a brand-new 18-hole golf course. This home is sold partially furnished with most household items included! Schedule a showing today!
Sold for $410,000
$410,000
9550 HIGH GATE DRIVE #1526, SARASOTA, FL 34238
2beds
1,661sqft
Condominium
Built in 1996
-- sqft lot
$407,200 Zestimate®
$247/sqft
$6,708 Estimated rent
Home value
$407,200
$371,000 - $448,000
$6,708/mo
Zestimate® history
Owner options
List your home for rent
$6,708/mo
Rent Zestimate®
Find your next renter with Zillow Rental Manager. Plus, with online applications, you can quickly screen prospective tenants – for free.
$6,708/mo
Rent Zestimate®
Refinance and save
$3,684/mo
Est. payment
Refinancing to a lower rate could help reduce your monthly payments and save thousands over the life of the loan.
$3,684/mo
Est. payment
Explore your selling options
Work with a Zillow partner agent
Leverage their expertise and Zillow's premium Showcase listings to get your home seen by more buyers.
Get startedList with your own agent
Get your home in front of millions of buyers by listing it on Zillow.
Learn how to do itSell it yourself
Take full control of how buyers see your home on Zillow by listing For Sale by Owner (FSBO).
List your homeWhat's special
Detached one-car garageVersatile denSoaring ceilingsKing-sized bedSleek tile flooringCrisp white cabinetryUpdated eat-in kitchen
Zillow last checked:
Listing updated:
Listed by:
Cory Van Ginhoven 941-390-9009,
REDFIN CORPORATION 617-458-2883
Bought with:
Cory Van Ginhoven, 3517853
REDFIN CORPORATION
Valentina Mandarin, 3319211
REDFIN CORPORATION
Source: Stellar MLS,MLS#: A4687476 Originating MLS: Suncoast Tampa
Originating MLS: Suncoast Tampa
Facts & features
Interior
Bedrooms & bathrooms
- Bedrooms: 2
- Bathrooms: 2
- Full bathrooms: 2
Rooms
- Room types: Bonus Room, Den/Library/Office, Utility Room
Primary bedroom
- Features: Ceiling Fan(s), Dual Sinks, En Suite Bathroom, Granite Counters, Rain Shower Head, Stone Counters, Walk-In Closet(s)
- Level: First
Kitchen
- Features: Breakfast Bar, Pantry
- Level: First
Living room
- Features: Ceiling Fan(s)
- Level: First
Heating
- Electric
Cooling
- Central Air
Appliances
- Included: Dishwasher, Disposal, Dryer, Electric Water Heater, Microwave, Range, Refrigerator, Washer
- Laundry: Inside, Laundry Room
Features
- Built-in Features, Ceiling Fan(s), Eating Space In Kitchen, High Ceilings, Kitchen/Family Room Combo, Open Floorplan, Primary Bedroom Main Floor, Solid Surface Counters, Thermostat, Walk-In Closet(s)
- Flooring: Carpet, Laminate
- Doors: Sliding Doors
- Has fireplace: No
Interior area
- Total structure area: 1,988
- Total interior livable area: 1,661 sqft
Property
Parking
- Total spaces: 1
- Parking features: Covered
- Attached garage spaces: 1
Features
- Levels: One
- Stories: 1
- Patio & porch: Covered, Front Porch, Rear Porch, Screened
- Exterior features: Balcony, Irrigation System, Lighting, Rain Gutters, Sidewalk, Storage, Tennis Court(s)
- Has view: Yes
- View description: Trees/Woods
Lot
- Size: 2.53 Acres
- Residential vegetation: Trees/Landscaped
Details
- Parcel number: 0135116024
- Zoning: RSF2
- Special conditions: None
Construction
Type & style
- Home type: Condo
- Property subtype: Condominium
Materials
- Concrete, Stucco
- Foundation: Slab
- Roof: Shingle
Condition
- New construction: No
- Year built: 1996
Utilities & green energy
- Sewer: Public Sewer
- Water: Public
- Utilities for property: Electricity Connected, Public, Sewer Connected, Street Lights, Water Connected
Community & HOA
Community
- Features: Association Recreation - Owned, Buyer Approval Required, Clubhouse, Deed Restrictions, Fitness Center, Golf Carts OK, Golf, Pool, Restaurant, Sidewalks, Tennis Court(s)
- Pet fee: $0 monthly
- Subdivision: STONEYBROOK VERANDA GREENS 1
HOA
- Has HOA: Yes
- Amenities included: Golf Course
- Services included: Common Area Taxes, Community Pool, Reserve Fund, Maintenance Grounds, Manager, Pest Control, Recreational Facilities, Sewer, Trash, Water
- HOA fee: $1,021 monthly
- HOA name: Condo-Pinnacle Community Association Management
- HOA phone: 941-444-7090
- Second HOA name: STONEYBROOK COUNTRY CLUB
Location
- Region: Sarasota
Financial & listing details
- Price per square foot: $247/sqft
- Annual tax amount: $4,280
- Date on market: 3/27/2026
- Cumulative days on market: 23 days
- Listing terms: Cash,Conventional,FHA,VA Loan
- Ownership: Condominium
- Total actual rent: 0
- Electric utility on property: Yes
- Road surface type: Paved
Price history
| Date | Event | Price |
|---|---|---|
| 5/27/2026 | Sold | $410,000-3.5%$247/sqft |
Source:  Stellar MLS #A4687476 Report a problem Stellar MLS #A4687476 Report a problem | ||
| 4/24/2026 | Pending sale | $425,000$256/sqft |
Source: Stellar MLS #A4687476 Report a problem | ||
| 3/27/2026 | Listed for sale | $425,000+6.3%$256/sqft |
Source: Stellar MLS #A4687476 Report a problem | ||
| 6/6/2025 | Sold | $400,000+0.3%$241/sqft |
Source: Stellar MLS #A4647119 Report a problem | ||
| 5/4/2025 | Pending sale | $399,000$240/sqft |
Source: Stellar MLS #A4647119 Report a problem | ||
| 5/2/2025 | Price change | $399,000-5%$240/sqft |
Source: Stellar MLS #A4647119 Report a problem | ||
| 4/14/2025 | Listed for sale | $420,000$253/sqft |
Source: Stellar MLS #A4647119 Report a problem | ||
Public tax history
Tax history is unavailable.
Neighborhood: Palmer Ranch
Nearby homes
- $460,0002 bd2 ba1.6k sqft9540 High Gate Dr UNIT 1411, Sarasota, FL 34238For Sale

- $325,0002 bd2 ba1.3k sqft9540 High Gate Dr UNIT 1422, Sarasota, FL 34238Sold

- $304,0002 bd2 ba1.3k sqft9550 High Gate Dr UNIT 1515, Sarasota, FL 34238For Sale
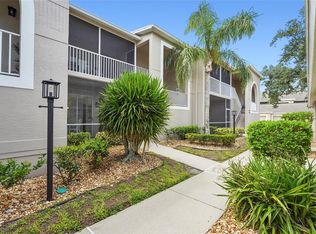
- $285,6002 bd2 ba1.3k sqft9550 High Gate Dr UNIT 1522, Sarasota, FL 34238Off Market

- $350,0002 bd2 ba1.3k sqft9560 High Gate Dr UNIT 1622, Sarasota, FL 34238Sold
- $6,0002 bd2 ba1.4k sqft9560 High Gate Dr UNIT 1624, Sarasota, FL 34238For Rent
- $4,5002 bd2 ba1.6k sqft9560 High Gate Dr UNIT 1626, Sarasota, FL 34238For Rent
- $390,0002 bd2 ba1.6k sqft9540 High Gate Dr UNIT 1426, Sarasota, FL 34238Sold
Nearby schools
GreatSchools rating
- 8/10Laurel Nokomis SchoolGrades: PK-8Distance: 6.2 mi
- 7/10Venice Senior High SchoolGrades: 9-12Distance: 8.6 mi
Schools provided by the listing agent
- Elementary: Laurel Nokomis Elementary
- Middle: Sarasota Middle
- High: Venice Senior High
Source: Stellar MLS. This data may not be complete. We recommend contacting the local school district to confirm school assignments for this home.
Get a cash offer in 3 minutes
Find out how much your home could sell for in as little as 3 minutes with a no-obligation cash offer.
Estimated market value
$407,200
Get a cash offer in 3 minutes
Find out how much your home could sell for in as little as 3 minutes with a no-obligation cash offer.
Estimated market value
$407,200
- Florida
- Sarasota County
- Sarasota
- 34238
- Palmer Ranch
- 9550 HIGH GATE DRIVE Unit 1526
Nearby cities
Nearby neighborhoods
Nearby zip codes
Other Sarasota Topics
