Impressive 1ST floor ABBEY model, in sought after Stoneybrook Golf & Country Club in Palmer Ranch! Entire condo has been updated to today's designer tastes. And to make it even more desirable...all the windows and glass doors are HURRICANE IMPACT for extra peace of mind and energy efficiency. There are views from every window as this is an END unit, so you can see all of the #4 tee boxes from different windows of the home and amazing, and expansive views from the the back lanai of the 4th hole and lake, where nature abounds with birds, and wildlife. The impact glass secures peace and quiet inside, and brings in loads of natural light. Windows are adorned with classic plantation shutters and shades. The updated kitchen is stunning, showcasing all granite counters, tiled back splash, soft close drawers, SS appliances and an eat-on bar for entertaining guests or sit at the casual dinette overlooking yet another tiled and screened in lanai to relax and enjoy the fresh air all year round. Both bathrooms have been tastefully updated with walk-in, tiled glassed showers, and raised stone vanities. The thoughtful split-bedroom floor plan provides privacy for both owners and guests, while the DEN offers flexibility as a home office, reading room, or additional guest space, and enjoys a double door for more privacy. Additional highlights include a detached one-car garage with plenty of storage for your golf and beach gear. Veranda Greens has its own heated pool and grill area just steps out your front door, this is the ease of first-floor living with no stairs! Stoneybrook Golf and Country Club just completed their new 18 hole golf course designed by Arthur Hills and Kipp Schulties and is said to be one of the best on the West Coast! Other top-notch amenities include Lighted Har-Tru tennis/pickle ball courts, pro-shop, well-equipped fitness center, bocce court, putting greens, driving range, fitness studio, sharing library, additional heated pool/spa, full service restaurant/bar, meeting rooms, catering facility, outdoor dining patio, walking/biking trails, fishing, planned activities like yoga, mahjong, line dancing, and so much more! Stoneybrook Golf and Country Club is a prime location close to the Legacy Trail, area Beaches, Costco, Lowes, restaurants and all Sarasota and Venice has to enjoy! Experience the perfect blend of comfort, style, and resort-style living—schedule your private showing today!
For sale
$460,000
9540 HIGH GATE DRIVE #1411, SARASOTA, FL 34238
2beds
1,661sqft
:
Get pre-qualified$4,339/mo
Condominium
Built in 1996
-- sqft lot
$439,000 Zestimate®
$277/sqft
$1,383/mo HOA
What's special
Views from every window
- 52 days |
- 195 |
- 1 |
Zillow last checked:
Listing updated:
Listed by:
Julie Froeschle 941-228-6405,
BERKSHIRE HATHAWAY HOMESERVICE 941-556-2150
Source: Stellar MLS,MLS#: A4696292 Originating MLS: Sarasota - Manatee
Originating MLS: Sarasota - Manatee
Facts & features
Interior
Bedrooms & bathrooms
- Bedrooms: 2
- Bathrooms: 2
- Full bathrooms: 2
Rooms
- Room types: Den/Library/Office
Primary bedroom
- Features: Walk-In Closet(s)
- Level: First
- Area: 192 Square Feet
- Dimensions: 16x12
Bedroom 2
- Features: Walk-In Closet(s)
- Level: First
- Area: 140.4 Square Feet
- Dimensions: 13x10.8
Balcony porch lanai
- Level: First
- Area: 166 Square Feet
- Dimensions: 16.6x10
Balcony porch lanai
- Level: First
- Area: 144.16 Square Feet
- Dimensions: 13.6x10.6
Den
- Level: First
- Area: 183.6 Square Feet
- Dimensions: 15.3x12
Dinette
- Features: Built-in Closet
- Level: First
- Area: 56.76 Square Feet
- Dimensions: 8.6x6.6
Great room
- Level: First
- Area: 369 Square Feet
- Dimensions: 15x24.6
Kitchen
- Features: Built-in Closet
- Level: First
- Area: 137.8 Square Feet
- Dimensions: 10.6x13
Heating
- Central, Electric
Cooling
- Central Air
Appliances
- Included: Dishwasher, Disposal, Dryer, Electric Water Heater, Microwave, Range, Refrigerator, Washer
- Laundry: Inside, Laundry Closet
Features
- Built-in Features, Ceiling Fan(s), Eating Space In Kitchen, High Ceilings, Living Room/Dining Room Combo, Open Floorplan, Solid Wood Cabinets, Stone Counters
- Flooring: Bamboo, Tile
- Doors: Outdoor Grill, Outdoor Shower, Sliding Doors
- Windows: Window Treatments
- Has fireplace: No
- Furnished: Yes
- Common walls with other units/homes: End Unit
Interior area
- Total structure area: 1,988
- Total interior livable area: 1,661 sqft
Video & virtual tour
Property
Parking
- Total spaces: 1
- Parking features: Garage Door Opener, Guest, Open
- Garage spaces: 1
- Has uncovered spaces: Yes
Features
- Levels: One
- Stories: 1
- Patio & porch: Covered, Enclosed, Front Porch, Rear Porch, Screened
- Exterior features: Irrigation System, Lighting, Outdoor Grill, Outdoor Shower, Private Mailbox, Rain Gutters, Sidewalk, Tennis Court(s)
- Pool features: Gunite, Heated, In Ground, Lighting, Other, Outside Bath Access
- Has spa: Yes
- Spa features: Heated, In Ground
- Has view: Yes
- View description: Garden, Golf Course, Trees/Woods, Water
- Water view: Water
- Waterfront features: Lake
Lot
- Features: In County, On Golf Course
- Residential vegetation: Mature Landscaping, Trees/Landscaped
Details
- Additional structures: Tennis Court(s)
- Parcel number: 0135116001
- Zoning: RSF2
- Special conditions: None
Construction
Type & style
- Home type: Condo
- Property subtype: Condominium
Materials
- Cement Siding, Concrete, Stucco
- Foundation: Slab
- Roof: Shingle
Condition
- New construction: No
- Year built: 1996
Utilities & green energy
- Sewer: Public Sewer
- Water: Public
- Utilities for property: Public
Community & HOA
Community
- Features: Fishing, Lake, Association Recreation - Owned, Buyer Approval Required, Clubhouse, Deed Restrictions, Fitness Center, Gated Community - Guard, Golf, Irrigation-Reclaimed Water, Pool, Restaurant, Sidewalks, Tennis Court(s)
- Security: Gated Community
- Pet fee: $0 monthly
- Subdivision: STONEYBROOK VERANDA GREENS 1
HOA
- Has HOA: No
- Amenities included: Clubhouse, Fence Restrictions, Fitness Center, Gated, Golf Course, Maintenance, Other, Pickleball Court(s), Pool, Recreation Facilities, Spa/Hot Tub, Tennis Court(s), Trail(s), Vehicle Restrictions
- Services included: Reserve Fund, Insurance, Maintenance Structure, Maintenance Grounds, Manager, Pest Control, Pool Maintenance, Private Road, Recreational Facilities, Sewer, Trash, Water
- HOA fee: $1,383 monthly
- HOA name: Pinnacle Community Mgmt
- HOA phone: 941-444-7090
- Second HOA name: Stoneybrook Golf & Country Club
- Second HOA phone: 941-966-2711
Location
- Region: Sarasota
Financial & listing details
- Price per square foot: $277/sqft
- Tax assessed value: $365,400
- Annual tax amount: $2,993
- Date on market: 6/19/2026
- Cumulative days on market: 53 days
- Listing terms: Cash,Conventional
- Ownership: Fee Simple
- Total actual rent: 0
- Road surface type: Paved
Estimated market value
$439,000
$417,000 - $461,000
$6,708/mo
Price history
| Date | Event | Price |
|---|---|---|
| 6/19/2026 | Listed for sale | $460,000+95.7%$277/sqft |
Source:  Stellar MLS #A4696292 Report a problem Stellar MLS #A4696292 Report a problem | ||
| 11/8/2013 | Sold | $235,000-4%$141/sqft |
Source: Public Record Report a problem | ||
| 7/11/2013 | Price change | $244,900-5.4%$147/sqft |
Source: RE/MAX ALLIANCE GROUP #A3969011 Report a problem | ||
| 11/18/2012 | Listed for sale | $259,000+5.1%$156/sqft |
Source: RE/MAX Alliance Group #A3969011 Report a problem | ||
| 1/9/2003 | Sold | $246,500+36.9%$148/sqft |
Source: Public Record Report a problem | ||
| 2/11/2000 | Sold | $180,000+12.7%$108/sqft |
Source: Public Record Report a problem | ||
| 5/1/1996 | Sold | $159,700$96/sqft |
Source: Public Record Report a problem | ||
Public tax history
| Year | Property taxes | Tax assessment |
|---|---|---|
| 2025 | $2,993 +4.4% | $239,950 +2.9% |
| 2024 | $2,869 +5.2% | $233,188 +3% |
| 2023 | $2,728 +2.2% | $226,396 +3% |
| 2022 | $2,669 +1% | $219,802 +3% |
| 2021 | $2,642 -0.4% | $213,400 +0.9% |
| 2020 | $2,653 -2.7% | $211,600 -4.2% |
| 2019 | $2,728 | $220,855 +1.9% |
| 2018 | $2,728 +2.6% | $216,737 +2.1% |
| 2017 | $2,658 -1.1% | $212,279 -12.6% |
| 2016 | $2,688 | $243,000 +9.6% |
| 2015 | $2,688 +1.7% | $221,800 +13.5% |
| 2014 | $2,643 -13.7% | $195,400 |
| 2013 | $3,063 +1.4% | $195,400 +0.5% |
| 2012 | $3,022 -2.7% | $194,400 -4.8% |
| 2011 | $3,105 -4.3% | $204,200 -2.1% |
| 2010 | $3,246 -2.1% | $208,600 -8.6% |
| 2009 | $3,317 | $228,200 -1.1% |
| 2008 | $3,317 -14.1% | $230,700 -15.3% |
| 2007 | $3,861 | $272,300 -7.1% |
| 2006 | -- | $293,200 +19.9% |
| 2005 | -- | $244,451 +18.4% |
| 2004 | $3,414 -9.2% | $206,500 -8% |
| 2003 | $3,760 +16.1% | $224,523 +17% |
| 2002 | $3,239 +18.3% | $191,900 +21% |
| 2001 | $2,738 +8.9% | $158,618 +3% |
| 2000 | $2,514 | $153,998 |
Find assessor info on the county website
Monthly payment
Est. payment
Payment breakdown
Explore the cost of this home by adjusting the details. Changes won't be saved.Climate risks
Neighborhood: Palmer Ranch
Nearby schools
GreatSchools rating
- 8/10Laurel Nokomis SchoolGrades: PK-8Distance: 6.2 mi
- 7/10Venice Senior High SchoolGrades: 9-12Distance: 8.6 mi
- $325,0002 bd2 ba1.3k sqft9540 High Gate Dr UNIT 1422, Sarasota, FL 34238Sold

- $304,0002 bd2 ba1.3k sqft9550 High Gate Dr UNIT 1515, Sarasota, FL 34238For Sale
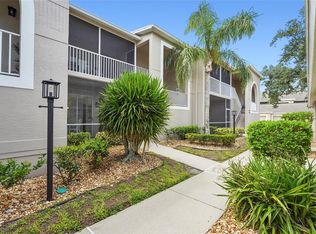
- $285,6002 bd2 ba1.3k sqft9550 High Gate Dr UNIT 1522, Sarasota, FL 34238Off Market

- $350,0002 bd2 ba1.3k sqft9560 High Gate Dr UNIT 1622, Sarasota, FL 34238Sold

- $6,0002 bd2 ba1.4k sqft9560 High Gate Dr UNIT 1624, Sarasota, FL 34238For Rent
- $4,5002 bd2 ba1.6k sqft9560 High Gate Dr UNIT 1626, Sarasota, FL 34238For Rent
- $390,0002 bd2 ba1.6k sqft9540 High Gate Dr UNIT 1426, Sarasota, FL 34238Sold
- $410,0002 bd2 ba1.6k sqft9550 High Gate Dr UNIT 1526, Sarasota, FL 34238Sold
A local agent can set up tours, give advice and negotiate with sellers.
Similar homes
- $345,0002 bd2 ba1.3k sqft9550 HIGH GATE DRIVE #1525, SARASOTA, FL 34238For Sale
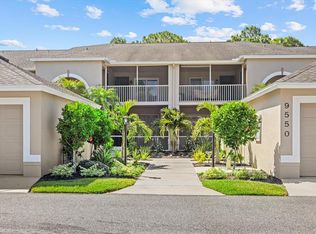
 MLS ID #A4692951, Betsy Campbell, MICHAEL SAUNDERS & COMPANY. Stellar MLS
 - $515,0002 bd2 ba1.6k sqft9402 FOREST HILLS CIRCLE, SARASOTA, FL 34238For Sale
 MLS ID #A4697494, Julie Froeschle, BERKSHIRE HATHAWAY HOMESERVICE. Stellar MLS
 - $269,2002 bd2 ba1.2k sqft9630 Club South Cir Unit 6309, Sarasota, FL 34238Off Market

- $279,9002 bd2 ba1.1k sqft9610 CLUB SOUTH CIRCLE # 4207, SARASOTA, FL 34238For Sale
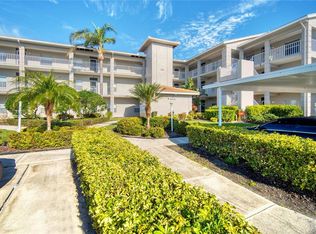 MLS ID #A4690465, Jane Tice, BERKSHIRE HATHAWAY HOMESERVICE. Stellar MLS
 - $479,9992 bd2 ba1.9k sqft4439 DEER TRAIL BOULEVARD, SARASOTA, FL 34238For SaleMLS ID #A4677582, Betsy Campbell, MICHAEL SAUNDERS & COMPANY. Stellar MLS
- $299,0002 bd2 ba1.3k sqft9320 CLUBSIDE CIRCLE #2108, SARASOTA, FL 34238For SaleMLS ID #A4688391, Debbie Daviadoff, MICHAEL SAUNDERS & COMPANY. Stellar MLS
- $429,0002 bd2 ba1.6k sqft5546 MODENA PLACE, SARASOTA, FL 34238For SaleMLS ID #A4677319, Dan Lussier, KELLER WILLIAMS ON THE WATER S. Stellar MLS
- $569,0003 bd3 ba2.2k sqft8737 PEBBLE CREEK LANE, SARASOTA, FL 34238For SaleMLS ID #A4700486, Darren Beddoe, COLDWELL BANKER REALTY. Stellar MLS
- $389,0002 bd2 ba1.8k sqft3902 WILSHIRE DRIVE #98, SARASOTA, FL 34238For SaleMLS ID #A4697323, Steve Prescott, BRIGHT REALTY. Stellar MLS
- $349,0002 bd2 ba1.6k sqft3862 WILSHIRE CIRCLE W #107, SARASOTA, FL 34238For SaleMLS ID #A4688140, Judy Greene, MICHAEL SAUNDERS & COMPANY. Stellar MLS
- $235,0002 bd2 ba1.2k sqft8735 OLDE HICKORY AVENUE #8303, SARASOTA, FL 34238For SaleMLS ID #A4676820, Julie Froeschle, BERKSHIRE HATHAWAY HOMESERVICE. Stellar MLS
- $559,0002 bd2 ba1k sqft8911 MIDNIGHT PASS ROAD #409, SARASOTA, FL 34242For SaleMLS ID #N6144720, Beth Sargent, PREMIER SOTHEBYS INTL REALTY. Stellar MLS
- $319,5003 bd2 ba1.5k sqft173 NAVIGATION CIRCLE #107, OSPREY, FL 34229For SaleMLS ID #N6144704, Tim Weller, EXIT KING REALTY. Stellar MLS
- $497,0003 bd3 ba2k sqft2309 JESSIE HARBOR DRIVE #2402, OSPREY, FL 34229For SaleMLS ID #A4698434, Christine Pope, MICHAEL SAUNDERS & COMPANY. Stellar MLS
- $424,9002 bd2 ba929 sqft1215 S PORTOFINO DRIVE #406, SARASOTA, FL 34242For SaleMLS ID #A4691798, Miao Whiteside, BERKSHIRE HATHAWAY HOMESERVICE. Stellar MLS
- $395,0002 bd2 ba1.2k sqft7204 JESSIE HARBOR DRIVE #7204, OSPREY, FL 34229For SaleMLS ID #A4697473, Mark Lyda, GENEROUS PROPERTY. Stellar MLS
- $479,0003 bd2 ba1.9k sqft5287 HERON WAY #205, SARASOTA, FL 34231For SaleMLS ID #A4662408, Tom Ward, WATERSIDE REALTY LLC. Stellar MLS
- $479,0002 bd2 ba1.2k sqft707 W VENICE AVENUE #707B, VENICE, FL 34285PendingMLS ID #N6144662, Roberta Olney, WHITE SANDS REALTY GROUP FL. Stellar MLS
- $274,9993 bd2 ba1.5k sqft6628 DRAW LANE #122, SARASOTA, FL 34238For SaleMLS ID #A4693276, Michelle Silva, MICHAEL SAUNDERS & COMPANY. Stellar MLS
- $415,8003 bd3 ba2k sqft1473 Landings Cir #44, Sarasota, FL 34231Off Market
