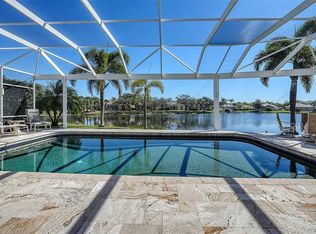
Virtually Staged. Enjoy resort-style living in this beautifully maintained 3-bedroom, 2.5-bath Villa. Located in a gated community, this residence offers the perfect combination of comfort, elegance, and Florida charm. Home completely updated. The first-floor primary suite is a private retreat with pond views, two walk-in closets, and a luxuriously updated ensuite bath featuring dual vanities with granite countertops, an oversized walk-in glass shower, and a separate water closet. Throughout the home, plantation shutters, vaulted 20-foot ceilings, and abundant natural light creates an inviting, open atmosphere. This Mediterranean-style home has spectacular lake and golf course views. Located 1 block from the Country Club, where you will find a completely renovated 18-hole championship golf course, designed by Kipp Schultes, Har-Tru tennis courts, bocce ball, and pickleball courts. There is also a community heated pool with spa, fitness center, clubhouse with a superb restaurant, and convenient pro shop. Adjacent to the Legacy Trail, a 20-mile paved trail, all offered in a secure, and gated community. As soon as you step inside this beautifully updated home you'll be impressed with soaring ceilings, a light and bright atmosphere. New tile roof, and exterior paint in 2022. Generous room sizes with ample wall space for the art connoisseurs to display their collections. Some of the details throughout include oversized crown moldings, plantation shutters, and extensive storage spaces. Open-floor plan, ideal for entertaining; the kitchen layout allows for plenty of prepping space. Some kitchen features include new backsplash tiles, granite countertops, a new range, and a stainless steel appliance package. A dry bar off the dining room is a special niche area for a beverage center. Large sliding glass doors lead to a relaxing Florida lanai, where you can take in the views, bird watch, and unwind at the end of an event-filled day after enjoying the community's amenities. Large backyard, perfect for events or a play area. All three baths have been remodeled. The primary bedroom has a glass pocket door that accesses the Florida lanai. The second bedroom downstairs is perfect for a baby nursery, or home office. First floor laundry room is equipped with a new utility sink that is ideal for bathing small pets. On the second floor there is a large family room, as well as a third bedroom, a large guest room with exceptional lake and golf course views. There is also a guest bath with dual sinks. Conveniently located to shopping, and restaurants, including downtown Sarasota, Venice and the world-famous Siesta Key Beach. Be sure to check out the VIRTUAL TOURS and see why you’ll fall in love with this exceptional Villa! Come for the views, and stay for the fun! So much to offer for an incredible lifestyle in Florida!
For sale
Price cut: $10K (8/6)
$569,000
8737 PEBBLE CREEK LANE, SARASOTA, FL 34238
3beds
2,265sqft
:
Get pre-qualified$4,183/mo
Villa
Built in 1997
5,716 Square Feet Lot
$549,200 Zestimate®
$251/sqft
$605/mo HOA
What's special
Mediterranean-style homeAbundant natural lightPlantation shuttersExtensive storage spacesOversized crown moldingsOversized walk-in glass showerSeparate water closet
- 16 days |
- 1,128 |
- 37 |
Likely to sell faster than
Zillow last checked:
Listing updated:
Listed by:
Darren Beddoe 407-353-8810,
COLDWELL BANKER REALTY 941-907-1033
Source: Stellar MLS,MLS#: A4700486 Originating MLS: Sarasota - Manatee
Originating MLS: Sarasota - Manatee
Facts & features
Interior
Bedrooms & bathrooms
- Bedrooms: 3
- Bathrooms: 3
- Full bathrooms: 2
- 1/2 bathrooms: 1
Primary bedroom
- Features: Ceiling Fan(s), Dual Closets
- Level: First
- Area: 196 Square Feet
- Dimensions: 14x14
Primary bathroom
- Features: Water Closet/Priv Toilet, Linen Closet
- Level: First
Dinette
- Features: Pantry, Built-in Closet
- Level: First
- Area: 85 Square Feet
- Dimensions: 10x8.5
Dining room
- Features: Bar, Storage Closet
- Level: First
- Area: 153 Square Feet
- Dimensions: 17x9
Great room
- Features: Ceiling Fan(s)
- Level: First
- Area: 314.5 Square Feet
- Dimensions: 18.5x17
Kitchen
- Features: Breakfast Bar, Storage Closet
- Level: First
- Area: 115.5 Square Feet
- Dimensions: 11x10.5
Utility room
- Features: Sink - Pedestal, Walk-In Closet(s)
- Level: First
- Area: 45 Square Feet
- Dimensions: 9x5
Heating
- Central, Electric
Cooling
- Central Air
Appliances
- Included: Dishwasher, Disposal, Dryer, Electric Water Heater, Microwave, Range, Refrigerator, Washer
- Laundry: Inside, Laundry Room
Features
- Accessibility Features, Built-in Features, Cathedral Ceiling(s), Ceiling Fan(s), Coffered Ceiling(s), Crown Molding, Dry Bar, Eating Space In Kitchen, High Ceilings, Living Room/Dining Room Combo, Open Floorplan, Primary Bedroom Main Floor, Solid Surface Counters, Solid Wood Cabinets, Split Bedroom, Stone Counters, Vaulted Ceiling(s), Walk-In Closet(s)
- Flooring: Carpet, Laminate, Tile, Hardwood
- Doors: Sliding Doors
- Windows: Window Treatments
- Has fireplace: No
- Common walls with other units/homes: End Unit
Interior area
- Total structure area: 2,985
- Total interior livable area: 2,265 sqft
Video & virtual tour
Property
Parking
- Total spaces: 2
- Parking features: Driveway, Garage Door Opener, Workshop in Garage
- Attached garage spaces: 2
- Has uncovered spaces: Yes
Accessibility
- Accessibility features: Accessible Bedroom, Accessible Closets, Accessible Common Area, Accessible Doors
Features
- Levels: Two
- Stories: 2
- Patio & porch: Covered, Front Porch, Porch, Rear Porch, Screened
- Exterior features: Garden, Irrigation System, Private Mailbox, Private Yard, Rain Gutters, Sidewalk, Tennis Court(s)
- Has view: Yes
- View description: Golf Course, Trees/Woods, Water
- Water view: Water
- Waterfront features: Lake
Lot
- Size: 5,716 Square Feet
- Features: In County, Landscaped, Near Golf Course
- Residential vegetation: Mature Landscaping, Trees/Landscaped
Details
- Parcel number: 0134060029
- Zoning: RSF2
- Special conditions: None
Construction
Type & style
- Home type: SingleFamily
- Architectural style: Mediterranean
- Property subtype: Villa
Materials
- Block, Stucco
- Foundation: Slab
- Roof: Tile
Condition
- New construction: No
- Year built: 1997
Utilities & green energy
- Sewer: Public Sewer
- Water: Public
- Utilities for property: BB/HS Internet Available, Cable Available, Electricity Connected, Phone Available, Public, Sewer Connected, Sprinkler Meter, Street Lights, Water Connected
Community & HOA
Community
- Features: Lake, Buyer Approval Required, Clubhouse, Deed Restrictions, Fitness Center, Gated Community - Guard, Golf, Irrigation-Reclaimed Water, No Truck/RV/Motorcycle Parking, Park, Pool, Restaurant, Sidewalks, Special Community Restrictions, Tennis Court(s)
- Security: Gated Community, Security System Owned, Smoke Detector(s)
- Pet fee: $0 monthly
- Subdivision: STONEYBROOK GOLF & COUNTRY CLUB
HOA
- Has HOA: Yes
- Amenities included: Clubhouse, Fence Restrictions, Fitness Center, Gated, Golf Course, Maintenance, Pickleball Court(s), Pool, Recreation Facilities, Sauna, Tennis Court(s), Trail(s), Vehicle Restrictions
- Services included: Community Pool, Reserve Fund, Maintenance Structure, Maintenance Grounds, Manager, Pest Control, Pool Maintenance, Recreational Facilities, Security
- HOA fee: $605 monthly
- HOA name: Advanced Management Inc/Eric Hagar
- HOA phone: 941-359-1134
Location
- Region: Sarasota
Financial & listing details
- Price per square foot: $251/sqft
- Tax assessed value: $424,900
- Annual tax amount: $5,481
- Date on market: 7/21/2026
- Cumulative days on market: 17 days
- Listing terms: Cash,Conventional
- Ownership: Fee Simple
- Total actual rent: 0
- Electric utility on property: Yes
- Road surface type: Asphalt
Estimated market value
$549,200
$522,000 - $577,000
$4,084/mo
Price history
| Date | Event | Price |
|---|---|---|
| 8/6/2026 | Price change | $569,000-1.7%$251/sqft |
Source:  Stellar MLS #A4700486 Report a problem Stellar MLS #A4700486 Report a problem | ||
| 7/21/2026 | Listed for sale | $579,000-3%$256/sqft |
Source: Stellar MLS #A4700486 Report a problem | ||
| 7/17/2026 | Price change | $4,250-5.6%$2/sqft |
Source: Zillow Rentals Report a problem | ||
| 5/28/2026 | Price change | $4,500-5.3%$2/sqft |
Source: Zillow Rentals Report a problem | ||
| 5/16/2026 | Listing removed | $597,000$264/sqft |
Source: Stellar MLS #A4668301 Report a problem | ||
| 5/8/2026 | Listed for rent | $4,750$2/sqft |
Source: Zillow Rentals Report a problem | ||
| 3/23/2026 | Price change | $597,000-0.3%$264/sqft |
Source: Stellar MLS #A4668301 Report a problem | ||
| 2/25/2026 | Price change | $599,000-2.9%$264/sqft |
Source: Stellar MLS #A4668301 Report a problem | ||
| 2/6/2026 | Price change | $617,000-3.1%$272/sqft |
Source: Stellar MLS #A4668301 Report a problem | ||
| 11/20/2025 | Listed for sale | $637,000-0.3%$281/sqft |
Source: Stellar MLS #A4668301 Report a problem | ||
| 10/1/2025 | Listing removed | $639,000$282/sqft |
Source: Stellar MLS #A4634840 Report a problem | ||
| 9/8/2025 | Price change | $639,000-1.5%$282/sqft |
Source: Stellar MLS #A4634840 Report a problem | ||
| 8/27/2025 | Pending sale | $649,000$287/sqft |
Source: Stellar MLS #A4634840 Report a problem | ||
| 7/31/2025 | Listed for sale | $649,000$287/sqft |
Source: Stellar MLS #A4634840 Report a problem | ||
| 7/15/2025 | Listing removed | $649,000$287/sqft |
Source: Stellar MLS #A4634840 Report a problem | ||
| 6/28/2025 | Price change | $649,000-1.5%$287/sqft |
Source: Stellar MLS #A4634840 Report a problem | ||
| 6/6/2025 | Price change | $659,000-2.9%$291/sqft |
Source: Stellar MLS #A4634840 Report a problem | ||
| 5/21/2025 | Price change | $679,000-1.5%$300/sqft |
Source: Stellar MLS #A4634840 Report a problem | ||
| 5/2/2025 | Price change | $689,000-1.4%$304/sqft |
Source: Stellar MLS #A4634840 Report a problem | ||
| 4/1/2025 | Price change | $699,000-1.4%$309/sqft |
Source: Stellar MLS #A4634840 Report a problem | ||
| 3/25/2025 | Listed for sale | $709,000$313/sqft |
Source: Stellar MLS #A4634840 Report a problem | ||
| 3/14/2025 | Listing removed | $709,000$313/sqft |
Source: Stellar MLS #A4634840 Report a problem | ||
| 3/7/2025 | Price change | $709,000-1.4%$313/sqft |
Source: Stellar MLS #A4634840 Report a problem | ||
| 2/25/2025 | Price change | $719,000-2.7%$317/sqft |
Source: Stellar MLS #A4634840 Report a problem | ||
| 2/18/2025 | Listed for sale | $739,000+102.5%$326/sqft |
Source: Stellar MLS #A4634840 Report a problem | ||
| 5/26/2009 | Sold | $365,000$161/sqft |
Source: Public Record Report a problem | ||
Public tax history
| Year | Property taxes | Tax assessment |
|---|---|---|
| 2025 | $5,481 -1.7% | -- |
| 2024 | $5,578 +53.8% | $424,900 +43.3% |
| 2023 | $3,627 +3.7% | $296,607 +3% |
| 2022 | $3,497 +1.2% | $287,968 +3% |
| 2021 | $3,457 +4.7% | $279,581 +6.3% |
| 2020 | $3,301 -1.4% | $262,900 -2.8% |
| 2019 | $3,349 | $270,538 +1.9% |
| 2018 | $3,349 +2.6% | $265,494 +2.1% |
| 2017 | $3,266 -0.5% | $260,033 -10.3% |
| 2016 | $3,282 | $289,800 +8.3% |
| 2015 | $3,282 +0.4% | $267,500 +8.2% |
| 2014 | $3,268 +0.5% | $247,200 |
| 2013 | $3,252 -4.1% | $247,200 -4.6% |
| 2012 | $3,392 -6.2% | $259,100 -7.5% |
| 2011 | $3,616 -7% | $280,200 -4.3% |
| 2010 | $3,887 +26.3% | $292,939 +17.3% |
| 2009 | $3,078 | $249,649 +0.1% |
| 2008 | $3,078 -7.1% | $249,400 -2.5% |
| 2007 | $3,314 | $255,770 +2.5% |
| 2006 | -- | $249,532 +3% |
| 2005 | -- | $242,264 +3% |
| 2004 | $3,496 -1% | $235,208 +1.9% |
| 2003 | $3,532 +1.6% | $230,822 +2.4% |
| 2002 | $3,476 +7.4% | $225,412 +1.6% |
| 2001 | $3,236 +2.4% | $221,862 +3% |
| 2000 | $3,159 | $215,400 |
Find assessor info on the county website
Monthly payment
Est. payment
Payment breakdown
Explore the cost of this home by adjusting the details. Changes won't be saved.Climate risks
Neighborhood: Palmer Ranch
Nearby schools
GreatSchools rating
- 8/10Laurel Nokomis SchoolGrades: PK-8Distance: 6.7 mi
- 7/10Venice Senior High SchoolGrades: 9-12Distance: 9.2 mi
Schools provided by the listing agent
- Elementary: Laurel Nokomis Elementary
- Middle: Laurel Nokomis Middle
- High: Venice Senior High
Source: Stellar MLS. This data may not be complete. We recommend contacting the local school district to confirm school assignments for this home.
- $448,0002 bd2 ba1.5k sqft8741 Pebble Creek Ln, Sarasota, FL 34238Off Market
- $476,9002 bd2 ba1.7k sqft8733 Pebble Creek Ln, Sarasota, FL 34238Off Market
- $551,5003 bd2 ba2.1k sqft8745 Pebble Creek Ln, Sarasota, FL 34238Off Market

- $458,4002 bd2 ba1.7k sqft8749 Pebble Creek Ln, Sarasota, FL 34238Off Market
- $447,6002 bd2 ba1.6k sqft8729 Pebble Creek Ln, Sarasota, FL 34238Off Market
- $442,1002 bd2 ba1.6k sqft8740 Pebble Creek Ln, Sarasota, FL 34238Off Market
- $472,9002 bd2 ba1.7k sqft8744 Pebble Creek Ln, Sarasota, FL 34238Off Market
- $517,5002 bd2 ba1.5k sqft8753 Pebble Creek Ln, Sarasota, FL 34238Sold
A local agent can set up tours, give advice and negotiate with sellers.
Similar homes
- $515,0002 bd2 ba1.6k sqft9402 FOREST HILLS CIRCLE, SARASOTA, FL 34238For Sale

 MLS ID #A4697494, Julie Froeschle, BERKSHIRE HATHAWAY HOMESERVICE. Stellar MLS
 - $530,0003 bd2 ba1.6k sqft8729 TRATTORIA TERRACE, SARASOTA, FL 34238For Sale
 MLS ID #A4697196, Rudi Weiss, CHARITY & WEISS INTERNATIONAL LLC. Stellar MLS
 - $829,0004 bd3 ba2.5k sqft8672 DOLCE LANE, SARASOTA, FL 34238For Sale
 MLS ID #A4700661, Kim Klee, COLDWELL BANKER REALTY. Stellar MLS
 - $445,0003 bd2 ba1.6k sqft8901 VERANDA WAY #111, SARASOTA, FL 34238For Sale
 MLS ID #A4691605, Kenneth Ipox, DOUGLAS ELLIMAN. Stellar MLS
 - $410,0003 bd2 ba1.6k sqft5211 PARISIENNE PLACE #101B27, SARASOTA, FL 34238For SaleMLS ID #A4698331, Cynthia Bowers, COLDWELL BANKER SARASOTA CENT.. Stellar MLS
- $457,5002 bd2 ba1.9k sqft3799 MIRA LAGO DRIVE, SARASOTA, FL 34238For SaleMLS ID #A4687600, Cindy Taliaferro, PREMIER SOTHEBY'S INTERNATIONAL REALTY. Stellar MLS
- $345,0002 bd2 ba1.3k sqft9550 HIGH GATE DRIVE #1525, SARASOTA, FL 34238For SaleMLS ID #A4692951, Betsy Campbell, MICHAEL SAUNDERS & COMPANY. Stellar MLS
- $460,0002 bd2 ba1.6k sqft9540 HIGH GATE DRIVE #1411, SARASOTA, FL 34238For SaleMLS ID #A4696292, Julie Froeschle, BERKSHIRE HATHAWAY HOMESERVICE. Stellar MLS
- $690,0002 bd2 ba2.2k sqft5416 HOPE SOUND CIRCLE, SARASOTA, FL 34238For SaleMLS ID #A4667217, Brian ODonnell, REALTY BY DESIGN LLC. Stellar MLS
- $389,0002 bd2 ba1.5k sqft5867 HELICON PLACE, SARASOTA, FL 34238For SaleMLS ID #A4689669, Kim Klee, COLDWELL BANKER REALTY. Stellar MLS
- $425,0002 bd2 ba1.6k sqft9641 CASTLE POINT DRIVE #1226, SARASOTA, FL 34238For SaleMLS ID #A4696517, Kenneth Ipox, DOUGLAS ELLIMAN. Stellar MLS
- $619,9003 bd3 ba2k sqft10193 CANAVERAL CIRCLE, SARASOTA, FL 34241For SaleMLS ID #A4675911, Barb Standish, COLDWELL BANKER REALTY. Stellar MLS
- $450,0003 bd2 ba1.6k sqft5235 PARISIENNE PLACE #101B28, SARASOTA, FL 34238For SaleMLS ID #A4684148, John Odorzynski, PREMIER SOTHEBY'S INTERNATIONAL REALTY. Stellar MLS
- $349,0002 bd2 ba1.2k sqft8750 OLDE HICKORY AVENUE #9305, SARASOTA, FL 34238For SaleMLS ID #A4692691, Kenneth Ipox, DOUGLAS ELLIMAN. Stellar MLS
- $389,0002 bd2 ba1.8k sqft3902 WILSHIRE DRIVE #98, SARASOTA, FL 34238For SaleMLS ID #A4697323, Steve Prescott, BRIGHT REALTY. Stellar MLS
- $565,0003 bd2 ba2.1k sqft5420 EAGLES POINT CIRCLE #106, SARASOTA, FL 34231For SaleMLS ID #A4684787, Dianne Anderson, COMPASS FLORIDA LLC. Stellar MLS
- $649,9003 bd3 ba2.6k sqft5515 DOWNHAM MEADOWS, SARASOTA, FL 34235For SaleMLS ID #A4681324, Marilyn Kneafsey, COLDWELL BANKER REALTY. Stellar MLS
- $498,0003 bd2 ba1.8k sqft5122 CREEKSIDE TRAIL, SARASOTA, FL 34243For SaleMLS ID #A4700701, Janelle Malrick, COLDWELL BANKER REALTY. Stellar MLS
- $769,0003 bd3 ba2.4k sqft4727 CARRINGTON CIRCLE, SARASOTA, FL 34243For SaleMLS ID #A4700791, Judy Nimz, MICHAEL SAUNDERS & COMPANY. Stellar MLS
- $574,0003 bd2 ba2k sqft417 WELLINGTON COURT, VENICE, FL 34292For SaleMLS ID #N6144393, Debi Cohoon, PREMIER SOTHEBYS INTL REALTY. Stellar MLS
