Skip main navigation
For sale
  • Price cut: $25.1K (7/2)
    $649,900

    5515 Downham Mdws, Sarasota, FL 34235

    3beds
    2,640sqft
    : 
    Loading
    Get pre-qualified
    Single Family Residence
    Built in 1992
    0.3 Acres Lot
    $631,300 Zestimate®
    $246/sqft
    $193/mo HOA

    What's special

    Solar-heated pool and spaLarge screened lanaiBeautifully selected driveway paversDouble-door entryExceptional viewsInviting approachGenerous living spaces
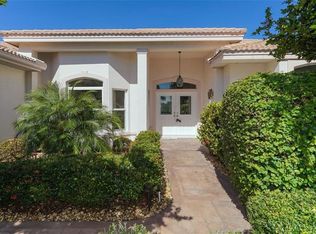
    Curb appeal begins at the street with beautifully selected driveway pavers that create an inviting approach and set the stage for what awaits inside. Step through the double-door entry and you are immediately drawn to sweeping views—across the expansive lanai and solar-heated pool and spa, over the tranquil lake that winds through The Meadows, and onward to the lush fairways of the golf course. * * * Offering 3 bedrooms, 2.5 baths, and 2,640 square feet under air, this thoughtfully designed residence provides a comfortable and highly functional layout ideal for both everyday living and entertaining. The primary suite is privately situated apart from the secondary bedrooms, creating a peaceful retreat, while the guest bedrooms at the opposite end of the home offer flexibility and privacy for family or visitors. * * * Multiple living spaces enhance the home’s versatility, including formal living and dining rooms, as well as a spacious great-room style family room that includes a casual dining area just off the kitchen. A striking coral stone fireplace serves as a beautiful focal point in the family room, adding warmth, character, and architectural interest to the space. * * * The kitchen is light and bright, featuring white cabinetry and light gray countertops that create a fresh, timeless feel. Abundant, well-designed cabinetry surrounds the cook, offering exceptional storage and an efficient layout that makes meal preparation both comfortable and convenient. * * * Outdoor living is equally impressive. The large screened lanai, solar-heated pool, and spa provide the perfect backdrop for relaxing afternoons, evening swims, or entertaining friends while taking in picturesque water and golf course views. The seamless indoor-outdoor flow embodies the very best of the Florida lifestyle. * * * Residents of The Meadows enjoy one of Sarasota’s most established and amenity-rich communities, known for its scenic lakes, miles of walking and biking trails, golf and social opportunities, and convenient proximity to University Town Center, I-75, downtown Sarasota, and renowned Gulf Coast beaches. * * * A home that combines generous living spaces, exceptional views, and an outstanding location—an opportunity not to be missed.
    146 days
    |
    1,852
    |
    112
    |

    Zillow last checked:

    Listing updated:

    Listed by:

    Marilyn Kneafsey 941-373-0999,

    COLDWELL BANKER REALTY 941-366-8070

    Source: Stellar MLS,MLS#: A4681324MLS LogoOriginating MLS: Sarasota - Manatee

      Facts & features

      Interior

      Bedrooms & bathrooms
      • Bedrooms: 3
      • Bathrooms: 3
      • Full bathrooms: 2
      • 1/2 bathrooms: 1
      Rooms
      • Room types: Family Room, Dining Room, Living Room, Utility Room
      Primary bedroom
      • Features: Ceiling Fan(s), En Suite Bathroom, Walk-In Closet(s)
      • Level: First
      • Area: 266 Square Feet
      • Dimensions: 14x19
      Bedroom 2
      • Features: Ceiling Fan(s), Walk-In Closet(s)
      • Level: First
      • Area: 195 Square Feet
      • Dimensions: 13x15
      Bedroom 3
      • Features: Ceiling Fan(s), Built-in Closet
      • Level: First
      • Area: 169 Square Feet
      • Dimensions: 13x13
      Primary bathroom
      • Features: Dual Sinks, Makeup/Vanity Space, Tub with Separate Shower Stall, Window/Skylight in Bath, Linen Closet
      • Level: First
      Bathroom 2
      • Features: Shower No Tub, Single Vanity, Window/Skylight in Bath
      • Level: First
      Balcony porch lanai
      • Features: Ceiling Fan(s)
      • Level: First
      Dining room
      • Level: First
      • Area: 130 Square Feet
      • Dimensions: 10x13
      Family room
      • Features: Ceiling Fan(s)
      • Level: First
      • Area: 483 Square Feet
      • Dimensions: 21x23
      Kitchen
      • Features: Ceiling Fan(s)
      • Level: First
      Laundry
      • Features: Storage Closet
      • Level: First
      Living room
      • Level: First
      • Area: 294 Square Feet
      • Dimensions: 14x21
      Heating
      • Electric
      Cooling
      • Central Air
      Appliances
      • Included: Dishwasher, Disposal, Dryer, Microwave, Range, Refrigerator, Washer
      • Laundry: Inside, Laundry Room
      Features
      • Cathedral Ceiling(s), Ceiling Fan(s), High Ceilings, Kitchen/Family Room Combo, Primary Bedroom Main Floor, Split Bedroom, Tray Ceiling(s), Walk-In Closet(s)
      • Flooring: Carpet, Terrazzo, Tile, Hardwood
      • Doors: Sliding Doors
      • Windows: Window Treatments
      • Has fireplace: Yes
      • Fireplace features: Family Room, Masonry
      Interior area
      • Total structure area: 3,781
      • Total interior livable area: 2,640 sqft
      Video & virtual tour

      Property

      Parking
      • Total spaces: 2
      • Parking features: Driveway, Garage Door Opener
      • Attached garage spaces: 2
      • Has uncovered spaces: Yes
      • Details: Garage Dimensions: 25x22
      Features
      • Levels: One
      • Stories: 1
      • Patio & porch: Covered, Rear Porch, Screened
      • Has private pool: Yes
      • Pool features: Gunite, Heated, Screen Enclosure, Solar Heat
      • Has spa: Yes
      • Spa features: Heated
      • Has view: Yes
      • View description: Golf Course, Pool, Water, Lake
      • Has water view: Yes
      • Water view: Water,Lake
      • Waterfront features: Lake Front
      Lot
      • Size: 0.3 Acres
      • Features: On Golf Course, Sidewalk
      Details
      • Parcel number: 0036130013
      • Zoning: RSF2
      • Special conditions: None

      Construction

      Type & style
      • Home type: SingleFamily
      • Property subtype: Single Family Residence
      Materials
      • Block, Stucco
      • Foundation: Slab
      • Roof: Tile
      Condition
      • New construction: No
      • Year built: 1992

      Utilities & green energy

      • Sewer: Public Sewer
      • Water: Public
      • Utilities for property: BB/HS Internet Available, Cable Connected, Public, Sewer Connected, Water Connected

      Community & HOA

      Community
      • Pet fee: $0 monthly
      • Subdivision: DEVONSHIRE PLACE
      HOA
      • Has HOA: Yes
      • HOA fee: $193 monthly
      • HOA name: The Meadows - Frances Rippcondi
      • HOA phone: 941-377-2300
      Location
      • Region: Sarasota

      Financial & listing details

      • Price per square foot: $246/sqft
      • Annual tax amount: $4,691
      • Date on market: 2/24/2026
      • Cumulative days on market: 139 days
      • Listing terms: Cash,Conventional,FHA,VA Loan
      • Ownership: Fee Simple
      • Total actual rent: 0
      • Road surface type: Paved

        Estimated market value

        $631,300

        $600,000 - $663,000

        $3,681/mo

        Price history

        DateEventPrice
        7/2/2026Price change$649,900-3.7%$246/sqft
        Source: Stellar MLS #A4681324 Report a problem
        6/26/2026Pending sale$675,000$256/sqft
        Source: Stellar MLS #A4681324 Report a problem
        6/18/2026Price change$675,000-3.4%$256/sqft
        Source: Stellar MLS #A4681324 Report a problem
        5/21/2026Price change$699,000-3.6%$265/sqft
        Source: Stellar MLS #A4681324 Report a problem
        2/24/2026Listed for sale$725,000$275/sqft
        Source: Stellar MLS #A4681324 Report a problem

        Public tax history

        Tax history is unavailable.

        Monthly payment

        Est. payment

        Payment breakdown

        Explore the cost of this home by adjusting the details. Changes won't be saved.
        All calculations are estimates and provided by Zillow, Inc. for informational purposes only. Actual amounts may vary.
        HOA fees may include property taxes on listings classified as Co-Ops. Contact the listing agent and/or owner for fee details.
        Mortgage interest rates are dependent on a number of factors, including credit score, down payment, and repayment length. Interest rate data provided by Zillow Group Marketplace, Inc. as of 1/1/1970 from various mortgage lenders with which we have lead or other similar arrangements; the Estimated Payment is an average of those rates.
        See how much you could borrow to make a competitive offer.

        Climate risks

        Neighborhood: The Meadows

        Getting around

        8 / 100
        Car-Dependent
        0 / 100
        No Nearby Transit
        41 / 100
        Somewhat Bikeable

        Nearby schools

        GreatSchools rating
        Schools provided by the listing agent
        • Elementary: Gocio Elementary
        • Middle: Booker Middle
        • High: Booker High

        Source: Stellar MLS. This data may not be complete. We recommend contacting the local school district to confirm school assignments for this home.

        A local agent can set up tours, give advice and negotiate with sellers.

        Browse local experts

        Similar homes