Skip main navigation
Sold for $830,000
  • $830,000

    5497 Downham Mdws, Sarasota, FL 34235

    3beds
    2,315sqft
    Single Family Residence
    Built in 1993
    0.36 Acres Lot
    $787,200 Zestimate®
    $359/sqft
    $4,156 Estimated rent

    Home value

    $787,200

    $740,000 - $842,000

    $4,156/mo

    Zestimate® history
    Loading
    Loading...

    Owner options

    List your home for rent

    $4,156/mo

    Rent Zestimate®

    Find your next renter with Zillow Rental Manager. Plus, with online applications, you can quickly screen prospective tenants – for free.

    Learn more

    $4,156/mo

    Rent Zestimate®

    Refinance and save

    $5,539/mo

    Est. payment

    Refinancing to a lower rate could help reduce your monthly payments and save thousands over the life of the loan.

    See today's rates

    $5,539/mo

    Est. payment

    Explore your selling options

    Work with a Zillow partner agent

    Leverage their expertise and Zillow's premium Showcase listings to get your home seen by more buyers.

    Get started

    List with your own agent

    Get your home in front of millions of buyers by listing it on Zillow.

    Learn how to do it

    Sell it yourself

    Take full control of how buyers see your home on Zillow by listing For Sale by Owner (FSBO).

    List your home

    What's special

    Lush golf course greensLuxurious granite countersUtc shopping centerLocated near numerous restaurantsWhole foodsNew impact glass windowsPicturesque surroundings
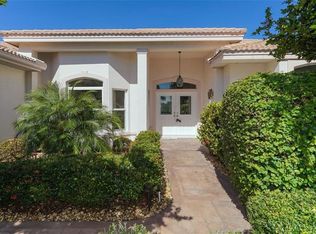
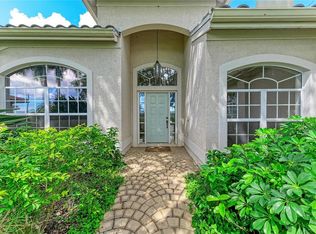
    Nestled in the heart of The Meadows Golf & Country Club, this stunning 3 bedroom, 2 bath house offers more than just a home – it's a lifestyle! Step into tranquility as you gaze out from the screened lanai onto breathtaking vistas of the serene lake and lush golf course greens. You will love all the natural light from and the newer impact glass windows ensure safety and tranquility. Luxurious granite counters and wood cabinets elevate the kitchen space. Warm wood flooring graces two bedrooms, living room, and dining room, adding a touch of elegance to every step. Enjoy a plethora of activities including tennis, pickleball, and golf. Explore nature walking trails that wind through the picturesque surroundings. Conveniently located near numerous restaurants, the UTC Shopping Center & neighboring shops, Trader Joes, Whole Foods, Nathan Benderson Park & Rowing Facility, the new Mote Marine Aquarium and I-75 access. Approximately 15-20 minutes to downtown Sarasota, St. Armand's Circle, Lido Beach, and the Sarasota/Bradenton Airport, & 30 minutes to world renown Siesta Key Beach. This home has been lovingly cared for and gently lived in by its current owners, ensuring that you step into a space that's not just beautiful but also meticulously maintained. Don't miss this opportunity to experience luxury living in The Meadows. Schedule your viewing today and discover the true essence of tranquility and elegance. A NEW LIGHT GRAY ROOF WILL BE INSTALLED WITHIN THE NEXT 4-6 WEEKS AND THE BLUE TRIM IS BEING PAINTED WHITE. NO CDD FEES IN THE MEADOWS.

    Zillow last checked:

    Listing updated:

    Listed by:

    Midge McCarthy 941-809-3800,

    RE/MAX PLATINUM REALTY 941-929-9090

    Bought with:

    Fernando Viteri, PA, 3089222

    PREMIER SOTHEBY'S INTERNATIONAL REALTY

    Source: Stellar MLS,MLS#: A4597731MLS LogoOriginating MLS: Sarasota - Manatee

    Facts & features

    Interior

    Bedrooms & bathrooms
    • Bedrooms: 3
    • Bathrooms: 2
    • Full bathrooms: 2
    Rooms
    • Room types: Family Room, Living Room, Great Room, Utility Room
    Primary bedroom
    • Features: Walk-In Closet(s)
    • Level: First
    • Dimensions: 13x17
    Bedroom 2
    • Features: Built-in Closet
    • Level: First
    • Dimensions: 12x13
    Bedroom 3
    • Features: Built-in Closet
    • Level: First
    • Dimensions: 12x12
    Dinette
    • Level: First
    • Dimensions: 10x10
    Dining room
    • Level: First
    • Dimensions: 15x13
    Family room
    • Level: First
    • Dimensions: 17x21
    Kitchen
    • Level: First
    • Dimensions: 15x12
    Living room
    • Level: First
    • Dimensions: 19x14
    Utility room
    • Level: First
    • Dimensions: 10x10
    Heating
    • Central, Electric
    Cooling
    • Central Air
    Appliances
    • Included: Dishwasher, Disposal, Dryer, Electric Water Heater, Exhaust Fan, Microwave, Range, Refrigerator, Washer
    • Laundry: Inside, Laundry Room
    Features
    • Cathedral Ceiling(s), Ceiling Fan(s), Crown Molding, Eating Space In Kitchen, Kitchen/Family Room Combo, Open Floorplan, Primary Bedroom Main Floor, Solid Surface Counters, Solid Wood Cabinets, Split Bedroom, Stone Counters, Vaulted Ceiling(s), Walk-In Closet(s)
    • Flooring: Carpet, Ceramic Tile, Hardwood
    • Doors: Sliding Doors
    • Windows: Blinds, Storm Window(s), Window Treatments
    • Has fireplace: No
    Interior area
    • Total structure area: 3,161
    • Total interior livable area: 2,315 sqft

    Property

    Parking
    • Total spaces: 2
    • Parking features: Circular Driveway, Driveway, Garage Door Opener, Guest
    • Attached garage spaces: 2
    • Has uncovered spaces: Yes
    • Details: Garage Dimensions: 23x21
    Features
    • Levels: One
    • Stories: 1
    • Patio & porch: Covered, Screened
    • Exterior features: Irrigation System, Rain Gutters
    • Has private pool: Yes
    • Pool features: Gunite, Heated, In Ground, Lighting, Screen Enclosure
    • Has view: Yes
    • View description: Golf Course, Water, Lake
    • Has water view: Yes
    • Water view: Water,Lake
    Lot
    • Size: 0.36 Acres
    • Features: In County, Landscaped, Near Golf Course, Near Public Transit
    • Residential vegetation: Mature Landscaping, Trees/Landscaped
    Details
    • Parcel number: 0036130011
    • Zoning: RSF2
    • Special conditions: None

    Construction

    Type & style
    • Home type: SingleFamily
    • Architectural style: Custom
    • Property subtype: Single Family Residence
    Materials
    • Block, Stucco
    • Foundation: Slab
    • Roof: Tile
    Condition
    • Completed
    • New construction: No
    • Year built: 1993
    Details
    • Builder model: Chatham/Model A
    • Builder name: Monarch Homes

    Utilities & green energy

    • Sewer: Public Sewer
    • Water: Public
    • Utilities for property: Electricity Connected, Public, Sewer Connected, Street Lights

    Community & HOA

    Community
    • Features: Association Recreation - Owned, Deed Restrictions, Dog Park, Fitness Center, Golf, Pool, Restaurant, Sidewalks
    • Security: Smoke Detector(s)
    • Pet fee: $0 monthly
    • Subdivision: DEVONSHIRE PLACE
    HOA
    • Has HOA: Yes
    • Amenities included: Basketball Court, Clubhouse, Fitness Center, Golf Course, Pickleball Court(s), Pool, Recreation Facilities, Tennis Court(s), Trail(s)
    • Services included: Recreational Facilities
    • HOA fee: $239 monthly
    • HOA name: The Meadows Community Association
    • HOA phone: 941-377-2300
    • Second HOA name: The Meadows Community Association
    • Second HOA phone: 941-377-2300
    Location
    • Region: Sarasota

    Financial & listing details

    • Price per square foot: $359/sqft
    • Tax assessed value: $609,200
    • Annual tax amount: $7,424
    • Date on market: 2/3/2024
    • Cumulative days on market: 85 days
    • Listing terms: Cash,Conventional,VA Loan
    • Ownership: Fee Simple
    • Total actual rent: 0
    • Electric utility on property: Yes
    • Road surface type: Paved, Asphalt

    Price history

    DateEventPrice
    5/31/2024Sold$830,000-2.4%$359/sqft
    Source: Stellar MLS #A4597731 Report a problem
    4/28/2024Pending sale$850,000$367/sqft
    Source: Stellar MLS #A4597731 Report a problem
    3/16/2024Price change$850,000-5.5%$367/sqft
    Source: Stellar MLS #A4597731 Report a problem
    2/3/2024Listed for sale$899,000+79.8%$388/sqft
    Source: Stellar MLS #A4597731 Report a problem
    12/31/2018Sold$500,000-4.8%$216/sqft
    Source: Public Record Report a problem
    11/28/2018Pending sale$525,000$227/sqft
    Source: Michael Saunders & Company - Licensed Real Estate Broker #A4404536 Report a problem
    10/24/2018Price change$525,000-2.8%$227/sqft
    Source: Michael Saunders & Company - Licensed Real Estate Broker #A4404536 Report a problem
    10/22/2018Listed for sale$539,900$233/sqft
    Source: Michael Saunders & Company - Licensed Real Estate Broker #A4404536 Report a problem
    10/15/2018Pending sale$539,900$233/sqft
    Source: Michael Saunders & Company - Licensed Real Estate Broker #A4404536 Report a problem
    10/1/2018Price change$539,900-3.4%$233/sqft
    Source: Michael Saunders & Company - Licensed Real Estate Broker #A4404536 Report a problem
    5/30/2018Listed for sale$559,000-1.1%$241/sqft
    Source: Michael Saunders & Company - Licensed Real Estate Broker #A4404536 Report a problem
    4/4/2006Sold$565,000+117.5%$244/sqft
    Source: Public Record Report a problem
    10/18/1993Sold$259,800$112/sqft
    Source: Public Record Report a problem

    Public tax history

    YearProperty taxesTax assessment
    2025$6,435 -17.2%$527,884 +2.1%
    2024$7,773 +4.7%$516,912 +10%
    2023$7,424 +11.5%$469,920 +10%
    2022$6,656 +28.2%$427,200 +12.4%
    2021$5,191 -1.2%$380,000 +0.5%
    2020$5,256 +1.8%$378,200 +0.8%
    2019$5,164 $375,100 +97.6%
    2018$5,164 +115.9%$189,816 +2.1%
    2017$2,392 +0.3%$185,912 -47.6%
    2016$2,385 +2.2%$354,800 +6.2%
    2015$2,333 +0.4%$334,000 +96.3%
    2014$2,323 +0.2%$170,110
    2013$2,319 +2.6%$170,110 +1.7%
    2012$2,259 +4.4%$167,266 +3%
    2011$2,163 -2.1%$162,394 +1.5%
    2010$2,209 +6.4%$159,994 +2.7%
    2009$2,076 $155,788 +0.1%
    2008$2,076 -68.2%$155,632 -67%
    2007$6,530 $471,300 +61.7%
    2006-- $291,415 +3%
    2005-- $282,927 +3%
    2004$4,140 -1%$274,686 +1.9%
    2003$4,182 0%$269,564 +2.4%
    2002$4,184 +7%$263,246 +1.6%
    2001$3,910 +0.8%$259,100 +1.3%
    2000$3,879 $255,826
    Find assessor info on the county website

    Neighborhood: The Meadows

    Nearby schools

    GreatSchools rating
    Schools provided by the listing agent
    • Elementary: Gocio Elementary
    • Middle: Booker Middle
    • High: Booker High

    Source: Stellar MLS. This data may not be complete. We recommend contacting the local school district to confirm school assignments for this home.

    Get a cash offer in 3 minutes
    Find out how much your home could sell for in as little as 3 minutes with a no-obligation cash offer.
    Estimated market value
    $787,200
    Get a cash offer in 3 minutes
    Find out how much your home could sell for in as little as 3 minutes with a no-obligation cash offer.
    Estimated market value
    $787,200