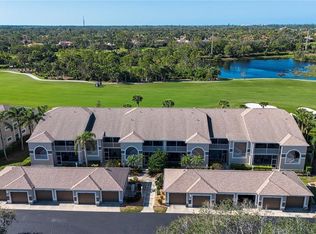
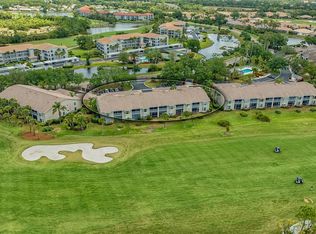
Don't miss this great chance at an updated Abbey Condo with its top shelf views of the 4th fairway to the green and lake! The sunny and bright glassed-in lanai for your daily sunsets boasting this corner unit, 2 bedrooms and Den with updated kitchen and baths and 6 impact windows! Entering the home through the front lanai area you will find the updated kitchen with stainless steel appliances, a brand-new refrigerator in June '26, stylish quartz counters, engineered wood floors, backslash, large drawers for easy access and a bay window in the dinette area. Large Primary suite with its own views of the course and lake and a slider to the lanai area, twin walk-in closets, updated tile throughout the Bath with modern glass walk-in shower and separate soaking tub, twin sinks. Lovely Den with twin doors and the corner building impact window, additional doorway to guest quarters. The guest quarters feature a modern shower bath along with its own walk-in closet. The open floor plan with its living/dining room combination has soaring ceilings and functional dry bar for entertaining. Laundry room offers side by side units and ample storage. One-car garage with its pull-down stairs for additional storage. Partially furnished unit. Community pool nearby with a screened in area for entertaining and relaxing. Stoneybrook of Sarasota, A premier member-owned country club is only a short distance from Siesta Key and offers easy access to shopping and borders the Legacy Trail. Ownership in Stoneybrook Golf and Country Club includes a completely updated 18 hole golf course in 2024, clubhouse and restaurant, Har-Tru tennis facility, well-equipped fitness center and additional club pool and spa. Nestled between Downtown Sarasota and Downtown Venice.
For sale
$425,000
9641 CASTLE POINT DRIVE #1226, SARASOTA, FL 34238
2beds
1,661sqft
:
Get pre-qualified$3,960/mo
Condominium
Built in 1995
-- sqft lot
$404,200 Zestimate®
$256/sqft
$1,199/mo HOA
What's special
Modern glass walk-in showerSoaring ceilingsSeparate soaking tubEngineered wood floorsUpdated kitchenStylish quartz countersStainless steel appliances
- 55 days |
- 153 |
- 5 |
Zillow last checked:
Listing updated:
Listed by:
Kenneth Ipox 941-993-7279,
DOUGLAS ELLIMAN 941-867-6199
Source: Stellar MLS,MLS#: A4696517 Originating MLS: Sarasota - Manatee
Originating MLS: Sarasota - Manatee
Facts & features
Interior
Bedrooms & bathrooms
- Bedrooms: 2
- Bathrooms: 2
- Full bathrooms: 2
Primary bedroom
- Features: Walk-In Closet(s)
- Level: First
- Area: 285 Square Feet
- Dimensions: 19x15
Bedroom 2
- Features: Walk-In Closet(s)
- Level: First
- Area: 143 Square Feet
- Dimensions: 13x11
Primary bathroom
- Level: First
Balcony porch lanai
- Level: First
- Area: 208 Square Feet
- Dimensions: 16x13
Balcony porch lanai
- Level: First
- Area: 117 Square Feet
- Dimensions: 13x9
Kitchen
- Features: Built-in Closet
- Level: First
- Area: 180 Square Feet
- Dimensions: 18x10
Living room
- Level: First
- Area: 378 Square Feet
- Dimensions: 27x14
Office
- Level: First
- Area: 165 Square Feet
- Dimensions: 15x11
Heating
- Central, Electric
Cooling
- Central Air
Appliances
- Included: Dishwasher, Disposal, Dryer, Electric Water Heater, Microwave, Range, Refrigerator, Washer
- Laundry: Electric Dryer Hookup, Laundry Room, Washer Hookup
Features
- Cathedral Ceiling(s), Ceiling Fan(s), Dry Bar, Eating Space In Kitchen, High Ceilings, Living Room/Dining Room Combo, Open Floorplan, Primary Bedroom Main Floor, Solid Surface Counters, Stone Counters, Vaulted Ceiling(s), Walk-In Closet(s)
- Flooring: Carpet, Engineered Hardwood, Porcelain Tile
- Doors: Sliding Doors
- Has fireplace: No
- Common walls with other units/homes: Corner Unit
Interior area
- Total structure area: 1,988
- Total interior livable area: 1,661 sqft
Video & virtual tour
Property
Parking
- Total spaces: 1
- Parking features: Garage Door Opener
- Garage spaces: 1
- Details: Garage Dimensions: 21x10
Features
- Levels: One
- Stories: 1
- Patio & porch: Covered, Enclosed, Screened
- Exterior features: Irrigation System, Sidewalk, Tennis Court(s)
- Has view: Yes
- View description: Golf Course, Park/Greenbelt, Trees/Woods, Water, Lake
- Has water view: Yes
- Water view: Water,Lake
- Waterfront features: Lake
Lot
- Features: Cleared, Greenbelt, In County, Landscaped, Level, Near Golf Course, Sidewalk
- Residential vegetation: Oak Trees, Trees/Landscaped, Wooded
Details
- Parcel number: 0135112024
- Zoning: RSF2
- Special conditions: None
Construction
Type & style
- Home type: Condo
- Property subtype: Condominium
- Attached to another structure: Yes
Materials
- Block, Stucco
- Foundation: Slab
- Roof: Shingle
Condition
- New construction: No
- Year built: 1995
Utilities & green energy
- Sewer: Public Sewer
- Water: Public
- Utilities for property: BB/HS Internet Available, Cable Connected, Electricity Connected, Public, Sewer Connected, Sprinkler Recycled, Street Lights, Underground Utilities, Water Connected
Community & HOA
Community
- Features: Lake, Clubhouse, Community Mailbox, Deed Restrictions, Fitness Center, Gated Community - Guard, Irrigation-Reclaimed Water, Pool, Restaurant, Sidewalks, Special Community Restrictions, Tennis Court(s)
- Pet fee: $0 monthly
- Subdivision: STONEYBROOK FAIRWAY VERANDAS 2
HOA
- Has HOA: Yes
- Amenities included: Clubhouse, Fitness Center, Gated, Golf Course, Pool, Spa/Hot Tub, Tennis Court(s), Vehicle Restrictions
- Services included: Common Area Taxes, Community Pool, Insurance, Maintenance Structure, Maintenance Grounds, Private Road, Recreational Facilities, Sewer, Trash, Water
- HOA fee: $1,199 monthly
- HOA name: pinnacle MGT
Location
- Region: Sarasota
Financial & listing details
- Price per square foot: $256/sqft
- Tax assessed value: $335,300
- Annual tax amount: $2,900
- Date on market: 6/9/2026
- Cumulative days on market: 56 days
- Listing terms: Cash,Conventional
- Ownership: Fee Simple
- Total actual rent: 0
- Electric utility on property: Yes
- Road surface type: Paved, Asphalt
Estimated market value
$404,200
$384,000 - $424,000
$6,050/mo
Price history
| Date | Event | Price |
|---|---|---|
| 6/9/2026 | Listed for sale | $425,000$256/sqft |
Source:  Stellar MLS #A4696517 Report a problem Stellar MLS #A4696517 Report a problem | ||
Public tax history
| Year | Property taxes | Tax assessment |
|---|---|---|
| 2025 | $2,900 +4.3% | $226,663 +2.9% |
| 2024 | $2,780 +5.2% | $220,275 +3% |
| 2023 | $2,642 +4.3% | $213,859 +3% |
| 2022 | $2,534 +1.5% | $207,630 +3% |
| 2021 | $2,497 +0.2% | $201,583 +1.4% |
| 2020 | $2,493 -5.7% | $198,800 -7.1% |
| 2019 | $2,643 | $214,100 +1.1% |
| 2018 | $2,643 +1.8% | $211,837 +2.1% |
| 2017 | $2,597 -1.1% | $207,480 -6.4% |
| 2016 | $2,625 | $221,600 +9.8% |
| 2015 | $2,625 -1.6% | $201,800 +0.3% |
| 2014 | $2,667 +0.1% | $201,200 |
| 2013 | $2,664 -0.8% | $201,200 -1.7% |
| 2012 | $2,686 +4.6% | $204,764 +3% |
| 2011 | $2,567 -14.1% | $198,800 -11.6% |
| 2010 | $2,986 -15.6% | $224,900 -8.5% |
| 2009 | $3,538 | $245,700 -1.1% |
| 2008 | $3,538 -14.1% | $248,400 -15.2% |
| 2007 | $4,119 | $292,800 -7% |
| 2006 | -- | $315,000 +20% |
| 2005 | -- | $262,559 +18% |
| 2004 | $3,647 -14.5% | $222,500 -13.8% |
| 2003 | $4,266 +20.9% | $258,030 +22% |
| 2002 | $3,529 +32.6% | $211,500 +28% |
| 2001 | $2,662 +2.7% | $165,207 +3% |
| 2000 | $2,591 | $160,395 |
Find assessor info on the county website
Monthly payment
Est. payment
Payment breakdown
Explore the cost of this home by adjusting the details. Changes won't be saved.Climate risks
Neighborhood: Palmer Ranch
Nearby schools
GreatSchools rating
- 8/10Laurel Nokomis SchoolGrades: PK-8Distance: 6.1 mi
- 7/10Venice Senior High SchoolGrades: 9-12Distance: 8.5 mi
- $372,5002 bd2 ba1.6k sqft9641 Castle Point Dr UNIT 1211, Sarasota, FL 34238Sold
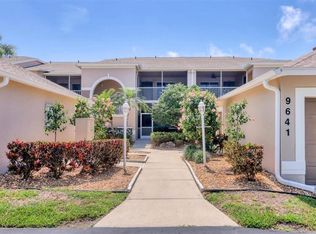
- $410,0002 bd2 ba1.4k sqft9641 Castle Point Dr UNIT 1214, Sarasota, FL 34238Sold
- $5,3002 bd2 ba1.3k sqft9641 Castle Point Dr UNIT 1215, Sarasota, FL 34238For Rent
- $375,0002 bd2 ba1.6k sqft9641 Castle Point Dr UNIT 1221, Sarasota, FL 34238Sold

- $315,0002 bd2 ba1.4k sqft9641 Castle Point Dr UNIT 1223, Sarasota, FL 34238Sold
- $5,5002 bd2 ba1.3k sqft9641 Castle Point Dr UNIT 1225, Sarasota, FL 34238For Rent
- $387,7002 bd2 ba1.6k sqft9631 Castle Point Dr UNIT 1111, Sarasota, FL 34238Off Market
- $295,1002 bd2 ba1.3k sqft9631 Castle Point Dr UNIT 1112, Sarasota, FL 34238Off Market
A local agent can set up tours, give advice and negotiate with sellers.
Similar homes
- $460,0002 bd2 ba1.6k sqft9540 HIGH GATE DRIVE #1411, SARASOTA, FL 34238For Sale

 MLS ID #A4696292, Julie Froeschle, BERKSHIRE HATHAWAY HOMESERVICE. Stellar MLS
 - $410,0003 bd2 ba1.6k sqft5211 PARISIENNE PLACE #101B27, SARASOTA, FL 34238For Sale
 MLS ID #A4698331, Cynthia Bowers, COLDWELL BANKER SARASOTA CENT.. Stellar MLS
 - $305,0002 bd2 ba1.1k sqft9320 CLUBSIDE CIRCLE #2205, SARASOTA, FL 34238For Sale
 MLS ID #A4700596, Kenneth Ipox, DOUGLAS ELLIMAN. Stellar MLS
 - $445,0003 bd2 ba1.6k sqft8901 VERANDA WAY #111, SARASOTA, FL 34238For Sale
 MLS ID #A4691605, Kenneth Ipox, DOUGLAS ELLIMAN. Stellar MLS
 - $277,0002 bd2 ba1.2k sqft9630 CLUB SOUTH CIRCLE #6309, SARASOTA, FL 34238For SaleMLS ID #A4688379, Vicki Reilly, BERKSHIRE HATHAWAY HOMESERVICES FLORIDA REALTY. Stellar MLS
- $515,0002 bd2 ba1.6k sqft9402 FOREST HILLS CIRCLE, SARASOTA, FL 34238For SaleMLS ID #A4697494, Julie Froeschle, BERKSHIRE HATHAWAY HOMESERVICE. Stellar MLS
- $265,0002 bd2 ba1.1k sqft9330 CLUBSIDE CIRCLE #3202, SARASOTA, FL 34238For SaleMLS ID #A4692256, Kenneth Ipox, DOUGLAS ELLIMAN. Stellar MLS
- $235,0002 bd2 ba1.1k sqft9630 CLUB SOUTH CIRCLE #6202, SARASOTA, FL 34238For SaleMLS ID #A4688849, Vicki Reilly, BERKSHIRE HATHAWAY HOMESERVICES FLORIDA REALTY. Stellar MLS
- $350,9003 bd2 ba2k sqft7106 PROSPERITY CIRCLE #1201, SARASOTA, FL 34238For SaleMLS ID #A4696786, Greg Orquera, ORQUERA FLORIDA INVESTMENTS. Stellar MLS
- $349,0002 bd2 ba1.2k sqft8750 OLDE HICKORY AVENUE #9305, SARASOTA, FL 34238For SaleMLS ID #A4692691, Kenneth Ipox, DOUGLAS ELLIMAN. Stellar MLS
- $450,0003 bd2 ba1.6k sqft5235 PARISIENNE PLACE #101B28, SARASOTA, FL 34238For SaleMLS ID #A4684148, John Odorzynski, PREMIER SOTHEBY'S INTERNATIONAL REALTY. Stellar MLS
- $429,0002 bd2 ba1.6k sqft5546 MODENA PLACE, SARASOTA, FL 34238For SaleMLS ID #A4677319, Dan Lussier, KELLER WILLIAMS ON THE WATER S. Stellar MLS
- $285,0002 bd2 ba1.3k sqft6467 CARRINGTON CIRCLE #43, SARASOTA, FL 34238For SaleMLS ID #A4688055, Beth Harris, COMPASS FLORIDA LLC. Stellar MLS
- $249,0002 bd2 ba1.1k sqft9610 CLUB SOUTH CIRCLE #4106, SARASOTA, FL 34238For SaleMLS ID #A4682812, Jennifer Bright, BRIGHT REALTY. Stellar MLS
- $457,5002 bd2 ba1.9k sqft3799 MIRA LAGO DRIVE, SARASOTA, FL 34238For SaleMLS ID #A4687600, Cindy Taliaferro, PREMIER SOTHEBY'S INTERNATIONAL REALTY. Stellar MLS
- $389,0002 bd2 ba1.5k sqft5867 HELICON PLACE, SARASOTA, FL 34238For SaleMLS ID #A4689669, Kim Klee, COLDWELL BANKER REALTY. Stellar MLS
- $245,0002 bd2 ba1.3k sqft8755 OLDE HICKORY AVENUE #7101, SARASOTA, FL 34238For SaleMLS ID #A4692392, Melanie Albaric, MICHAEL SAUNDERS & COMPANY. Stellar MLS
- $479,0002 bd2 ba1.8k sqft4476 DEER TRAIL BOULEVARD, SARASOTA, FL 34238For SaleMLS ID #A4682511, Carolyn Francis, EXP REALTY LLC. Stellar MLS
- $559,0003 bd2 ba1.8k sqft8928 WHITEMARSH AVENUE, SARASOTA, FL 34238For SaleMLS ID #A4691885, Kenneth Ipox, DOUGLAS ELLIMAN. Stellar MLS
- $425,0003 bd2 ba1.8k sqft3331 HADFIELD GREENE #49, SARASOTA, FL 34235For SaleMLS ID #A4701265, Fernando Viteri, PA, PREMIER SOTHEBY'S INTERNATIONAL REALTY. Stellar MLS
