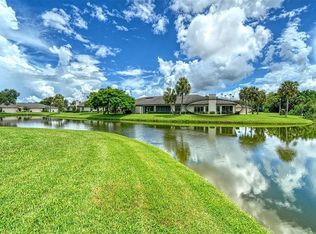
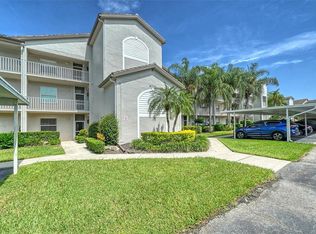
Ground Floor Turnkey Abbey unit with amazing views of the 7th Green, sand trap and lake! Come and see to appreciate this lovely unit with an updated Kitchen with Granite Counters. Open floor plan and a true 3 bedroom condo. Glassed-in Lanai to expand the living space. Primary Bedroom has twin walk in closets, twin sinks and walk-in shower along with a lovely soaking tub. Guest quarters in the front of the home with its own walk-in closet and there is a privacy door from the 3rd bedroom towards the guest bath and laundry room. Front entry way lanai and single car garage. Tile or Laminate throughout the home. Lovely Community Pool and Pickleball/Tennis Court. Short distance to the clubhouse. Stoneybrook of Sarasota A premier member-owned country club, is only a short distance from Siesta Key and offers easy access to shopping and borders the Legacy Trail. Ownership in Stoneybrook Golf and Country Club includes a completely updated 18 hole golf course in 2024, clubhouse and restaurant, Har-Tru tennis facility, well-equipped fitness center and additional club pool and spa. Nestled between Downtown Sarasota and Downtown Venice.
For sale
Price cut: $6K (10/7)
$429,000
8901 VERANDA WAY #111, SARASOTA, FL 34238
3beds
1,661sqft
Condominium
Built in 1994
-- sqft lot
$416,700 Zestimate®
$258/sqft
$1,215/mo HOA
What's special
Single car garageFront entry way lanaiOpen floor planLovely community poolLovely soaking tub
- 171 days
- 228
- 9
Zillow last checked:
Listing updated:
Listed by:
Kenneth Ipox 941-993-7279,
DOUGLAS ELLIMAN 941-867-6199
Source: Stellar MLS,MLS#: A4691605 Originating MLS: Sarasota - Manatee
Originating MLS: Sarasota - Manatee
Facts & features
Interior
Bedrooms & bathrooms
- Bedrooms: 3
- Bathrooms: 2
- Full bathrooms: 2
Primary bedroom
- Features: Walk-In Closet(s)
- Level: First
- Area: 285 Square Feet
- Dimensions: 19x15
Bedroom 2
- Features: Walk-In Closet(s)
- Level: First
- Area: 143 Square Feet
- Dimensions: 13x11
Bedroom 3
- Features: Built-in Closet
- Level: First
- Area: 165 Square Feet
- Dimensions: 15x11
Primary bathroom
- Level: First
- Area: 126 Square Feet
- Dimensions: 14x9
Balcony porch lanai
- Level: First
- Area: 208 Square Feet
- Dimensions: 16x13
Balcony porch lanai
- Level: First
- Area: 117 Square Feet
- Dimensions: 13x9
Great room
- Level: First
- Area: 378 Square Feet
- Dimensions: 27x14
Kitchen
- Level: First
- Area: 180 Square Feet
- Dimensions: 18x10
Heating
- Central, Electric
Cooling
- Central Air
Appliances
- Included: Dishwasher, Disposal, Dryer, Electric Water Heater, Microwave, Range, Refrigerator, Washer
- Laundry: Electric Dryer Hookup, Laundry Room, Washer Hookup
Features
- Ceiling Fan(s), Eating Space In Kitchen, High Ceilings, Living Room/Dining Room Combo, Open Floorplan, Primary Bedroom Main Floor, Stone Counters, Walk-In Closet(s)
- Flooring: Laminate, Tile
- Doors: Sliding Doors
- Has fireplace: No
- Common walls with other units/homes: Corner Unit
Interior area
- Total structure area: 1,988
- Total interior livable area: 1,661 sqft
Video & virtual tour
Property
Parking
- Total spaces: 1
- Parking features: Garage
- Garage spaces: 1
- Details: Garage Dimensions: 21x10
Features
- Levels: One
- Stories: 1
- Exterior features: Irrigation System, Lighting, Sidewalk
- Has view: Yes
- View description: Golf Course, Park/Greenbelt, Trees/Woods, Water
- Water view: Water
Lot
- Features: In County, Landscaped, Near Golf Course, On Golf Course
Details
- Parcel number: 0134151001
- Zoning: RSF2
- Special conditions: None
Construction
Type & style
- Home type: Condo
- Property subtype: Condominium
- Attached to another structure: Yes
Materials
- Block, Stucco
- Foundation: Slab
- Roof: Shingle
Condition
- New construction: No
- Year built: 1994
Utilities & green energy
- Sewer: Public Sewer
- Water: Public
- Utilities for property: Cable Connected, Electricity Connected, Public, Sewer Connected, Sprinkler Recycled, Street Lights, Underground Utilities, Water Connected
Community & HOA
Community
- Features: Association Recreation - Owned, Buyer Approval Required, Clubhouse, Deed Restrictions, Fitness Center, Gated Community - Guard, Golf, Irrigation-Reclaimed Water, Pool, Restaurant, Sidewalks, Special Community Restrictions, Tennis Court(s)
- Pet fee: $0 monthly
- Subdivision: STONEYBROOK VERANDAS 1
HOA
- Has HOA: Yes
- Amenities included: Clubhouse, Fitness Center, Gated, Golf Course, Pickleball Court(s), Pool, Recreation Facilities, Tennis Court(s), Vehicle Restrictions
- Services included: Common Area Taxes, Community Pool, Reserve Fund, Insurance, Maintenance Structure, Maintenance Grounds, Private Road, Recreational Facilities, Sewer, Trash, Water
- HOA fee: $1,215 monthly
- HOA name: Pinnacle MGT
Location
- Region: Sarasota
Financial & listing details
- Price per square foot: $258/sqft
- Tax assessed value: $322,800
- Annual tax amount: $4,445
- Date on market: 4/28/2026
- Cumulative days on market: 171 days
- Listing terms: Cash,Conventional
- Ownership: Fee Simple
- Total actual rent: 0
- Electric utility on property: Yes
- Road surface type: Paved, Asphalt
Estimated market value
$416,700
$396,000 - $438,000
$5,768/mo
Price history
| Date | Event | Price |
|---|---|---|
| 10/7/2026 | Price change | $429,000-1.4%$258/sqft |
Source:  Stellar MLS #A4691605 Report a problem Stellar MLS #A4691605 Report a problem | ||
| 8/10/2026 | Price change | $435,000-2.2%$262/sqft |
Source: Stellar MLS #A4691605 Report a problem | ||
| 6/20/2026 | Price change | $445,000-5.1%$268/sqft |
Source: Stellar MLS #A4691605 Report a problem | ||
| 6/4/2026 | Price change | $469,000-6%$282/sqft |
Source: Stellar MLS #A4691605 Report a problem | ||
| 4/28/2026 | Listed for sale | $499,000+51.2%$300/sqft |
Source: Stellar MLS #A4691605 Report a problem | ||
| 4/22/2026 | Listing removed | $6,000$4/sqft |
Source: Stellar MLS #A4631730 Report a problem | ||
| 4/20/2026 | Listed for rent | $6,000-7.7%$4/sqft |
Source: Stellar MLS #A4631730 Report a problem | ||
| 3/16/2025 | Price change | $6,500+8.3%$4/sqft |
Source: Stellar MLS #A4631730 Report a problem | ||
| 1/7/2025 | Listed for rent | $6,000$4/sqft |
Source: Stellar MLS #A4631730 Report a problem | ||
| 12/14/2024 | Listing removed | $6,000$4/sqft |
Source: Stellar MLS #A4631730 Report a problem | ||
| 12/11/2024 | Listed for rent | $6,000$4/sqft |
Source: Stellar MLS #A4631730 Report a problem | ||
| 2/23/2005 | Sold | $330,000+10%$199/sqft |
Source: Public Record Report a problem | ||
| 11/23/2004 | Sold | $300,000$181/sqft |
Source: Public Record Report a problem | ||
Public tax history
| Year | Property taxes | Tax assessment |
|---|---|---|
| 2025 | $4,445 +76.5% | $322,800 +59.7% |
| 2024 | $2,519 +5.6% | $202,155 +3% |
| 2023 | $2,385 +2.3% | $196,267 +3% |
| 2022 | $2,332 +1.7% | $190,550 +3% |
| 2021 | $2,293 -3.8% | $185,000 -2.7% |
| 2020 | $2,384 -5.4% | $190,200 -6.9% |
| 2019 | $2,521 | $204,400 -4% |
| 2018 | $2,521 -3.4% | $213,000 -5.6% |
| 2017 | $2,609 -14.7% | $225,600 +4.4% |
| 2016 | $3,056 | $216,100 +8.8% |
| 2015 | $3,056 -4.4% | $198,700 -1.2% |
| 2014 | $3,197 +1.7% | $201,200 |
| 2013 | $3,145 +6.1% | $201,200 +6% |
| 2012 | $2,965 -9.5% | $189,900 -12.4% |
| 2011 | $3,275 +9.9% | $216,900 -3.2% |
| 2010 | $2,979 -3.2% | $224,100 -8.5% |
| 2009 | $3,079 | $244,800 -1.1% |
| 2008 | $3,079 -25.1% | $247,500 -15.2% |
| 2007 | $4,109 | $291,700 -6% |
| 2006 | -- | $310,200 +20% |
| 2005 | -- | $258,478 +110.3% |
| 2004 | $1,820 +1.5% | $122,900 +1.9% |
| 2003 | $1,793 +2.1% | $120,608 +2.4% |
| 2002 | $1,756 +0.3% | $117,781 +1.6% |
| 2001 | $1,751 +3.9% | $115,926 +3% |
| 2000 | $1,685 | $112,550 |
Find assessor info on the county website
Monthly payment
Est. payment
Payment breakdown
Explore the cost of this home by adjusting the details. Changes won't be saved.Climate risks
Neighborhood: Palmer Ranch
- $271,3002 bd2 ba1.3k sqft8901 Veranda Way APT 112, Sarasota, FL 34238Off Market
- $318,2003 bd2 ba1.6k sqft8901 Veranda Way APT 113, Sarasota, FL 34238Off Market
- $329,7002 bd2 ba1.4k sqft8901 Veranda Way APT 114, Sarasota, FL 34238Off Market

- $279,1002 bd2 ba1.3k sqft8901 Veranda Way APT 115, Sarasota, FL 34238Off Market
Similar homes
- $410,0003 bd2 ba1.6k sqft5211 PARISIENNE PLACE #101B27, SARASOTA, FL 34238For Sale

 MLS ID #A4698331, Cynthia Bowers, COLDWELL BANKER SARASOTA CENT.. Stellar MLS
 - $409,0002 bd2 ba1.6k sqft9641 CASTLE POINT DRIVE #1226, SARASOTA, FL 34238For Sale
 MLS ID #A4696517, Kenneth Ipox, DOUGLAS ELLIMAN. Stellar MLS
 - $359,0003 bd2 ba1.8k sqft3615 MUIRFIELD DRIVE #3D, SARASOTA, FL 34238For Sale
 MLS ID #A4705194, Christine Green, COLDWELL BANKER REALTY. Stellar MLS
 - $295,0002 bd2 ba1.2k sqft8735 OLDE HICKORY AVENUE #8105, SARASOTA, FL 34238For Sale
 MLS ID #A4704447, Vicki Reilly, BERKSHIRE HATHAWAY HOMESERVICES FLORIDA REALTY. Stellar MLS
 - $349,0002 bd2 ba1.2k sqft8750 OLDE HICKORY AVENUE #9305, SARASOTA, FL 34238For SaleMLS ID #A4692691, Kenneth Ipox, DOUGLAS ELLIMAN. Stellar MLS
- $269,0002 bd2 ba1.1k sqft9330 CLUBSIDE CIRCLE #3306, SARASOTA, FL 34238For SaleMLS ID #A4702598, Kenneth Ipox, DOUGLAS ELLIMAN. Stellar MLS
- $499,0002 bd2 ba1.6k sqft9402 FOREST HILLS CIRCLE, SARASOTA, FL 34238For SaleMLS ID #A4697494, Julie Froeschle, BERKSHIRE HATHAWAY HOMESERVICE. Stellar MLS
- $259,0002 bd2 ba1.1k sqft9330 CLUBSIDE CIRCLE #3202, SARASOTA, FL 34238For SaleMLS ID #A4692256, Kenneth Ipox, DOUGLAS ELLIMAN. Stellar MLS
- $539,0003 bd2 ba1.8k sqft8928 WHITEMARSH AVENUE, SARASOTA, FL 34238For SaleMLS ID #A4691885, Kenneth Ipox, DOUGLAS ELLIMAN. Stellar MLS
- $415,0002 bd2 ba2k sqft6048 WILSHIRE BOULEVARD #2, SARASOTA, FL 34238For SaleMLS ID #A4690827, Susan Katanic, MICHAEL SAUNDERS & COMPANY. Stellar MLS
- $249,0002 bd2 ba1.1k sqft9610 CLUB SOUTH CIRCLE #4107, SARASOTA, FL 34238For SaleMLS ID #A4704023, Julie Froeschle, BERKSHIRE HATHAWAY HOMESERVICE. Stellar MLS
- $235,0002 bd2 ba1.1k sqft9630 CLUB SOUTH CIRCLE #6202, SARASOTA, FL 34238For SaleMLS ID #A4688849, Vicki Reilly, BERKSHIRE HATHAWAY HOMESERVICES FLORIDA REALTY. Stellar MLS
- $325,0002 bd2 ba1.3k sqft9590 HIGH GATE DRIVE #1912, SARASOTA, FL 34238For SaleMLS ID #A4702603, Debbie Daviadoff, MICHAEL SAUNDERS & COMPANY. Stellar MLS
- $544,0002 bd2 ba1.9k sqft9413 FOREST HILLS CIRCLE, SARASOTA, FL 34238For SaleMLS ID #A4705627, Julie Froeschle, BERKSHIRE HATHAWAY HOMESERVICE. Stellar MLS
- $235,0002 bd2 ba1.2k sqft8735 OLDE HICKORY AVENUE #8303, SARASOTA, FL 34238For SaleMLS ID #A4676820, Julie Froeschle, BERKSHIRE HATHAWAY HOMESERVICE. Stellar MLS
- $269,0002 bd2 ba1.1k sqft9610 CLUB SOUTH CIRCLE #4302, SARASOTA, FL 34238For SaleMLS ID #A4702064, Kenneth Ipox, DOUGLAS ELLIMAN. Stellar MLS
- $249,0002 bd2 ba1.1k sqft9610 CLUB SOUTH CIRCLE #4106, SARASOTA, FL 34238For SaleMLS ID #A4682812, Jennifer Bright, BRIGHT REALTY. Stellar MLS
- $319,0002 bd2 ba1k sqft1640 STICKNEY POINT ROAD #40-101, SARASOTA, FL 34231For SaleMLS ID #A4708840, Robert D. Bevington, SHOWTIME REALTY. Stellar MLS
- $274,0002 bd2 ba957 sqft4256 CENTRAL SARASOTA PARKWAY #325, SARASOTA, FL 34238For SaleMLS ID #A4705485, Bob Keir, KELLER WILLIAMS ON THE WATER S. Stellar MLS
- $514,0003 bd2 ba1.6k sqft8729 TRATTORIA TERRACE, SARASOTA, FL 34238For SaleMLS ID #A4697196, Rudi Weiss, CHARITY & WEISS INTERNATIONAL LLC. Stellar MLS
