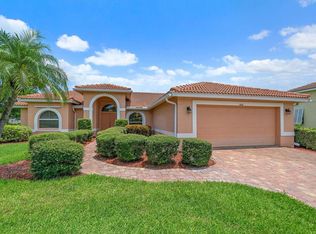
Virtually Staged. Brand New AC system installed July 2026! Great Home with Westerly views of the 1st hole at this lovely Stoneybrook Golf Home! New roof in 2025! Updated exterior painting and landscaping. Open floor plan is ready for all your fresh updates with this great value property! Open Kitchen layout with a cozy dinette area and bay window design. 2 bedrooms with the 3rd bedroom boasting twin door entry being used as a Den. Primary Bedroom has walk-in closets, twins sinks, a walk-in shower and a modern step in tub. Enjoy the lanai with its sunsets views nightly and easy access to the main club grounds, chipping areas driving range nearby. Stoneybrook of Sarasota, A premier member-owned country club, is only a short distance from Siesta Key and offers easy access to shopping and borders the Legacy Trail. Ownership in Stoneybrook Golf and Country Club includes a completely updated 18-hole golf course in 2024, clubhouse and restaurant, Har-Tru tennis facility, well-equipped fitness center and additional club pool and spa. Nestled between Downtown Sarasota and Downtown Venice.
For sale
$579,000
8928 WHITEMARSH AVENUE, SARASOTA, FL 34238
3beds
1,875sqft
:
Get pre-qualified$4,288/mo
Single Family Residence
Built in 1994
7,745 Square Feet Lot
$560,900 Zestimate®
$309/sqft
$605/mo HOA
What's special
Cozy dinette areaOpen floor planModern step in tubOpen kitchen layoutBay window designWalk-in shower
- 93 days |
- 374 |
- 9 |
Likely to sell faster than
Zillow last checked:
Listing updated:
Listed by:
Kenneth Ipox 941-993-7279,
DOUGLAS ELLIMAN 941-867-6199
Source: Stellar MLS,MLS#: A4691885 Originating MLS: Sarasota - Manatee
Originating MLS: Sarasota - Manatee
Facts & features
Interior
Bedrooms & bathrooms
- Bedrooms: 3
- Bathrooms: 2
- Full bathrooms: 2
Primary bedroom
- Features: Walk-In Closet(s)
- Level: First
- Area: 195 Square Feet
- Dimensions: 15x13
Bedroom 2
- Features: Built-in Closet
- Level: First
- Area: 132 Square Feet
- Dimensions: 12x11
Balcony porch lanai
- Level: First
- Area: 408 Square Feet
- Dimensions: 24x17
Dinette
- Level: First
- Area: 81 Square Feet
- Dimensions: 9x9
Kitchen
- Level: First
- Area: 195 Square Feet
- Dimensions: 15x13
Living room
- Level: First
- Area: 336 Square Feet
- Dimensions: 24x14
Office
- Level: First
- Area: 168 Square Feet
- Dimensions: 14x12
Heating
- Central, Electric
Cooling
- Central Air
Appliances
- Included: Dishwasher, Disposal, Dryer, Electric Water Heater, Microwave, Range, Refrigerator, Washer
- Laundry: Electric Dryer Hookup, Washer Hookup
Features
- Cathedral Ceiling(s), Living Room/Dining Room Combo, Open Floorplan, Primary Bedroom Main Floor, Stone Counters, Vaulted Ceiling(s)
- Flooring: Tile
- Doors: Sliding Doors
- Has fireplace: No
Interior area
- Total structure area: 2,697
- Total interior livable area: 1,875 sqft
Video & virtual tour
Property
Parking
- Total spaces: 2
- Parking features: Garage - Attached
- Attached garage spaces: 2
- Details: Garage Dimensions: 22x20
Features
- Levels: One
- Stories: 1
- Exterior features: Sidewalk
- Has view: Yes
- View description: Golf Course, Park/Greenbelt, Tennis Court, Trees/Woods
- Waterfront features: Lake
Lot
- Size: 7,745 Square Feet
- Features: Cleared, In County, Near Golf Course, On Golf Course, Sidewalk
- Residential vegetation: Mature Landscaping
Details
- Parcel number: 0134140016
- Zoning: RSF2
- Special conditions: None
Construction
Type & style
- Home type: SingleFamily
- Property subtype: Single Family Residence
Materials
- Block, Stucco
- Foundation: Slab
- Roof: Shingle
Condition
- New construction: No
- Year built: 1994
Utilities & green energy
- Sewer: Public Sewer
- Water: Public
- Utilities for property: Cable Connected, Electricity Connected, Public, Sewer Connected, Street Lights, Underground Utilities, Water Connected
Community & HOA
Community
- Features: Lake, Clubhouse, Deed Restrictions, Fitness Center, Gated Community - Guard, Golf, Pool, Restaurant, Sidewalks, Special Community Restrictions, Tennis Court(s)
- Pet fee: $0 monthly
- Subdivision: STONEYBROOK GOLF & COUNTRY CLUB
HOA
- Has HOA: Yes
- Amenities included: Clubhouse, Fitness Center, Gated, Golf Course, Pool, Recreation Facilities, Spa/Hot Tub, Tennis Court(s)
- Services included: Private Road, Recreational Facilities
- HOA fee: $605 monthly
- HOA name: stoneybrook GCC
Location
- Region: Sarasota
Financial & listing details
- Price per square foot: $309/sqft
- Tax assessed value: $406,100
- Annual tax amount: $4,009
- Date on market: 5/1/2026
- Cumulative days on market: 77 days
- Listing terms: Cash,Conventional
- Ownership: Fee Simple
- Total actual rent: 0
- Electric utility on property: Yes
- Road surface type: Paved
Estimated market value
$560,900
$533,000 - $589,000
$3,764/mo
Price history
| Date | Event | Price |
|---|---|---|
| 7/14/2026 | Listed for sale | $579,000$309/sqft |
Source:  Stellar MLS #A4691885 Report a problem Stellar MLS #A4691885 Report a problem | ||
| 7/8/2026 | Contingent | $579,000$309/sqft |
Source: Stellar MLS #A4691885 Report a problem | ||
| 6/29/2026 | Pending sale | $579,000$309/sqft |
Source: Stellar MLS #A4691885 Report a problem | ||
| 5/1/2026 | Listed for sale | $579,000+156.2%$309/sqft |
Source: Stellar MLS #A4691885 Report a problem | ||
| 9/2/1998 | Sold | $226,000+9.8%$121/sqft |
Source: Public Record Report a problem | ||
| 12/14/1994 | Sold | $205,900$110/sqft |
Source: Public Record Report a problem | ||
Public tax history
| Year | Property taxes | Tax assessment |
|---|---|---|
| 2025 | $4,009 +4.3% | -- |
| 2024 | $3,844 +4.2% | $319,804 +3% |
| 2023 | $3,688 +1% | $310,489 +3% |
| 2022 | $3,652 +2.3% | $301,446 +3% |
| 2021 | $3,570 -0.1% | $292,666 +1.4% |
| 2020 | $3,575 +3.7% | $288,625 +2.3% |
| 2019 | $3,448 | $282,136 +1.9% |
| 2018 | $3,448 +2.5% | $276,875 +2.1% |
| 2017 | $3,363 -1.1% | $271,180 -14.2% |
| 2016 | $3,399 | $315,900 +8.6% |
| 2015 | $3,399 +0.5% | $290,900 +12.9% |
| 2014 | $3,382 -0.1% | $257,600 |
| 2013 | $3,386 -4.2% | $257,600 -5% |
| 2012 | $3,536 +0.5% | $271,300 -1% |
| 2011 | $3,516 -1.2% | $274,124 +1.5% |
| 2010 | $3,557 +10.3% | $270,073 +2.7% |
| 2009 | $3,225 | $262,973 +0.1% |
| 2008 | $3,225 -1.8% | $262,710 +3% |
| 2007 | $3,285 | $255,058 +2.5% |
| 2006 | -- | $248,837 +3% |
| 2005 | -- | $241,589 +3% |
| 2004 | $3,467 -1% | $234,552 +1.9% |
| 2003 | $3,502 +1.9% | $230,179 +2.4% |
| 2002 | $3,438 +7.3% | $224,784 +1.6% |
| 2001 | $3,205 +2.4% | $221,244 +3% |
| 2000 | $3,130 | $214,800 |
Find assessor info on the county website
Monthly payment
Est. payment
Payment breakdown
Explore the cost of this home by adjusting the details. Changes won't be saved.Climate risks
Neighborhood: Palmer Ranch
Nearby schools
GreatSchools rating
- 8/10Laurel Nokomis SchoolGrades: PK-8Distance: 6.4 mi
- 7/10Venice Senior High SchoolGrades: 9-12Distance: 8.9 mi
- $686,5003 bd2 ba2k sqft8924 Whitemarsh Ave, Sarasota, FL 34238Sold
- $586,7003 bd2 ba2.2k sqft8932 Whitemarsh Ave, Sarasota, FL 34238Off Market
- $620,7003 bd2 ba1.9k sqft8920 Whitemarsh Ave, Sarasota, FL 34238Off Market
- $603,0003 bd2 ba1.9k sqft8936 Whitemarsh Ave, Sarasota, FL 34238Off Market
- $577,6003 bd2 ba1.9k sqft8933 Whitemarsh Ave, Sarasota, FL 34238Off Market
- $540,8002 bd2 ba1.8k sqft8939 Whitemarsh Ave, Sarasota, FL 34238Off Market
- $549,7003 bd2 ba1.9k sqft8916 Whitemarsh Ave, Sarasota, FL 34238Off Market
- $612,5003 bd2 ba2k sqft8940 Whitemarsh Ave, Sarasota, FL 34238Off Market
A local agent can set up tours, give advice and negotiate with sellers.
Similar homes
- $579,0003 bd3 ba2.2k sqft8737 PEBBLE CREEK LANE, SARASOTA, FL 34238For Sale

 MLS ID #A4700486, Darren Beddoe, COLDWELL BANKER REALTY. Stellar MLS
 - $479,5003 bd2 ba2.1k sqft9539 HAWKSMOOR LANE, SARASOTA, FL 34238For Sale
 MLS ID #A4701186, Marilyn Hayes, LOYD ROBBINS & CO. LLC. Stellar MLS
 - $515,0002 bd2 ba1.6k sqft9402 FOREST HILLS CIRCLE, SARASOTA, FL 34238For Sale
 MLS ID #A4697494, Julie Froeschle, BERKSHIRE HATHAWAY HOMESERVICE. Stellar MLS
 - $530,0003 bd2 ba1.6k sqft8729 TRATTORIA TERRACE, SARASOTA, FL 34238For Sale
 MLS ID #A4697196, Rudi Weiss, CHARITY & WEISS INTERNATIONAL LLC. Stellar MLS
 - $445,0003 bd2 ba1.6k sqft8901 VERANDA WAY #111, SARASOTA, FL 34238For SaleMLS ID #A4691605, Kenneth Ipox, DOUGLAS ELLIMAN. Stellar MLS
- $305,0002 bd2 ba1.1k sqft9320 CLUBSIDE CIRCLE #2205, SARASOTA, FL 34238For SaleMLS ID #A4700596, Kenneth Ipox, DOUGLAS ELLIMAN. Stellar MLS
- $749,9003 bd2 ba2.4k sqft5157 COTE DU RHONE WAY, SARASOTA, FL 34238For SaleMLS ID #A4694778, Cynthia Bowers, COLDWELL BANKER SARASOTA CENT.. Stellar MLS
- $479,0002 bd2 ba1.8k sqft4476 DEER TRAIL BOULEVARD, SARASOTA, FL 34238For SaleMLS ID #A4682511, Carolyn Francis, EXP REALTY LLC. Stellar MLS
- $789,0003 bd3 ba2.5k sqft4391 MAPLEWOOD LANE, SARASOTA, FL 34238For SaleMLS ID #A4696313, Justin Finney, COLDWELL BANKER REALTY. Stellar MLS
- $410,0003 bd2 ba1.6k sqft5211 PARISIENNE PLACE #101B27, SARASOTA, FL 34238For SaleMLS ID #A4698331, Cynthia Bowers, COLDWELL BANKER SARASOTA CENT.. Stellar MLS
- $457,5002 bd2 ba1.9k sqft3799 MIRA LAGO DRIVE, SARASOTA, FL 34238For SaleMLS ID #A4687600, Cindy Taliaferro, PREMIER SOTHEBY'S INTERNATIONAL REALTY. Stellar MLS
- $425,0002 bd2 ba1.6k sqft9641 CASTLE POINT DRIVE #1226, SARASOTA, FL 34238For SaleMLS ID #A4696517, Kenneth Ipox, DOUGLAS ELLIMAN. Stellar MLS
- $515,0003 bd2 ba1.5k sqft3033 GRAFTON STREET, SARASOTA, FL 34231For SaleMLS ID #A4699119, Drew Russell, MICHAEL SAUNDERS & COMPANY. Stellar MLS
- $585,0003 bd3 ba2.4k sqft86 ARBOR OAKS DRIVE, SARASOTA, FL 34232For SaleMLS ID #A4700260, Beth Ann Boyer, MICHAEL SAUNDERS & COMPANY. Stellar MLS
- $389,0002 bd2 ba1.5k sqft5867 HELICON PLACE, SARASOTA, FL 34238For SaleMLS ID #A4689669, Kim Klee, COLDWELL BANKER REALTY. Stellar MLS
- $359,9003 bd2 ba2k sqft7106 PROSPERITY CIRCLE #1201, SARASOTA, FL 34238For SaleMLS ID #A4696786, Greg Orquera, ORQUERA FLORIDA INVESTMENTS. Stellar MLS
- $429,0002 bd2 ba1.6k sqft5546 MODENA PLACE, SARASOTA, FL 34238For SaleMLS ID #A4677319, Dan Lussier, KELLER WILLIAMS ON THE WATER S. Stellar MLS
- $630,0003 bd3 ba2.4k sqft2025 WHITE FEATHER LANE, NOKOMIS, FL 34275For SaleMLS ID #A4695031, Joyce Sacco, GENEROUS PROPERTY. Stellar MLS
- $549,0003 bd2 ba2.5k sqft2139 CALUSA LAKES BOULEVARD, NOKOMIS, FL 34275For SaleMLS ID #N6142903, Frank Wheeler, II, PREMIER SOTHEBYS INTL REALTY. Stellar MLS
- $295,0002 bd2 ba1k sqft4220 CENTRAL SARASOTA PARKWAY #1214, SARASOTA, FL 34238For SaleMLS ID #A4682488, Sabrina Hurt, PLLC, FINE PROPERTIES. Stellar MLS
