Tuscan style maintenance free home, Expanded to nearly 2500 sq. ft. under air. This open great room floor plan features 3 bedrooms (one is used as an office). Tiled throughout the living area. Wood floors in master bedroom & second bedroom/office. AC has been updated, compressor in 2019 & air handler in 2022. Kitchen features wood cabinets, graneet counters & stainless appliances. Private pool with disappearing edge on water lot with preserve. Only The Vineyards homes have access to the amenities. Maintenance fee includes all landscaping & irrigation system maintenance. Located in the heart of Palmer Ranch adjacent to The Legacy Bike trail near shopping, restaurants & minutes to world famous Siesta Key Beach.
For sale
$749,900
5157 COTE DU RHONE WAY, SARASOTA, FL 34238
3beds
2,489sqft
:
Get pre-qualified$5,454/mo
Single Family Residence
Built in 2004
7,982 Square Feet Lot
$-- Zestimate®
$301/sqft
$684/mo HOA
What's special
Water lot with preserveStainless appliancesKitchen features wood cabinets
- 60 days |
- 789 |
- 36 |
Zillow last checked:
Listing updated:
Listed by:
Cynthia Bowers 941-650-4808,
COLDWELL BANKER SARASOTA CENT. 941-487-5600,
Michael Bowers 941-650-4809,
COLDWELL BANKER SARASOTA CENT.
Source: Stellar MLS,MLS#: A4694778 Originating MLS: Sarasota - Manatee
Originating MLS: Sarasota - Manatee
Facts & features
Interior
Bedrooms & bathrooms
- Bedrooms: 3
- Bathrooms: 2
- Full bathrooms: 2
Primary bedroom
- Features: Walk-In Closet(s)
- Level: First
- Area: 270 Square Feet
- Dimensions: 15x18
Bedroom 2
- Features: Built-in Closet
- Level: First
- Area: 196 Square Feet
- Dimensions: 14x14
Bedroom 3
- Features: Built-in Closet
- Level: First
- Area: 210 Square Feet
- Dimensions: 15x14
Balcony porch lanai
- Level: First
- Area: 1376 Square Feet
- Dimensions: 43x32
Dinette
- Level: First
- Area: 121 Square Feet
- Dimensions: 11x11
Great room
- Level: First
- Area: 300 Square Feet
- Dimensions: 25x12
Kitchen
- Level: First
- Area: 198 Square Feet
- Dimensions: 18x11
Heating
- Central
Cooling
- Central Air
Appliances
- Included: Convection Oven, Dishwasher, Disposal, Dryer, Gas Water Heater, Range, Refrigerator, Washer
- Laundry: Laundry Room
Features
- Built-in Features, Ceiling Fan(s), Crown Molding, Eating Space In Kitchen, Open Floorplan, Primary Bedroom Main Floor, Split Bedroom, Stone Counters, Walk-In Closet(s)
- Flooring: Ceramic Tile, Laminate, Hardwood
- Doors: Sliding Doors
- Windows: Window Treatments, Hurricane Shutters, Hurricane Shutters/Windows
- Has fireplace: No
Interior area
- Total structure area: 3,427
- Total interior livable area: 2,489 sqft
Property
Parking
- Total spaces: 2
- Parking features: Garage - Attached
- Attached garage spaces: 2
Features
- Levels: One
- Stories: 1
- Patio & porch: Deck, Screened
- Exterior features: Irrigation System, Rain Gutters, Sidewalk
- Has private pool: Yes
- Pool features: Gunite, In Ground, Infinity
- Has view: Yes
- View description: Trees/Woods, Water, Lake
- Has water view: Yes
- Water view: Water,Lake
Lot
- Size: 7,982 Square Feet
- Features: In County, Private
- Residential vegetation: Trees/Landscaped
Details
- Parcel number: 0136130014
- Zoning: RSF1
- Special conditions: None
Construction
Type & style
- Home type: SingleFamily
- Architectural style: Custom
- Property subtype: Single Family Residence
Materials
- Block, Stucco
- Foundation: Slab
- Roof: Tile
Condition
- New construction: No
- Year built: 2004
Utilities & green energy
- Sewer: Public Sewer
- Water: Public
- Utilities for property: Public
Green energy
- Water conservation: Irrigation-Reclaimed Water
Community & HOA
Community
- Features: Association Recreation - Owned, Clubhouse, Deed Restrictions, Fitness Center, Gated Community - Guard, Gated Community - No Guard, Pool, Sidewalks
- Security: Gated Community, Security System, Security System Owned, Smoke Detector(s)
- Pet fee: $0 monthly
- Subdivision: SILVER OAK
HOA
- Has HOA: Yes
- Amenities included: Clubhouse, Maintenance, Recreation Facilities, Spa/Hot Tub, Vehicle Restrictions
- Services included: Community Pool, Reserve Fund, Maintenance Grounds, Private Road, Recreational Facilities
- HOA fee: $684 monthly
- HOA name: Pinnacle/Craig
- HOA phone: 941-444-7000
Location
- Region: Sarasota
Financial & listing details
- Price per square foot: $301/sqft
- Tax assessed value: $611,300
- Annual tax amount: $5,464
- Date on market: 6/11/2026
- Cumulative days on market: 60 days
- Listing terms: Cash,Conventional
- Ownership: Fee Simple
- Total actual rent: 0
- Road surface type: Paved, Asphalt
Estimated market value
Not available
Estimated sales range
Not available
Not available
Price history
| Date | Event | Price |
|---|---|---|
| 6/11/2026 | Listed for sale | $749,900+543.7%$301/sqft |
Source:  Stellar MLS #A4694778 Report a problem Stellar MLS #A4694778 Report a problem | ||
| 5/31/2002 | Sold | $116,500$47/sqft |
Source: Public Record Report a problem | ||
Public tax history
| Year | Property taxes | Tax assessment |
|---|---|---|
| 2025 | $5,465 +4.2% | $448,882 +2.9% |
| 2024 | $5,246 +3.9% | $436,231 +3% |
| 2023 | $5,050 +1.7% | $423,525 +3% |
| 2022 | $4,965 +1.6% | $411,189 +3% |
| 2021 | $4,887 -0.7% | $399,213 +1.4% |
| 2020 | $4,924 +3.4% | $393,701 +2.3% |
| 2019 | $4,762 | $384,849 +1.9% |
| 2018 | $4,762 +2.3% | $377,673 +2.1% |
| 2017 | $4,656 -1.6% | $369,905 -15.7% |
| 2016 | $4,732 | $438,600 +2.2% |
| 2015 | $4,732 +0.4% | $429,100 +22% |
| 2014 | $4,714 +0.1% | $351,649 |
| 2013 | $4,712 +2.7% | $351,649 +1.7% |
| 2012 | $4,586 +4.7% | $345,771 +3% |
| 2011 | $4,380 -12.4% | $335,700 -9.9% |
| 2010 | $4,998 -19.7% | $372,400 -19.4% |
| 2009 | $6,222 | $462,000 -7% |
| 2008 | $6,222 -7.4% | $497,000 -4.8% |
| 2007 | $6,716 | $522,280 +2.5% |
| 2006 | -- | $509,541 +3% |
| 2005 | -- | $494,700 +343.3% |
| 2004 | $1,657 +1.6% | $111,600 +5% |
| 2003 | $1,631 +25.9% | $106,300 +24.6% |
| 2002 | $1,295 +15.6% | $85,300 +9.9% |
| 2001 | $1,121 | $77,600 |
Find assessor info on the county website
Monthly payment
Est. payment
Payment breakdown
Explore the cost of this home by adjusting the details. Changes won't be saved.Climate risks
Neighborhood: Palmer Ranch
Nearby schools
GreatSchools rating
- 8/10Laurel Nokomis SchoolGrades: PK-8Distance: 6.1 mi
- 7/10Venice Senior High SchoolGrades: 9-12Distance: 8.7 mi
- $667,0002 bd2 ba2.4k sqft5153 Cote Du Rhone Way, Sarasota, FL 34238Off Market

- $632,2003 bd2 ba2.4k sqft5161 Cote Du Rhone Way, Sarasota, FL 34238Off Market
- $636,6003 bd2 ba2.4k sqft5149 Cote Du Rhone Way, Sarasota, FL 34238Off Market
- $594,3002 bd2 ba2.3k sqft5165 Cote Du Rhone Way, Sarasota, FL 34238Off Market
- $700,9003 bd2 ba2.5k sqft5158 Cote Du Rhone Way, Sarasota, FL 34238Off Market
- $631,9003 bd2 ba2.4k sqft5154 Cote Du Rhone Way, Sarasota, FL 34238Off Market
- $579,0003 bd2 ba1.9k sqft5162 Cote Du Rhone Way, Sarasota, FL 34238Sold
- $655,7002 bd2 ba2.3k sqft5145 Cote Du Rhone Way, Sarasota, FL 34238Off Market
A local agent can set up tours, give advice and negotiate with sellers.
Similar homes
- $755,0003 bd3 ba2.4k sqft6124 ABACO DRIVE, SARASOTA, FL 34238For Sale

 MLS ID #A4687190, Kristen Redding, MICHAEL SAUNDERS & COMPANY. Stellar MLS
 - $829,0004 bd3 ba2.5k sqft8672 DOLCE LANE, SARASOTA, FL 34238For Sale
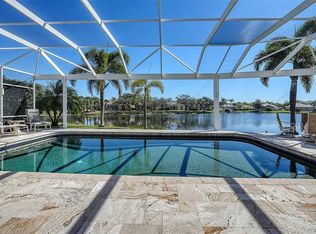 MLS ID #A4700661, Kim Klee, COLDWELL BANKER REALTY. Stellar MLS
 - $789,0003 bd3 ba2.5k sqft4391 MAPLEWOOD LANE, SARASOTA, FL 34238For Sale
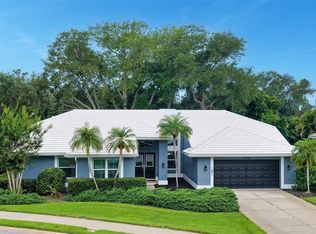 MLS ID #A4696313, Justin Finney, COLDWELL BANKER REALTY. Stellar MLS
 - $575,0003 bd2 ba2.2k sqft8224 NICE WAY, SARASOTA, FL 34238For Sale
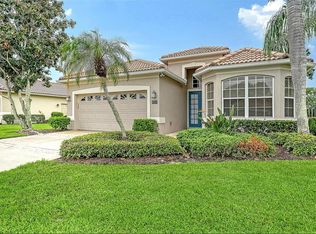 MLS ID #A4701792, Tim Yocum, Sr, COLDWELL BANKER REALTY. Stellar MLS
 - $885,0003 bd4 ba3.1k sqft7596 CALLE FACIL, SARASOTA, FL 34238For SaleMLS ID #A4700743, Joel Schemmel, DOUGLAS ELLIMAN. Stellar MLS
- $875,0004 bd4 ba2.9k sqft4839 SWEETMEADOW CIRCLE, SARASOTA, FL 34238For SaleMLS ID #A4691573, Babette Paige, COLDWELL BANKER REALTY. Stellar MLS
- $775,0004 bd3 ba2.5k sqft4451 CAICOS COURT, SARASOTA, FL 34233For SaleMLS ID #A4701581, Stephanie Bell, FRAN MAXON REAL ESTATE. Stellar MLS
- $569,0003 bd3 ba2.2k sqft8737 PEBBLE CREEK LANE, SARASOTA, FL 34238For SaleMLS ID #A4700486, Darren Beddoe, COLDWELL BANKER REALTY. Stellar MLS
- $559,0003 bd2 ba1.8k sqft8928 WHITEMARSH AVENUE, SARASOTA, FL 34238For SaleMLS ID #A4691885, Kenneth Ipox, DOUGLAS ELLIMAN. Stellar MLS
- $515,0002 bd2 ba1.6k sqft9402 FOREST HILLS CIRCLE, SARASOTA, FL 34238For SaleMLS ID #A4697494, Julie Froeschle, BERKSHIRE HATHAWAY HOMESERVICE. Stellar MLS
- $789,0003 bd2 ba2.2k sqft21 BAYHEAD LANE, OSPREY, FL 34229For SaleMLS ID #A4664085, Steve Abbe, COLDWELL BANKER REALTY. Stellar MLS
- $680,0003 bd2 ba2.3k sqft1956 WHITE FEATHER LANE, NOKOMIS, FL 34275For SaleMLS ID #A4693232, Bill Cantrell, WILLIAM RAVEIS - FLORIDA LLC. Stellar MLS
- $999,9004 bd3 ba2.7k sqft8309 SHADOW PINE WAY, SARASOTA, FL 34238For SaleMLS ID #A4684119, Jaya Brossard, MICHAEL SAUNDERS & COMPANY. Stellar MLS
- $740,0004 bd4 ba3k sqft2429 WHIPPOORWILL CIRCLE, SARASOTA, FL 34231For SaleMLS ID #A4675587, Sandra Walker, MICHAEL SAUNDERS & COMPANY. Stellar MLS
- $975,0003 bd3 ba2.9k sqft4221 ESCONDITO CIRCLE, SARASOTA, FL 34238For SaleMLS ID #A4679916, Joel Schemmel, DOUGLAS ELLIMAN. Stellar MLS
- $675,0003 bd2 ba2.3k sqft4322 HIGHLAND OAKS CIRCLE, SARASOTA, FL 34235PendingMLS ID #A4700000, Fernando Viteri, PA, PREMIER SOTHEBY'S INTERNATIONAL REALTY. Stellar MLS
- $530,0003 bd2 ba1.6k sqft8729 TRATTORIA TERRACE, SARASOTA, FL 34238For SaleMLS ID #A4697196, Rudi Weiss, CHARITY & WEISS INTERNATIONAL LLC. Stellar MLS
- $810,0004 bd3 ba2.6k sqft5608 EASTWIND DRIVE, SARASOTA, FL 34233For SaleMLS ID #A4666767, B.J. Ratigan, MICHAEL SAUNDERS & COMPANY. Stellar MLS
- $839,0003 bd2 ba2.7k sqft2120 MUSKOGEE TRAIL, NOKOMIS, FL 34275For SaleMLS ID #N6144018, Marsha Weaver, PREMIER SOTHEBYS INTL REALTY. Stellar MLS
- $399,9002 bd2 ba1.5k sqft11641 GARESSIO LANE, SARASOTA, FL 34238For SaleMLS ID #A4668267, Courtney Locklear, PREFERRED SHORE LLC. Stellar MLS
