BRAND NEW ROOF 7/8/2026. Welcome to this beautifully custom-built John Cannon home located in the sought-after gated community of Turtle Rock. This 4-bedroom, 3.5-bath pool home blends comfort, style, and functionality for everyday living. Offering over 2,900 square feet of thoughtfully designed living space. Inside you’ll find custom wood flooring, soaring cathedral ceilings, and an open-concept floor plan perfect for gathering with family and friends. The spacious first-floor primary suite provides convenience and privacy, while the generous secondary bedrooms offer plenty of room for family, guests, or home office space. Step outside to your private backyard retreat featuring a sparkling pool enclosed by a newer oversized pool cage—ideal for outdoor entertaining, play, and year-round Florida enjoyment. Additional highlights include a 3-car garage with abundant storage, a whole-house Culligan water system, and natural gas. Conveniently located near top-rated schools, shopping, dining, Siesta Key Beach, and everyday essentials including Costco Wholesale, this home offers the perfect combination of luxury, location, and family-friendly living.
For sale
Price cut: $24K (7/31)
$875,000
4839 SWEETMEADOW CIRCLE, SARASOTA, FL 34238
4beds
2,930sqft
:
Get pre-qualified$5,841/mo
Single Family Residence
Built in 1995
0.31 Acres Lot
$839,000 Zestimate®
$299/sqft
$275/mo HOA
What's special
Soaring cathedral ceilingsCustom wood flooring
- 78 days |
- 2,274 |
- 166 |
Zillow last checked:
Listing updated:
Listed by:
Babette Paige 941-587-1045,
COLDWELL BANKER REALTY 941-388-3966
Source: Stellar MLS,MLS#: A4691573 Originating MLS: Sarasota - Manatee
Originating MLS: Sarasota - Manatee
Facts & features
Interior
Bedrooms & bathrooms
- Bedrooms: 4
- Bathrooms: 4
- Full bathrooms: 3
- 1/2 bathrooms: 1
Primary bedroom
- Features: Walk-In Closet(s)
- Level: First
- Area: 240 Square Feet
- Dimensions: 15x16
Bedroom 2
- Features: Walk-In Closet(s)
- Level: Second
- Area: 120 Square Feet
- Dimensions: 10x12
Bedroom 3
- Features: Walk-In Closet(s)
- Level: Second
- Area: 130 Square Feet
- Dimensions: 13x10
Bedroom 4
- Features: Built-in Closet
- Level: Second
- Area: 144 Square Feet
- Dimensions: 12x12
Balcony porch lanai
- Level: First
- Area: 1596 Square Feet
- Dimensions: 42x38
Dining room
- Level: First
- Area: 180 Square Feet
- Dimensions: 15x12
Family room
- Level: First
- Area: 380 Square Feet
- Dimensions: 20x19
Kitchen
- Features: Pantry
- Level: First
- Area: 323 Square Feet
- Dimensions: 17x19
Living room
- Level: First
- Area: 210 Square Feet
- Dimensions: 14x15
Heating
- Central
Cooling
- Central Air
Appliances
- Included: Dishwasher, Disposal, Dryer, Microwave, Range, Refrigerator, Washer
- Laundry: Inside, Laundry Room
Features
- Cathedral Ceiling(s), Eating Space In Kitchen, Kitchen/Family Room Combo, Open Floorplan, Primary Bedroom Main Floor, Stone Counters, Tray Ceiling(s), Vaulted Ceiling(s), Walk-In Closet(s)
- Flooring: Ceramic Tile, Laminate, Hardwood
- Doors: Outdoor Grill, Outdoor Kitchen
- Windows: Window Treatments
- Has fireplace: No
Interior area
- Total structure area: 4,087
- Total interior livable area: 2,930 sqft
Video & virtual tour
Property
Parking
- Total spaces: 3
- Parking features: Garage - Attached
- Attached garage spaces: 3
Features
- Levels: Two
- Stories: 2
- Patio & porch: Covered, Enclosed, Rear Porch, Screened
- Exterior features: Outdoor Grill, Outdoor Kitchen, Rain Gutters
- Has private pool: Yes
- Pool features: In Ground, Screen Enclosure
- Has view: Yes
- View description: Pool, Trees/Woods
Lot
- Size: 0.31 Acres
- Features: Cleared, In County, Landscaped, Near Golf Course, Near Public Transit, Oversized Lot, Sidewalk
Details
- Parcel number: 0122010024
- Zoning: RSF1
- Special conditions: None
Construction
Type & style
- Home type: SingleFamily
- Property subtype: Single Family Residence
Materials
- Block, Stucco
- Foundation: Slab
- Roof: Tile
Condition
- Completed
- New construction: No
- Year built: 1995
Utilities & green energy
- Sewer: Public Sewer
- Water: Public
- Utilities for property: Cable Connected, Electricity Connected, Natural Gas Connected, Public, Sewer Connected, Water Connected
Community & HOA
Community
- Features: Clubhouse, Deed Restrictions, Gated Community - Guard, No Truck/RV/Motorcycle Parking, Playground, Pool, Sidewalks, Tennis Court(s)
- Pet fee: $0 monthly
- Subdivision: TURTLE ROCK
HOA
- Has HOA: Yes
- Amenities included: Basketball Court, Gated, Pool, Tennis Court(s)
- Services included: Community Pool, Manager
- HOA fee: $275 monthly
- HOA name: Nanette Thomas
- HOA phone: 941-921-3865
Location
- Region: Sarasota
Financial & listing details
- Price per square foot: $299/sqft
- Tax assessed value: $560,500
- Annual tax amount: $5,380
- Date on market: 5/14/2026
- Cumulative days on market: 79 days
- Listing terms: Cash,Conventional,FHA,VA Loan
- Ownership: Fee Simple
- Total actual rent: 0
- Electric utility on property: Yes
- Road surface type: Asphalt
Estimated market value
$839,000
$797,000 - $881,000
$5,479/mo
Price history
| Date | Event | Price |
|---|---|---|
| 7/31/2026 | Price change | $875,000-2.7%$299/sqft |
Source:  Stellar MLS #A4691573 Report a problem Stellar MLS #A4691573 Report a problem | ||
| 6/11/2026 | Price change | $899,000-5.3%$307/sqft |
Source: Stellar MLS #A4691573 Report a problem | ||
| 5/14/2026 | Listed for sale | $949,000+46%$324/sqft |
Source: Stellar MLS #A4691573 Report a problem | ||
| 6/21/2007 | Sold | $650,000+91.2%$222/sqft |
Source: Public Record Report a problem | ||
| 12/11/2001 | Sold | $340,000+8.8%$116/sqft |
Source: Public Record Report a problem | ||
| 6/11/1999 | Sold | $312,500+443.5%$107/sqft |
Source: Public Record Report a problem | ||
| 12/30/1994 | Sold | $57,500$20/sqft |
Source: Public Record Report a problem | ||
Public tax history
| Year | Property taxes | Tax assessment |
|---|---|---|
| 2025 | $5,380 +3.2% | $430,090 +2.9% |
| 2024 | $5,215 +4% | $417,969 +3% |
| 2023 | $5,012 +5.8% | $405,795 +6.4% |
| 2022 | $4,735 +2.5% | $381,429 +3% |
| 2021 | $4,621 -0.3% | $370,319 +1.4% |
| 2020 | $4,632 +3.4% | $365,206 +2.3% |
| 2019 | $4,478 | $356,995 +1.9% |
| 2018 | $4,478 +2.3% | $350,339 +2.1% |
| 2017 | $4,377 -1.2% | $343,133 -16.9% |
| 2016 | $4,430 | $412,700 +4.1% |
| 2015 | $4,430 | $396,400 +21.5% |
| 2014 | $4,430 +0.4% | $326,197 |
| 2013 | $4,411 +2.7% | $326,197 +1.7% |
| 2012 | $4,295 +4.6% | $320,744 +3% |
| 2011 | $4,104 -1.2% | $311,402 +1.5% |
| 2010 | $4,152 -19.4% | $306,800 -7.5% |
| 2009 | $5,150 | $331,700 -18.7% |
| 2008 | $5,150 +19.6% | $408,200 +24.4% |
| 2007 | $4,307 | $328,262 +2.5% |
| 2006 | -- | $320,256 +3% |
| 2005 | -- | $310,928 +3% |
| 2004 | $4,519 -1.1% | $301,872 +1.9% |
| 2003 | $4,568 +1.5% | $296,243 +2.4% |
| 2002 | $4,502 +13.9% | $289,300 +8.4% |
| 2001 | $3,951 +3.2% | $266,770 +3% |
| 2000 | $3,828 | $259,000 |
Find assessor info on the county website
Monthly payment
Est. payment
Payment breakdown
Explore the cost of this home by adjusting the details. Changes won't be saved.Climate risks
Neighborhood: Palmer Ranch
Nearby schools
GreatSchools rating
- 10/10Ashton Elementary SchoolGrades: PK-5Distance: 3.2 mi
- 9/10Sarasota Middle SchoolGrades: 6-8Distance: 3 mi
- 7/10Riverview High SchoolGrades: PK,9-12Distance: 4.8 mi
Schools provided by the listing agent
- Elementary: Ashton Elementary
- Middle: Sarasota Middle
- High: Riverview High
Source: Stellar MLS. This data may not be complete. We recommend contacting the local school district to confirm school assignments for this home.
- $750,2004 bd3 ba3k sqft4835 Sweetmeadow Cir, Sarasota, FL 34238Off Market
- $723,9004 bd3 ba2.7k sqft4843 Sweetmeadow Cir, Sarasota, FL 34238Off Market

- $681,4004 bd3 ba3k sqft4836 Hanging Moss Ln, Sarasota, FL 34238Off Market
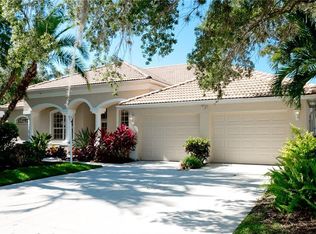
- $858,5004 bd3 ba3.1k sqft4840 Hanging Moss Ln, Sarasota, FL 34238Off Market

- $933,2003 bd3 ba3.6k sqft4834 Sweetmeadow Cir, Sarasota, FL 34238Off Market
- $800,0004 bd3 ba2.5k sqft4831 Sweetmeadow Cir, Sarasota, FL 34238Sold
- $747,5003 bd3 ba2.5k sqft4844 Hanging Moss Ln, Sarasota, FL 34238Sold
- $834,4004 bd3 ba3.1k sqft4832 Hanging Moss Ln, Sarasota, FL 34238Off Market
A local agent can set up tours, give advice and negotiate with sellers.
Similar homes
- $789,0003 bd3 ba2.5k sqft4391 MAPLEWOOD LANE, SARASOTA, FL 34238For Sale
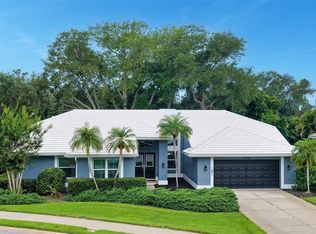
 MLS ID #A4696313, Justin Finney, COLDWELL BANKER REALTY. Stellar MLS
 - $999,9004 bd3 ba2.7k sqft8309 SHADOW PINE WAY, SARASOTA, FL 34238For Sale
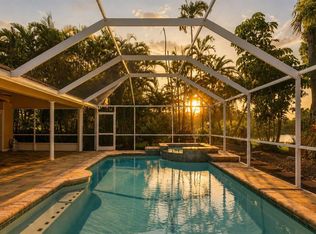 MLS ID #A4684119, Jaya Brossard, MICHAEL SAUNDERS & COMPANY. Stellar MLS
 - $849,9004 bd3 ba2.9k sqft5873 ANISE DRIVE, SARASOTA, FL 34238For Sale
 MLS ID #A4698161, Valentina Pippin, REALTY HUB. Stellar MLS
 - $849,0003 bd2 ba2.4k sqft7198 DEL LAGO DRIVE, SARASOTA, FL 34238For Sale
 MLS ID #A4689649, Cindy Taliaferro, PREMIER SOTHEBY'S INTERNATIONAL REALTY. Stellar MLS
 - $749,9003 bd2 ba2.4k sqft5157 COTE DU RHONE WAY, SARASOTA, FL 34238For SaleMLS ID #A4694778, Cynthia Bowers, COLDWELL BANKER SARASOTA CENT.. Stellar MLS
- $1,195,0004 bd3 ba3.1k sqft8923 BLOOMFIELD BOULEVARD, SARASOTA, FL 34238For SaleMLS ID #A4700121, Cynthia Bowers, COLDWELL BANKER SARASOTA CENT.. Stellar MLS
- $975,0003 bd3 ba2.9k sqft4221 ESCONDITO CIRCLE, SARASOTA, FL 34238For SaleMLS ID #A4679916, Joel Schemmel, DOUGLAS ELLIMAN. Stellar MLS
- $579,0003 bd3 ba2.2k sqft8737 PEBBLE CREEK LANE, SARASOTA, FL 34238For SaleMLS ID #A4700486, Darren Beddoe, COLDWELL BANKER REALTY. Stellar MLS
- $799,0003 bd3 ba2.6k sqft4801 EDGEMONT COURT, SARASOTA, FL 34233For SaleMLS ID #A4687407, Gunnar Barcomb, JOHN HARDING REALTY. Stellar MLS
- $824,9004 bd3 ba3.1k sqft1109 DELACROIX CIRCLE, NOKOMIS, FL 34275For SaleMLS ID #N6145042, Lori Turkovics, COLDWELL BANKER REALTY. Stellar MLS
- $530,0003 bd2 ba1.6k sqft8729 TRATTORIA TERRACE, SARASOTA, FL 34238For SaleMLS ID #A4697196, Rudi Weiss, CHARITY & WEISS INTERNATIONAL LLC. Stellar MLS
- $579,0003 bd2 ba1.8k sqft8928 WHITEMARSH AVENUE, SARASOTA, FL 34238For SaleMLS ID #A4691885, Kenneth Ipox, DOUGLAS ELLIMAN. Stellar MLS
- $949,0003 bd3 ba2.5k sqft8215 LARKSPUR CIRCLE, SARASOTA, FL 34241For SaleMLS ID #A4695730, Scott Rickards, PA, RE/MAX ALLIANCE GROUP. Stellar MLS
- $839,0003 bd2 ba2.7k sqft2120 MUSKOGEE TRAIL, NOKOMIS, FL 34275For SaleMLS ID #N6144018, Marsha Weaver, PREMIER SOTHEBYS INTL REALTY. Stellar MLS
- $1,199,7803 bd4 ba2.8k sqft12028 LEGACY ESTATES BOULEVARD, SARASOTA, FL 34238For SaleMLS ID #A4682813, Valentina Pippin, REALTY HUB. Stellar MLS
- $775,0004 bd3 ba2.6k sqft4360 BRANDYWINE DRIVE, SARASOTA, FL 34241For SaleMLS ID #A4698844, Linda Dooley, PREMIER SOTHEBY'S INTERNATIONAL REALTY. Stellar MLS
- $890,0004 bd4 ba2.9k sqft6615 BUTLERS CREST DRIVE, BRADENTON, FL 34203For SaleMLS ID #TB8515036, Andrew Duncan, LPT REALTY LLC. Stellar MLS
- $740,0004 bd4 ba3k sqft2429 WHIPPOORWILL CIRCLE, SARASOTA, FL 34231For SaleMLS ID #A4675587, Sandra Walker, MICHAEL SAUNDERS & COMPANY. Stellar MLS
- $1,039,0004 bd3 ba3.1k sqft8315 EAGLE CROSSING, SARASOTA, FL 34241For SaleMLS ID #TB8483639, John Keller, III, JACK KELLER INC. Stellar MLS
- $859,0003 bd4 ba2.9k sqft7915 KAVANAGH COURT, SARASOTA, FL 34240For SaleMLS ID #A4696393, Susan Alliano, MICHAEL SAUNDERS & COMPANY. Stellar MLS
