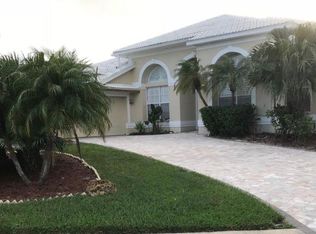
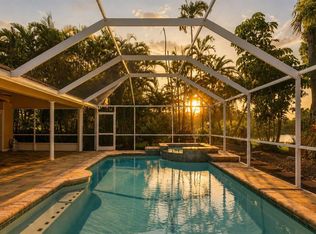
Tucked within the gated Prestancia golf community, 4221 Escondito Circle offers three bedrooms, two-and-a-half baths, and nearly 3,000 square feet of thoughtfully designed living space that blends architectural character with effortless indoor–outdoor living. Lush, mature landscaping lines the graceful walkway to double front doors, while a private side courtyard with a tranquil water feature creates a peaceful sense of arrival before stepping inside. The foyer opens to expansive living spaces framed by soaring vaulted ceilings, arched transitions, and a striking chandelier, with multiple windows drawing in soft natural light and views of the courtyard. The living room feels both grand and inviting, anchored by a wood-burning fireplace with marble and wood detailing and framed by large arched windows. Beyond, the family room offers a second fireplace, custom built-in shelving with lower cabinetry, and walls of glass that connect seamlessly to the lanai. Sliding doors and transom windows fill the space with light while creating an easy indoor–outdoor flow ideal for everyday living and entertaining. At the heart of the home, the kitchen blends warmth and functionality with rich cherry cabinetry, granite countertops, professional-grade appliances, and generous bar seating for six. Five recessed display niches crown the cabinetry, adding architectural interest, while a built-in desk and pantry storage enhance everyday convenience. A pocket door leads to the formal dining room, where vaulted ceilings, a chandelier, and courtyard-facing windows create an elegant setting for gatherings. Adjacent to the kitchen, the breakfast nook is wrapped in picture windows and dual sliders, offering panoramic views of the pool and pond on three sides. The primary suite is thoughtfully positioned for privacy, featuring vaulted ceilings, serene pond views through plantation-shuttered windows, and direct lanai access. A charming bump-out provides space for a desk or sitting area, while the spa-inspired bath offers a glass-enclosed shower with multi-function panel, a corner Jacuzzi tub with marble surround beneath a chandelier, custom cabinetry, and a generous walk-in closet with built-ins. Two additional vaulted bedrooms share a Jack-and-Jill bath with a tub-shower combination and decorative tilework, and one bedroom opens directly to the lanai. A convenient powder room, well-appointed laundry with cabinetry and utility sink, and an oversized two-car garage with epoxy floors and built-in storage complete the interior. Outside, the screened lanai becomes a natural extension of the living space, featuring stamped concrete decking, brick coping, multiple seating areas, ceiling fans, and a hot tub alongside the private pool. Tranquil pond views provide a picturesque backdrop, creating a setting equally suited for quiet mornings or relaxed evenings with friends. Located in Palmer Ranch within Prestancia, residents enjoy a gated lifestyle near TPC Prestancia’s two championship golf courses, with optional memberships available. Just 5.5 miles from Siesta Key Beach and minutes from Sarasota’s dining, shopping, the Legacy Trail and cultural attractions.
For sale
$975,000
4221 ESCONDITO CIRCLE, SARASOTA, FL 34238
3beds
2,994sqft
Single Family Residence
Built in 1988
0.33 Acres Lot
$-- Zestimate®
$326/sqft
$323/mo HOA
What's special
Brick copingTwo-and-a-half bathsTwo additional vaulted bedroomsThree bedroomsGranite countertopsLarge arched windowsSoaring vaulted ceilings
- 221 days
- 987
- 35
Zillow last checked:
Listing updated:
Listed by:
Joel Schemmel 941-587-4894,
DOUGLAS ELLIMAN 941-867-6199,
Sharon Chiodi 941-809-0380,
DOUGLAS ELLIMAN
Source: Stellar MLS,MLS#: A4679916 Originating MLS: Sarasota - Manatee
Originating MLS: Sarasota - Manatee
Facts & features
Interior
Bedrooms & bathrooms
- Bedrooms: 3
- Bathrooms: 3
- Full bathrooms: 2
- 1/2 bathrooms: 1
Rooms
- Room types: Utility Room
Primary bedroom
- Features: Ceiling Fan(s), En Suite Bathroom, Walk-In Closet(s)
- Level: First
Bedroom 2
- Features: Ceiling Fan(s), Jack & Jill Bathroom, Built-in Closet
- Level: First
- Area: 154 Square Feet
- Dimensions: 11x14
Bedroom 3
- Features: Ceiling Fan(s), Jack & Jill Bathroom, Built-in Closet
- Level: First
- Area: 156 Square Feet
- Dimensions: 12x13
Primary bathroom
- Features: Dual Sinks, En Suite Bathroom, Tub with Separate Shower Stall, Water Closet/Priv Toilet
- Level: First
- Area: 132 Square Feet
- Dimensions: 11x12
Dinette
- Level: First
- Area: 77 Square Feet
- Dimensions: 7x11
Dining room
- Level: First
- Area: 180 Square Feet
- Dimensions: 12x15
Family room
- Features: Built-In Shelving
- Level: First
- Area: 272 Square Feet
- Dimensions: 16x17
Kitchen
- Features: Breakfast Bar, Stone Counters
- Level: First
- Area: 225 Square Feet
- Dimensions: 15x15
Laundry
- Level: First
- Area: 70 Square Feet
- Dimensions: 5x14
Living room
- Level: First
- Area: 306 Square Feet
- Dimensions: 17x18
Heating
- Central, Electric
Cooling
- Central Air, Humidity Control
Appliances
- Included: Oven, Dishwasher, Disposal, Dryer, Ice Maker, Microwave, Range, Refrigerator, Washer
- Laundry: Inside, Laundry Room
Features
- Built-in Features, Ceiling Fan(s), Eating Space In Kitchen, High Ceilings, Kitchen/Family Room Combo, Open Floorplan, Primary Bedroom Main Floor, Solid Surface Counters, Solid Wood Cabinets, Split Bedroom, Stone Counters, Thermostat, Vaulted Ceiling(s), Walk-In Closet(s)
- Flooring: Carpet, Tile
- Doors: Sliding Doors
- Windows: Window Treatments
- Has fireplace: Yes
- Fireplace features: Family Room, Living Room, Wood Burning
Interior area
- Total structure area: 4,047
- Total interior livable area: 2,994 sqft
Video & virtual tour
Property
Parking
- Total spaces: 2
- Parking features: Driveway, Garage Faces Side, Ground Level
- Attached garage spaces: 2
- Has uncovered spaces: Yes
Features
- Levels: One
- Stories: 1
- Patio & porch: Covered, Patio
- Exterior features: Irrigation System, Lighting, Private Mailbox, Sidewalk
- Has private pool: Yes
- Pool features: Deck, Gunite, Heated, In Ground, Lighting, Screen Enclosure, Tile
- Has spa: Yes
- Spa features: Heated, In Ground
- Has view: Yes
- View description: Water, Lake, Pond
- Has water view: Yes
- Water view: Water,Lake,Pond
Lot
- Size: 0.33 Acres
- Features: In County, Landscaped, Near Golf Course, Private, Sidewalk
- Residential vegetation: Mature Landscaping, Trees/Landscaped
Details
- Parcel number: 0113010003
- Zoning: RSF2
- Special conditions: None
Construction
Type & style
- Home type: SingleFamily
- Property subtype: Single Family Residence
Materials
- Block, Stucco
- Foundation: Slab
- Roof: Tile
Condition
- New construction: No
- Year built: 1988
Details
- Builder model: Bolero
- Builder name: Bamboo
Utilities & green energy
- Sewer: Public Sewer
- Water: Canal/Lake For Irrigation, Private, Well
- Utilities for property: BB/HS Internet Available, Cable Available, Electricity Connected, Sewer Connected, Sprinkler Meter, Sprinkler Well, Street Lights, Underground Utilities, Water Connected
Community & HOA
Community
- Features: Buyer Approval Required, Deed Restrictions, Gated Community - Guard, Golf Carts OK, Golf, Irrigation-Reclaimed Water, Sidewalks
- Pet fee: $0 monthly
- Subdivision: PRESTANCIA
HOA
- Has HOA: Yes
- Amenities included: Gated, Optional Additional Fees
- Services included: Reserve Fund, Manager, Security
- HOA fee: $323 monthly
- HOA name: CMR Property Management
- HOA phone: 941-378-1777
- Second HOA name: Pinnacle
- Second HOA phone: 941-444-7090
Location
- Region: Sarasota
Financial & listing details
- Price per square foot: $326/sqft
- Tax assessed value: $772,000
- Annual tax amount: $6,154
- Date on market: 1/31/2026
- Cumulative days on market: 222 days
- Listing terms: Cash,Conventional,VA Loan
- Ownership: Fee Simple
- Total actual rent: 0
- Electric utility on property: Yes
- Road surface type: Paved, Asphalt
Estimated market value
Not available
Estimated sales range
Not available
Not available
Price history
| Date | Event | Price |
|---|---|---|
| 6/7/2026 | Price change | $975,000-2%$326/sqft |
Source:  Stellar MLS #A4679916 Report a problem Stellar MLS #A4679916 Report a problem | ||
| 4/8/2026 | Price change | $995,000-2.9%$332/sqft |
Source: Stellar MLS #A4679916 Report a problem | ||
| 3/3/2026 | Price change | $1,025,000-4.7%$342/sqft |
Source:  Douglas Elliman #A4679916 Report a problem Douglas Elliman #A4679916 Report a problem | ||
| 1/31/2026 | Listed for sale | $1,075,000-1.4%$359/sqft |
Source: Stellar MLS #A4679916 Report a problem | ||
| 11/7/2025 | Listing removed | $1,090,000$364/sqft |
Source: Stellar MLS #A4637646 Report a problem | ||
| 9/12/2025 | Price change | $1,090,000-7.6%$364/sqft |
Source: Stellar MLS #A4637646 Report a problem | ||
| 4/9/2025 | Price change | $1,180,000-7.8%$394/sqft |
Source: Stellar MLS #A4637646 Report a problem | ||
| 3/5/2025 | Listed for sale | $1,280,000+265.7%$428/sqft |
Source: Stellar MLS #A4637646 Report a problem | ||
| 10/20/1998 | Sold | $350,000$117/sqft |
Source: Public Record Report a problem | ||
Public tax history
| Year | Property taxes | Tax assessment |
|---|---|---|
| 2025 | $6,154 +4.2% | $494,067 +2.9% |
| 2024 | $5,908 +3.8% | $480,143 +3% |
| 2023 | $5,692 +2% | $466,158 +3% |
| 2022 | $5,581 +2.4% | $452,581 +3% |
| 2021 | $5,449 -0.4% | $439,399 +1.4% |
| 2020 | $5,469 +3.3% | $433,332 +2.3% |
| 2019 | $5,293 | $423,589 +1.9% |
| 2018 | $5,293 +2.2% | $415,691 +2.1% |
| 2017 | $5,179 -1.3% | $407,141 -25.2% |
| 2016 | $5,249 | $544,300 +10.7% |
| 2015 | $5,249 -0.3% | $491,800 +33% |
| 2014 | $5,267 +4.7% | $369,680 |
| 2013 | $5,030 +2.7% | $369,680 +1.7% |
| 2012 | $4,898 +0.8% | $363,500 -0.8% |
| 2011 | $4,857 -11.7% | $366,300 -9.3% |
| 2010 | $5,498 -5% | $403,800 -7.1% |
| 2009 | $5,790 | $434,500 -4.9% |
| 2008 | $5,790 -17% | $456,700 -14.9% |
| 2007 | $6,975 | $536,900 +1.7% |
| 2006 | -- | $527,875 +3% |
| 2005 | -- | $512,500 +13.7% |
| 2004 | $7,060 +6.9% | $450,700 +11% |
| 2003 | $6,602 +10.8% | $406,000 +11.8% |
| 2002 | $5,958 +10.4% | $363,100 +4.9% |
| 2001 | $5,398 +2.3% | $346,300 +2.9% |
| 2000 | $5,278 | $336,700 |
Find assessor info on the county website
Monthly payment
Est. payment
Payment breakdown
Explore the cost of this home by adjusting the details. Changes won't be saved.Climate risks
Neighborhood: Palmer Ranch
Nearby schools
Schools provided by the listing agent
- Elementary: Gulf Gate Elementary
- Middle: Sarasota Middle
- High: Riverview High
Source: Stellar MLS. This data may not be complete. We recommend contacting the local school district to confirm school assignments for this home.

Similar homes
- $895,0003 bd3 ba2.6k sqft7765 CALLE FACIL, SARASOTA, FL 34238For Sale

 MLS ID #A4703413, Joel Schemmel, DOUGLAS ELLIMAN. Stellar MLS
 - $999,9004 bd3 ba2.7k sqft8309 SHADOW PINE WAY, SARASOTA, FL 34238For Sale
 MLS ID #A4684119, Jaya Brossard, MICHAEL SAUNDERS & COMPANY. Stellar MLS
 - $885,0003 bd4 ba3.1k sqft7596 CALLE FACIL, SARASOTA, FL 34238For Sale
 MLS ID #A4700743, Joel Schemmel, DOUGLAS ELLIMAN. Stellar MLS
 - $925,0004 bd3 ba3k sqft7373 S SERENOA DRIVE, SARASOTA, FL 34241For Sale
 MLS ID #A4699588, Karie Backman, KELLER WILLIAMS ON THE WATER S. Stellar MLS
 - $639,0003 bd3 ba2.3k sqft8684 WOODBRIAR DRIVE, SARASOTA, FL 34238For SaleMLS ID #A4684548, Andrea Williams, EXIT KING REALTY. Stellar MLS
- $974,9003 bd4 ba3.4k sqft2067 TOCOBAGA LANE, NOKOMIS, FL 34275For SaleMLS ID #A4686480, Andrea Capek, EXIT KING REALTY. Stellar MLS
- $1,039,0004 bd3 ba3.1k sqft8315 EAGLE CROSSING, SARASOTA, FL 34241For SaleMLS ID #TB8483639, John Keller, III, JACK KELLER INC. Stellar MLS
- $675,0003 bd3 ba2k sqft5127 HANGING MOSS LANE, SARASOTA, FL 34238For SaleMLS ID #OM730682, Nancy Minch, LPT REALTY, LLC. Stellar MLS
- $899,0003 bd3 ba3.3k sqft8838 WILD DUNES DRIVE, SARASOTA, FL 34241For SaleMLS ID #A4692498, Ryan Brown, RE/MAX ALLIANCE GROUP. Stellar MLS
- $950,0003 bd4 ba2.7k sqft12672 FONTANA LOOP, BRADENTON, FL 34211For SaleMLS ID #A4698492, Sandi Dietrich, MICHAEL SAUNDERS & COMPANY. Stellar MLS
- $570,0003 bd2 ba2.2k sqft9144 WILLOW BROOK DRIVE, SARASOTA, FL 34238For SaleMLS ID #A4695699, Paul Martin, REALTY FINANCE GROUP. Stellar MLS
- $810,0004 bd3 ba2.6k sqft5608 EASTWIND DRIVE, SARASOTA, FL 34233For SaleMLS ID #A4666767, B.J. Ratigan, MICHAEL SAUNDERS & COMPANY. Stellar MLS
- $779,0003 bd3 ba2.4k sqft5343 NATHANIEL PLACE, SARASOTA, FL 34233For SaleMLS ID #A4674920, Tony Andrews, ANDREWS & ASSOCIATES REALTY. Stellar MLS
- $549,0003 bd3 ba2.2k sqft8737 PEBBLE CREEK LANE, SARASOTA, FL 34238For SaleMLS ID #A4700486, Darren Beddoe, COLDWELL BANKER REALTY. Stellar MLS
- $1,199,0006 bd3 ba4.4k sqft7389 S SERENOA DRIVE, SARASOTA, FL 34241For SaleMLS ID #A4700404, Alandra Marfia, LEGACY BAY PARTNERS. Stellar MLS
- $499,0002 bd2 ba1.6k sqft9402 FOREST HILLS CIRCLE, SARASOTA, FL 34238For SaleMLS ID #A4697494, Julie Froeschle, BERKSHIRE HATHAWAY HOMESERVICE. Stellar MLS
- $715,0003 bd3 ba2k sqft1900 COLLEEN STREET, SARASOTA, FL 34231For SaleMLS ID #R4910744, William Ol, OHL LLC. Stellar MLS
- $659,9004 bd3 ba2.8k sqft3612 S LOCKWOOD RIDGE ROAD, SARASOTA, FL 34239For SaleMLS ID #A4696876, Albert Wooster, ALBERT WOOSTER & COMPANY. Stellar MLS
- $760,0003 bd2 ba2.4k sqft1495 LANDVIEW LANE, OSPREY, FL 34229For SaleMLS ID #A4697993, Pat Williams, PAT WILLIAMS REALTY, LLC. Stellar MLS
- $789,0003 bd2 ba2.2k sqft21 BAYHEAD LANE, OSPREY, FL 34229For SaleMLS ID #A4664085, Steve Abbe, COLDWELL BANKER REALTY. Stellar MLS
