Move-in ready! The only free-standing, and maintenance-free home on Forest Hills Cir. in gated and sought after Stoneybrook Golf and Country Club! No roof mate.. private back and side yard.. only a 1/2 a block away from the heated community pool! Brand NEW A/C, roof replaced in 2021, and has an automatic hurricane screen on the back lanai as well as hurricane shutters to give peace of mind. All the big ticket items done! This prime residence offers 2 spacious bedrooms, 2 full baths, a DEN/OFFICE, and a two-car garage with plenty of room for your car, golf gear and beach toys. This home boasts loads of natural light and provides an open floor plan to entertain inside and outside on your private and peaceful extended lanai. Stoneybrook Golf and Country Club just completed their new 18 hole golf course designed by Arthur Hills and Kipp Schulties and is said to be one of the best on the West Coast! Other top-notch amenities include Lighted Har-Tru tennis/pickle ball courts, pro-shop, well-equipped fitness center, bocce court, putting greens, driving range, fitness studio, sharing library, additional heated pool/spa, full service restaurant/bar, meeting rooms, catering facility, outdoor dining patio, walking/biking trails, fishing, planned activities like yoga, mahjong, line dancing, and so much more! Stoneybrook Golf and Country Club is a prime location close to the Legacy Trail, beaches, Costco, Lowes, restaurants and all Sarasota and Venice has to enjoy! Seller has paid the golf project in full ...saving you thousands of dollars. Grab your clubs and rackets and enjoy resort-style living at its finest! Welcome home!
For sale
$515,000
9402 FOREST HILLS CIRCLE, SARASOTA, FL 34238
2beds
1,626sqft
:
Get pre-qualified$4,201/mo
Single Family Residence
Built in 1996
0.28 Acres Lot
$489,000 Zestimate®
$317/sqft
$963/mo HOA
What's special
Heated community poolMaintenance-free homeLoads of natural lightHurricane shutters
- 35 days |
- 550 |
- 2 |
Zillow last checked:
Listing updated:
Listed by:
Julie Froeschle 941-228-6405,
BERKSHIRE HATHAWAY HOMESERVICE 941-556-2150
Source: Stellar MLS,MLS#: A4697494 Originating MLS: Sarasota - Manatee
Originating MLS: Sarasota - Manatee
Facts & features
Interior
Bedrooms & bathrooms
- Bedrooms: 2
- Bathrooms: 2
- Full bathrooms: 2
Rooms
- Room types: Den/Library/Office, Utility Room
Primary bedroom
- Features: Walk-In Closet(s)
- Level: First
- Area: 213.14 Square Feet
- Dimensions: 17.6x12.11
Bedroom 2
- Features: Built-in Closet
- Level: First
- Area: 123.21 Square Feet
- Dimensions: 11.1x11.1
Balcony porch lanai
- Level: First
- Area: 242.54 Square Feet
- Dimensions: 18.1x13.4
Den
- Level: First
- Area: 158.51 Square Feet
- Dimensions: 13.1x12.1
Dining room
- Level: First
- Area: 156.04 Square Feet
- Dimensions: 9.4x16.6
Kitchen
- Features: Built-in Closet
- Level: First
- Area: 272.58 Square Feet
- Dimensions: 17.7x15.4
Living room
- Level: First
- Area: 252.76 Square Feet
- Dimensions: 17.8x14.2
Utility room
- Level: First
- Area: 35.51 Square Feet
- Dimensions: 5.3x6.7
Heating
- Central, Electric
Cooling
- Central Air
Appliances
- Included: Dishwasher, Disposal, Dryer, Electric Water Heater, Microwave, Range, Refrigerator, Washer
- Laundry: Inside, Laundry Room
Features
- Built-in Features, Ceiling Fan(s), Crown Molding, Eating Space In Kitchen, High Ceilings, Living Room/Dining Room Combo, Open Floorplan, Walk-In Closet(s)
- Flooring: Carpet, Tile
- Windows: Window Treatments, Hurricane Shutters
- Has fireplace: No
- Furnished: Yes
Interior area
- Total structure area: 2,226
- Total interior livable area: 1,626 sqft
Video & virtual tour
Property
Parking
- Total spaces: 2
- Parking features: Driveway, Garage Door Opener
- Attached garage spaces: 2
- Has uncovered spaces: Yes
Features
- Levels: One
- Stories: 1
- Patio & porch: Covered, Rear Porch, Screened
- Exterior features: Irrigation System, Lighting, Private Mailbox, Rain Gutters, Sidewalk
- Pool features: Heated, In Ground
- Has spa: Yes
- Spa features: Heated, In Ground
- Has view: Yes
- View description: Garden, Trees/Woods
Lot
- Size: 0.28 Acres
- Features: In County, Landscaped
- Residential vegetation: Trees/Landscaped
Details
- Parcel number: 0135070015
- Zoning: RSF2
- Special conditions: None
Construction
Type & style
- Home type: SingleFamily
- Property subtype: Single Family Residence
Materials
- Cement Siding, Stucco
- Foundation: Slab
- Roof: Tile
Condition
- New construction: No
- Year built: 1996
Utilities & green energy
- Sewer: Public Sewer
- Water: Public
- Utilities for property: Public
Community & HOA
Community
- Features: Fishing, Association Recreation - Owned, Buyer Approval Required, Clubhouse, Deed Restrictions, Fitness Center, Gated Community - Guard, Golf, Irrigation-Reclaimed Water, Pool, Restaurant, Sidewalks, Tennis Court(s)
- Pet fee: $0 monthly
- Subdivision: STONEYBROOK GOLF & CNTRY CLUB
HOA
- Has HOA: No
- Amenities included: Clubhouse, Fence Restrictions, Fitness Center, Gated, Golf Course, Maintenance, Pickleball Court(s), Pool, Recreation Facilities, Spa/Hot Tub, Tennis Court(s), Trail(s), Vehicle Restrictions
- Services included: Common Area Taxes, Community Pool, Reserve Fund, Insurance, Internet, Maintenance Structure, Maintenance Grounds, Manager, Pest Control, Pool Maintenance, Private Road, Recreational Facilities
- HOA fee: $963 monthly
- HOA name: Pinnacle Community Assoc. Mgmt.
- HOA phone: 941-444-7090
- Second HOA name: Stoneybrook Golf and Country Club
- Second HOA phone: 941-966-2711
Location
- Region: Sarasota
Financial & listing details
- Price per square foot: $317/sqft
- Tax assessed value: $387,300
- Annual tax amount: $4,864
- Date on market: 7/5/2026
- Cumulative days on market: 36 days
- Listing terms: Cash,Conventional
- Ownership: Fee Simple
- Total actual rent: 0
- Road surface type: Paved
Estimated market value
$489,000
$465,000 - $513,000
$3,145/mo
Price history
| Date | Event | Price |
|---|---|---|
| 7/5/2026 | Listed for sale | $515,000+78.2%$317/sqft |
Source:  Stellar MLS #A4697494 Report a problem Stellar MLS #A4697494 Report a problem | ||
| 3/28/2013 | Sold | $289,000-3.3%$178/sqft |
Source: Public Record Report a problem | ||
| 9/7/2012 | Price change | $299,000-3.2%$184/sqft |
Source: RE/MAX ALLIANCE GROUP #A3950037 Report a problem | ||
| 3/19/2012 | Price change | $309,000-3.4%$190/sqft |
Source: RE/MAX ALLIANCE GROUP #A3950037 Report a problem | ||
| 2/7/2012 | Price change | $320,000-4.2%$197/sqft |
Source: RE/MAX ALLIANCE GROUP #A3950037 Report a problem | ||
| 10/13/2011 | Listed for sale | $334,000+72.6%$205/sqft |
Source: RE/MAX ALLIANCE GROUP #A3950037 Report a problem | ||
| 7/3/1997 | Sold | $193,500$119/sqft |
Source: Public Record Report a problem | ||
Public tax history
| Year | Property taxes | Tax assessment |
|---|---|---|
| 2025 | $4,864 -0.5% | -- |
| 2024 | $4,890 +2.2% | $358,741 +10% |
| 2023 | $4,783 +12.2% | $326,128 +10% |
| 2022 | $4,262 +21.8% | $296,480 +17.7% |
| 2021 | $3,498 +2.1% | $251,800 +4.2% |
| 2020 | $3,425 -9.9% | $241,700 -12.1% |
| 2019 | $3,800 | $275,000 +10% |
| 2018 | $3,800 +9.8% | $250,000 +1.2% |
| 2017 | $3,462 +0.5% | $247,000 -1.8% |
| 2016 | $3,444 | $251,400 +7.9% |
| 2015 | $3,444 +4.1% | $233,100 +12% |
| 2014 | $3,309 +4.3% | $208,200 |
| 2013 | $3,171 -3.1% | $208,200 -4.5% |
| 2012 | $3,271 -4.9% | $217,900 -7.2% |
| 2011 | $3,441 -7.2% | $234,700 -5.2% |
| 2010 | $3,709 -0.2% | $247,600 -5.6% |
| 2009 | $3,717 | $262,400 -2% |
| 2008 | $3,717 -14.3% | $267,800 -15% |
| 2007 | $4,336 | $315,100 -1.9% |
| 2006 | -- | $321,100 +20.4% |
| 2005 | -- | $266,700 +52.1% |
| 2004 | $2,579 -0.9% | $175,369 +1.9% |
| 2003 | $2,602 +1.5% | $172,099 +2.4% |
| 2002 | $2,564 +7.7% | $168,065 +1.6% |
| 2001 | $2,381 +2.2% | $165,418 +3% |
| 2000 | $2,330 | $160,600 |
Find assessor info on the county website
Monthly payment
Est. payment
Payment breakdown
Explore the cost of this home by adjusting the details. Changes won't be saved.Climate risks
Neighborhood: Palmer Ranch
Nearby schools
GreatSchools rating
- 8/10Laurel Nokomis SchoolGrades: PK-8Distance: 6.1 mi
- 7/10Venice Senior High SchoolGrades: 9-12Distance: 8.6 mi
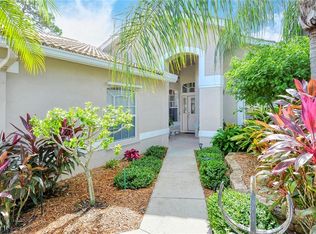
- $423,1002 bd2 ba1.5k sqft9406 Forest Hills Cir, Sarasota, FL 34238Off Market
- $501,3002 bd2 ba1.8k sqft9506 Forest Hills Circle, SARASOTA, FL 34238Off Market

- $465,5002 bd2 ba1.8k sqft9410 Forest Hills Cir, Sarasota, FL 34238Off Market
- $413,3002 bd2 ba1.7k sqft9583 Forest Hills Cir, Sarasota, FL 34238Off Market
- $510,7002 bd2 ba1.7k sqft9401 Forest Hills Cir, Sarasota, FL 34238Off Market
- $485,9002 bd2 ba1.7k sqft9403 Forest Hills Cir, Sarasota, FL 34238Off Market
- $471,3002 bd2 ba2.3k sqft9581 Forest Hills Cir, Sarasota, FL 34238Off Market
- $484,9003 bd2 ba2k sqft9409 Forest Hills Cir, Sarasota, FL 34238Off Market
A local agent can set up tours, give advice and negotiate with sellers.
Similar homes
- $514,0002 bd2 ba2k sqft9411 FOREST HILLS CIRCLE, SARASOTA, FL 34238For Sale
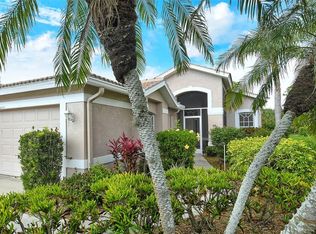
 MLS ID #A4683831, Kenneth Ipox, DOUGLAS ELLIMAN. Stellar MLS
 - $569,0003 bd3 ba2.2k sqft8737 PEBBLE CREEK LANE, SARASOTA, FL 34238For Sale
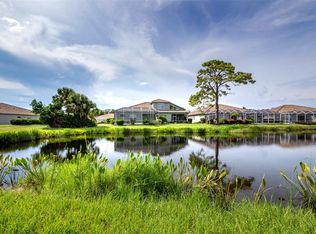 MLS ID #A4700486, Darren Beddoe, COLDWELL BANKER REALTY. Stellar MLS
 - $479,9992 bd2 ba1.9k sqft4439 DEER TRAIL BOULEVARD, SARASOTA, FL 34238For Sale
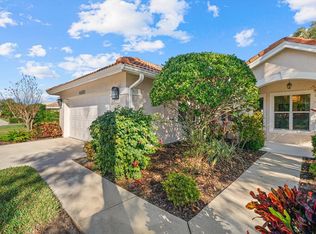 MLS ID #A4677582, Betsy Campbell, MICHAEL SAUNDERS & COMPANY. Stellar MLS
 - $460,0002 bd2 ba1.6k sqft9540 HIGH GATE DRIVE #1411, SARASOTA, FL 34238For Sale
 MLS ID #A4696292, Julie Froeschle, BERKSHIRE HATHAWAY HOMESERVICE. Stellar MLS
 - $345,0002 bd2 ba1.3k sqft9550 HIGH GATE DRIVE #1525, SARASOTA, FL 34238For SaleMLS ID #A4692951, Betsy Campbell, MICHAEL SAUNDERS & COMPANY. Stellar MLS
- $279,0002 bd2 ba1.1k sqft9610 CLUB SOUTH CIRCLE #4302, SARASOTA, FL 34238For SaleMLS ID #A4702064, Kenneth Ipox, DOUGLAS ELLIMAN. Stellar MLS
- $279,9002 bd2 ba1.1k sqft9610 CLUB SOUTH CIRCLE # 4207, SARASOTA, FL 34238For SaleMLS ID #A4690465, Jane Tice, BERKSHIRE HATHAWAY HOMESERVICE. Stellar MLS
- $639,0003 bd3 ba2.3k sqft8684 WOODBRIAR DRIVE, SARASOTA, FL 34238For SaleMLS ID #A4684548, Andrea Williams, EXIT KING REALTY. Stellar MLS
- $429,0002 bd2 ba1.6k sqft5546 MODENA PLACE, SARASOTA, FL 34238For SaleMLS ID #A4677319, Dan Lussier, KELLER WILLIAMS ON THE WATER S. Stellar MLS
- $519,9002 bd2 ba1.8k sqft7235 KENSINGTON COURT, UNIVERSITY PARK, FL 34201For SaleMLS ID #A4702001, Dennis Blazey, PREMIER SOTHEBY'S INTERNATIONAL REALTY. Stellar MLS
- $299,0002 bd2 ba1.3k sqft9320 CLUBSIDE CIRCLE #2108, SARASOTA, FL 34238For SaleMLS ID #A4688391, Debbie Daviadoff, MICHAEL SAUNDERS & COMPANY. Stellar MLS
- $499,9992 bd2 ba1.4k sqft140 INLETS BOULEVARD #140, NOKOMIS, FL 34275For SaleMLS ID #A4689002, Denise Mattmuller, PREMIER SOTHEBY'S INTERNATIONAL REALTY. Stellar MLS
- $304,0002 bd2 ba1.3k sqft9550 HIGH GATE DRIVE #1515, SARASOTA, FL 34238For SaleMLS ID #A4694992, Stephanie Soffer, KW COASTAL LIVING III. Stellar MLS
- $389,0002 bd2 ba1.8k sqft3902 WILSHIRE DRIVE #98, SARASOTA, FL 34238For SaleMLS ID #A4697323, Steve Prescott, BRIGHT REALTY. Stellar MLS
- $595,0003 bd2 ba1.7k sqft547 MEADOW SWEET CIRCLE, OSPREY, FL 34229For SaleMLS ID #A4701316, Zita Bowers, MICHAEL SAUNDERS & COMPANY. Stellar MLS
- $359,0002 bd2 ba1.8k sqft3896 WILSHIRE DRIVE #11, SARASOTA, FL 34238For SaleMLS ID #A4690837, Denise Mei, MICHAEL SAUNDERS & COMPANY. Stellar MLS
- $585,0003 bd2 ba1.6k sqft5425 MATTHEW COURT, SARASOTA, FL 34231For SaleMLS ID #N6144628, Emilia Hankiewicz, GULF SHORES REALTY ERA POWERED. Stellar MLS
- $414,9993 bd2 ba1.4k sqft2062 OLD ARBOR COURT, SARASOTA, FL 34232For SaleMLS ID #A4699214, Rachel Tritschler, RE/MAX ALLIANCE GROUP. Stellar MLS
- $475,0002 bd2 ba1.7k sqft4383 SAMOSET DRIVE, SARASOTA, FL 34241For SaleMLS ID #A4685127, Michael Pietron, FINE PROPERTIES. Stellar MLS
- $359,0003 bd3 ba1.6k sqft3351 THORNWOOD ROAD #3351, SARASOTA, FL 34231For SaleMLS ID #A4687754, Phyllis Coviello, COLDWELL BANKER SARASOTA CENT.. Stellar MLS
