Just reduced $30,000 and Seller offering a $30,000 credit at closing. Seller is highly motivated. Mesmerizing scenic lake views from this sought after Deer Creek Villa home located in the heart of Palmer Ranch. This Villa home offers close to 2,000 sq ft with enclosed Lanai with sliding doors to enjoy the warm breezes. Spacious rooms sizes, vaulted ceilings and lots of light in this 2-bedroom, 2-bath floor plan with large den/office. Lovely living room, dining room & white cabinetry kitchen with granite counters & decorative tile backsplash. Separate laundry room with cabinetry. Large Primary Suite with high ceilings & walk-in closet. The Primary Bath with granite double vanity, soaking tub & tiled shower. Split double bedroom & bath. The den/office could be a 3rd bedroom or exercise room. Deer Creek is one of the more established gated communities that offers residents gorgeous tree lined street, lush tropical flora & tranquil lakes. Deer Creek is a gated community with 24 hr. security that is low maintenance with a wonderful Community Pool & great social activities for all residents to enjoy. Close to everything in Sarasota, including top-rated schools, world-class golf courses, 8 miles to Downtown Sarasota, including Marie Selby Gardens. Shopping, all within 1 mile. Costco, Target, Sprouts, Starbucks, Kohls, the soon to be re-developed Sarasota Square Mall and a new Trader Joe's opening in Spring. The famous Legacy Trail is just a short distance away. Easy to schedule a showing.
For sale
$479,999
4439 DEER TRAIL BOULEVARD, SARASOTA, FL 34238
2beds
1,939sqft
:
Get pre-qualified$3,478/mo
Villa
Built in 1992
8,610 Square Feet Lot
$-- Zestimate®
$248/sqft
$487/mo HOA
What's special
Tranquil lakesWonderful community poolLots of lightVaulted ceilingsMesmerizing scenic lake viewsDining roomLush tropical flora
- 213 days |
- 471 |
- 11 |
Zillow last checked:
Listing updated:
Listed by:
Betsy Campbell 203-554-8349,
MICHAEL SAUNDERS & COMPANY 941-349-3444,
Julie Sattler 419-651-3675,
MICHAEL SAUNDERS & COMPANY
Source: Stellar MLS,MLS#: A4677582 Originating MLS: Sarasota - Manatee
Originating MLS: Sarasota - Manatee
Facts & features
Interior
Bedrooms & bathrooms
- Bedrooms: 2
- Bathrooms: 2
- Full bathrooms: 2
Rooms
- Room types: Den/Library/Office, Florida Room, Dining Room, Living Room
Primary bedroom
- Features: Ceiling Fan(s), En Suite Bathroom, Walk-In Closet(s)
- Level: First
Bedroom 2
- Features: Ceiling Fan(s), Built-in Closet
- Level: First
Primary bathroom
- Features: Tub with Separate Shower Stall, Water Closet/Priv Toilet, Linen Closet
- Level: First
Bathroom 2
- Features: Tub With Shower
- Level: First
Den
- Level: First
Dining room
- Level: First
Foyer
- Level: First
Kitchen
- Features: Pantry
- Level: First
Laundry
- Level: First
Living room
- Features: Ceiling Fan(s)
- Level: First
Heating
- Electric, Heat Pump
Cooling
- Central Air, Humidity Control
Appliances
- Included: Dishwasher, Disposal, Dryer, Electric Water Heater, Microwave, Range, Refrigerator, Washer
- Laundry: Laundry Room
Features
- Ceiling Fan(s), Eating Space In Kitchen, High Ceilings, L Dining, Living Room/Dining Room Combo, Open Floorplan, Primary Bedroom Main Floor, Solid Wood Cabinets, Split Bedroom, Stone Counters, Thermostat, Vaulted Ceiling(s), Walk-In Closet(s)
- Flooring: Carpet, Laminate
- Doors: Sliding Doors
- Windows: Window Treatments
- Has fireplace: No
Interior area
- Total structure area: 1,939
- Total interior livable area: 1,939 sqft
Video & virtual tour
Property
Parking
- Total spaces: 2
- Parking features: Garage Door Opener, Ground Level
- Attached garage spaces: 2
Features
- Levels: One
- Stories: 1
- Patio & porch: Covered, Porch, Screened
- Exterior features: Irrigation System, Lighting, Private Mailbox, Rain Gutters, Sidewalk
- Pool features: Heated
- Has view: Yes
- View description: Water, Lake
- Has water view: Yes
- Water view: Water,Lake
- Waterfront features: Lake
Lot
- Size: 8,610 Square Feet
- Features: Cul-De-Sac, Sidewalk
- Residential vegetation: Mature Landscaping
Details
- Parcel number: 0121130043
- Zoning: RMF1
- Special conditions: None
Construction
Type & style
- Home type: SingleFamily
- Architectural style: Florida
- Property subtype: Villa
Materials
- Stucco
- Foundation: Slab
- Roof: Tile
Condition
- New construction: No
- Year built: 1992
Utilities & green energy
- Sewer: Public Sewer
- Water: Public
- Utilities for property: Cable Connected, Electricity Connected, Public, Sewer Connected, Street Lights, Underground Utilities, Water Connected
Community & HOA
Community
- Features: Lake, Buyer Approval Required, Gated Community - Guard, Pool, Sidewalks
- Pet fee: $0 monthly
- Subdivision: VILLAS AT DEER CREEK
HOA
- Has HOA: Yes
- Amenities included: Pool
- Services included: 24-Hour Guard, Common Area Taxes, Community Pool, Reserve Fund, Insurance, Maintenance Grounds, Pest Control, Pool Maintenance, Sewer
- HOA fee: $487 monthly
- HOA name: AMI: Alexander Hall
- HOA phone: 941-920-6273
- Second HOA name: Deer Creek
Location
- Region: Sarasota
Financial & listing details
- Price per square foot: $248/sqft
- Tax assessed value: $361,100
- Annual tax amount: $4,835
- Date on market: 1/13/2026
- Cumulative days on market: 201 days
- Ownership: Fee Simple
- Total actual rent: 0
- Electric utility on property: Yes
- Road surface type: Paved, Asphalt
Estimated market value
Not available
Estimated sales range
Not available
Not available
Price history
| Date | Event | Price |
|---|---|---|
| 5/12/2026 | Listed for sale | $479,999$248/sqft |
Source:  Stellar MLS #A4677582 Report a problem Stellar MLS #A4677582 Report a problem | ||
| 5/4/2026 | Pending sale | $479,999$248/sqft |
Source: Stellar MLS #A4677582 Report a problem | ||
| 2/5/2026 | Price change | $479,999-5.9%$248/sqft |
Source: Stellar MLS #A4677582 Report a problem | ||
| 1/13/2026 | Listed for sale | $510,000+36%$263/sqft |
Source: Stellar MLS #A4677582 Report a problem | ||
| 3/27/2019 | Listing removed | $375,000$193/sqft |
Source: REALTY EXECUTIVES SOLUTIONS #A4429218 Report a problem | ||
| 3/15/2019 | Listed for sale | $375,000+23%$193/sqft |
Source: REALTY EXECUTIVES SOLUTIONS #A4429218 Report a problem | ||
| 10/26/2007 | Sold | $305,000$157/sqft |
Source: Public Record Report a problem | ||
Public tax history
| Year | Property taxes | Tax assessment |
|---|---|---|
| 2025 | $4,835 +0.6% | $361,100 +4.1% |
| 2024 | $4,804 +4.1% | $346,992 +10% |
| 2023 | $4,615 +6.7% | $315,447 +10% |
| 2022 | $4,327 +19.1% | $286,770 +10% |
| 2021 | $3,632 +2.5% | $260,700 +4.6% |
| 2020 | $3,543 +0.8% | $249,200 -0.6% |
| 2019 | $3,516 | $250,800 -2.6% |
| 2018 | $3,516 -1.7% | $257,500 +2.7% |
| 2017 | $3,579 +9.8% | $250,700 +5.6% |
| 2016 | $3,260 | $237,300 +9% |
| 2015 | $3,260 | $217,700 +16% |
| 2014 | $3,260 +10.5% | $187,700 |
| 2013 | $2,951 +2.3% | $187,700 +1.6% |
| 2012 | $2,884 +4.8% | $184,700 +3.8% |
| 2011 | $2,753 -3.5% | $178,000 -1.2% |
| 2010 | $2,852 -30.8% | $180,100 -14.8% |
| 2009 | $4,124 | $211,300 -28.5% |
| 2008 | $4,124 +65.2% | $295,600 +55.2% |
| 2007 | $2,496 | $190,456 +2.5% |
| 2006 | -- | $185,811 +3% |
| 2005 | -- | $180,399 +3% |
| 2004 | $2,560 -0.9% | $175,145 +1.9% |
| 2003 | $2,583 +1.3% | $171,879 +2.5% |
| 2002 | $2,551 +7% | $167,655 +1.6% |
| 2001 | $2,385 +2.4% | $165,015 +3% |
| 2000 | $2,330 | $160,209 |
Find assessor info on the county website
Monthly payment
Est. payment
Payment breakdown
Explore the cost of this home by adjusting the details. Changes won't be saved.Climate risks
Neighborhood: Palmer Ranch
Nearby schools
GreatSchools rating
- 5/10Gulf Gate Elementary SchoolGrades: PK-5Distance: 2.5 mi
- 9/10Sarasota Middle SchoolGrades: 6-8Distance: 2.9 mi
- 7/10Riverview High SchoolGrades: PK,9-12Distance: 4.1 mi
Schools provided by the listing agent
- Elementary: Gulf Gate Elementary
- Middle: Sarasota Middle
- High: Riverview High
Source: Stellar MLS. This data may not be complete. We recommend contacting the local school district to confirm school assignments for this home.
- $434,0002 bd2 ba2k sqft4451 Deer Trail Blvd, Sarasota, FL 34238Off Market
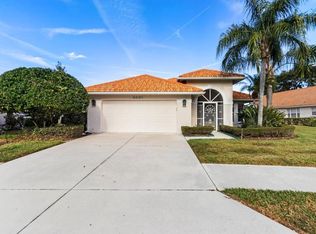
- $522,4003 bd2 ba1.7k sqft4431 Deer Trail Blvd, Sarasota, FL 34238Off Market
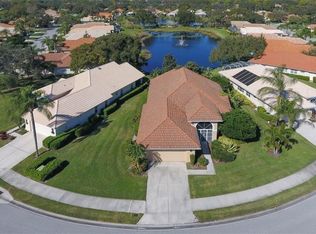
- $514,0002 bd2 ba2.3k sqft4463 Deer Trail Blvd, Sarasota, FL 34238Off Market
- $378,5002 bd2 ba1.4k sqft4427 Deer Trail Blvd, Sarasota, FL 34238Off Market

- $399,2002 bd2 ba1.8k sqft4436 Deer Trail Blvd, Sarasota, FL 34238Off Market
- $435,0002 bd2 ba1.4k sqft4440 Deer Trail Blvd, Sarasota, FL 34238Sold
- $290,0002 bd2 ba1.6k sqft4432 Deer Trail Blvd, Sarasota, FL 34238Sold
- $528,0003 bd2 ba1.9k sqft4444 Deer Trail Blvd, Sarasota, FL 34238For Sale
A local agent can set up tours, give advice and negotiate with sellers.
Similar homes
- $515,0002 bd2 ba1.6k sqft9402 FOREST HILLS CIRCLE, SARASOTA, FL 34238For Sale

 MLS ID #A4697494, Julie Froeschle, BERKSHIRE HATHAWAY HOMESERVICE. Stellar MLS
 - $429,0002 bd2 ba1.6k sqft5546 MODENA PLACE, SARASOTA, FL 34238For Sale
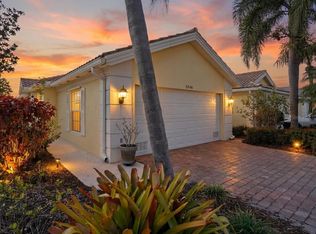 MLS ID #A4677319, Dan Lussier, KELLER WILLIAMS ON THE WATER S. Stellar MLS
 - $460,0002 bd2 ba1.6k sqft9540 HIGH GATE DRIVE #1411, SARASOTA, FL 34238For Sale
 MLS ID #A4696292, Julie Froeschle, BERKSHIRE HATHAWAY HOMESERVICE. Stellar MLS
 - $499,0003 bd2 ba2k sqft4356 MARCOTT CIRCLE, SARASOTA, FL 34233For Sale
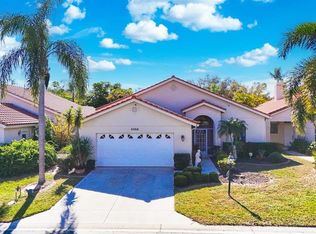 MLS ID #C7519661, Mackenzie Davis-Mahan, DOWNING FRYE REALTY, INC.. Stellar MLS
 - $379,0002 bd2 ba1.8k sqft3902 WILSHIRE DRIVE #98, SARASOTA, FL 34238For SaleMLS ID #A4697323, Steve Prescott, BRIGHT REALTY. Stellar MLS
- $399,0003 bd2 ba1.8k sqft6581 APPROACH ROAD #63, SARASOTA, FL 34238For SaleMLS ID #A4693540, Rachel Tritschler, RE/MAX ALLIANCE GROUP. Stellar MLS
- $485,0003 bd2 ba2.1k sqft4541 CHARING CROSS ROAD, SARASOTA, FL 34241For SaleMLS ID #TB8506161, Aaron Eshack, ASSIST 2 SELL THE ESHACK TEAM. Stellar MLS
- $349,9002 bd2 ba1.6k sqft4533 CINNAMON DRIVE #2707, SARASOTA, FL 34238For SaleMLS ID #A4683875, Jeffrey Reali, PREFERRED SHORE LLC. Stellar MLS
- $345,0002 bd2 ba1.3k sqft9550 HIGH GATE DRIVE #1525, SARASOTA, FL 34238For SaleMLS ID #A4692951, Betsy Campbell, MICHAEL SAUNDERS & COMPANY. Stellar MLS
- $675,0004 bd3 ba2k sqft3828 EASTON STREET, SARASOTA, FL 34238For SaleMLS ID #A4698217, Ellen Wilson, BERKSHIRE HATHAWAY HOMESERVICE. Stellar MLS
- $564,9003 bd2 ba2.1k sqft4732 MEADOWVIEW CIRCLE, SARASOTA, FL 34233For SaleMLS ID #A4693999, Stephanie Church, COLDWELL BANKER REALTY. Stellar MLS
- $359,0003 bd3 ba1.6k sqft3351 THORNWOOD ROAD #3351, SARASOTA, FL 34231For SaleMLS ID #A4687754, Phyllis Coviello, COLDWELL BANKER SARASOTA CENT.. Stellar MLS
- $279,9002 bd2 ba1.1k sqft9610 CLUB SOUTH CIRCLE # 4207, SARASOTA, FL 34238For SaleMLS ID #A4690465, Jane Tice, BERKSHIRE HATHAWAY HOMESERVICE. Stellar MLS
- $577,0003 bd2 ba1.6k sqft5425 MATTHEW COURT, SARASOTA, FL 34231For SaleMLS ID #N6144628, Emilia Hankiewicz, GULF SHORES REALTY ERA POWERED. Stellar MLS
- $499,9992 bd2 ba1.4k sqft140 INLETS BOULEVARD #140, NOKOMIS, FL 34275For SaleMLS ID #A4689002, Denise Mattmuller, PREMIER SOTHEBY'S INTERNATIONAL REALTY. Stellar MLS
- $479,0003 bd2 ba2.1k sqft5540 SIMONTON STREET, BRADENTON, FL 34203For SaleMLS ID #A4701968, Ray Rausa, MICHAEL SAUNDERS & COMPANY. Stellar MLS
- $499,9003 bd2 ba2k sqft216 CARRIAGE HOUSE LANE #216, NOKOMIS, FL 34275For SaleMLS ID #A4692976, Denise Mattmuller, PREMIER SOTHEBY'S INTERNATIONAL REALTY. Stellar MLS
- $479,9003 bd2 ba1.8k sqft6726 W COUNTRY CLUB LANE, SARASOTA, FL 34243For SaleMLS ID #A4686098, Mugsie Quinlan, PREMIER PROPERTIES OF SRQ LLC. Stellar MLS
- $495,0002 bd2 ba2k sqft7128 DREWRYS BLUFF, BRADENTON, FL 34203For SaleMLS ID #A4699424, Sharon Viner, EXIT KING REALTY. Stellar MLS
- $575,0003 bd2 ba2.1k sqft2073 MISTY SUNRISE TRAIL, SARASOTA, FL 34240For SaleMLS ID #A4700858, Ella Yadon, MARCUS & COMPANY REALTY. Stellar MLS
